Space, style, and gorgeous views! Nestled on over an acre in the Northwestern school district, this beautiful 3-bedroom, 2-full-bath home features a desirable split floor plan. The custom kitchen showcases beautiful cabinetry, tile flooring, and all included kitchen appliances, opening to a spacious living room with a tray ceiling and inviting gas fireplace. Unwind in the primary suite, complete with a hot tub and private bath featuring a stand-up shower and custom cherry vanity. Step outside to enjoy the deck overlooking the gorgeous backyard and stunning views. It’s an ideal setting for morning coffee, entertaining, or simply relaxing. A beautiful blend of comfort and country charm!
Pending
$310,000
8327 W 0 Ns, Kokomo, IN 46901
3beds
1,638sqft
Single Family Residence
Built in 1990
1.12 Acres Lot
$310,200 Zestimate®
$--/sqft
$-- HOA
What's special
Inviting gas fireplaceDesirable split floor planHot tubOver an acrePrimary suitePrivate bathStunning views
- 19 days
- 830
- 84
Likely to sell faster than
Zillow last checked:
Listing updated:
Listed by:
Gina Key Main:765-457-7214,
The Hardie Group
Source: IRMLS,MLS#: 202641427
Facts & features
Interior
Bedrooms & bathrooms
- Bedrooms: 3
- Bathrooms: 2
- Full bathrooms: 2
- Main level bedrooms: 3
Bedroom 1
- Level: Main
Bedroom 2
- Level: Main
Family room
- Level: Main
- Area: 210
- Dimensions: 14 x 15
Living room
- Level: Main
- Area: 308
- Dimensions: 22 x 14
Heating
- Natural Gas, Forced Air
Cooling
- Central Air
Appliances
- Included: Dishwasher, Refrigerator, Gas Range, Gas Water Heater, Water Softener Owned
- Laundry: Main Level, Washer Hookup
Features
- Ceiling Fan(s), Walk-In Closet(s), Crown Molding, Eat-in Kitchen
- Flooring: Hardwood, Carpet, Tile
- Basement: Crawl Space
- Number of fireplaces: 1
- Fireplace features: Living Room, One
Interior area
- Total structure area: 1,638
- Total interior livable area: 1,638 sqft
- Finished area above ground: 1,638
- Finished area below ground: 0
Video & virtual tour
Property
Parking
- Total spaces: 2
- Parking features: Attached, Garage Door Opener, Concrete
- Attached garage spaces: 2
- Has uncovered spaces: Yes
Features
- Levels: One
- Stories: 1
Lot
- Size: 1.12 Acres
- Dimensions: 233 x 180
- Features: Few Trees, Rural
Details
- Additional structures: Shed
- Parcel number: 340803200002.000018
Construction
Type & style
- Home type: SingleFamily
- Property subtype: Single Family Residence
Materials
- Cedar, Vinyl Siding
- Roof: Shingle
Condition
- New construction: No
- Year built: 1990
Utilities & green energy
- Sewer: Septic Tank
- Water: Well
- Utilities for property: Cable Available
Community & HOA
Community
- Subdivision: None
Location
- Region: Kokomo
Financial & listing details
- Tax assessed value: $258,300
- Annual tax amount: $1,642
- Date on market: 10/6/2026
Estimated market value
$310,200
$295,000 - $326,000
$1,756/mo
Price history
| Date | Event | Price |
|---|---|---|
| 10/9/2026 | Pending sale | $310,000 |
Source:  IRMLS #202641427 Report a problem | ||
| 10/6/2026 | Listed for sale | $310,000+118.8% |
Source: IRMLS #202641427 Report a problem | ||
| 6/11/2008 | Sold | $141,700$87/sqft |
Source: Public Record Report a problem | ||
Public tax history
| Year | Property taxes | Tax assessment |
|---|---|---|
| 2025 | $1,606 +10.8% | $258,300 +10.1% |
| 2024 | $1,450 +5.4% | $234,600 +7.5% |
| 2023 | $1,375 +20.3% | $218,300 +10% |
| 2022 | $1,143 +23.9% | $198,500 +12% |
| 2021 | $922 +15.5% | $177,200 +10.3% |
| 2020 | $799 +16% | $160,700 +8.4% |
| 2019 | $689 -1.8% | $148,300 +8.2% |
| 2018 | $701 +1.9% | $137,000 +0.9% |
| 2017 | $688 +19.9% | $135,800 +1% |
| 2016 | $574 -3.6% | $134,400 +7.4% |
| 2014 | $596 +11.9% | $125,100 -2% |
| 2013 | $532 +11.7% | $127,700 -1.1% |
| 2012 | $477 +7.3% | $129,100 +6.5% |
| 2011 | $444 -9.4% | $121,200 |
| 2010 | $490 +6.9% | $121,200 -4.7% |
| 2009 | $459 -25.4% | $127,200 -9% |
| 2007 | $615 -49.1% | $139,800 +9% |
| 2006 | $1,208 | $128,300 -4.3% |
| 2005 | -- | $134,000 |
Find assessor info on the county website
Monthly payment
Est. payment
Payment breakdown
Explore the cost of this home by adjusting the details. Changes won't be saved.Climate risks
Neighborhood: 46901
Nearby schools
Schools provided by the listing agent
- Elementary: Northwestern
- Middle: Northwestern
- High: Northwestern
- District: Northwestern School Corp.
Source: IRMLS. This data may not be complete. We recommend contacting the local school district to confirm school assignments for this home.
Similar homes
- $239,9003 bd3 ba1.9k sqft1300 Fairway Dr, Kokomo, IN 46901For Sale
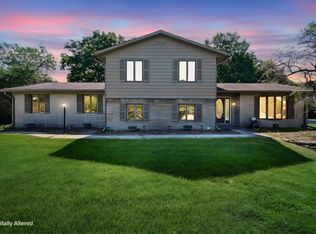 MLS ID #202631430, Ethan Hathaway, BerkshireHathaway HS IN Realty. IRMLS
- $309,0004 bd2 ba1.7k sqft1108 Birchwood Dr, Kokomo, IN 46901For Sale
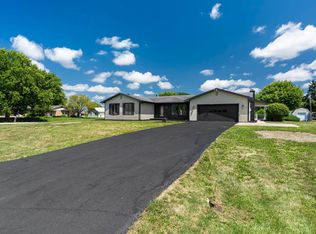 MLS ID #202631887, Brooke Morgan, Raeco Realty. IRMLS
- $325,0003 bd3 ba2k sqft4296 E 100 S, Kokomo, IN 46902For Sale
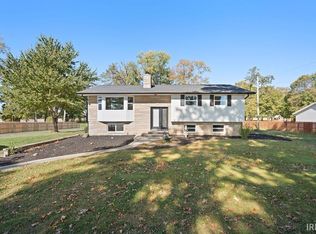 MLS ID #202643524, Michael Mygrant, Mygrant Realty & Appraisals. IRMLS
- $224,9003 bd2 ba1.9k sqft2910 W Sycamore St, Kokomo, IN 46901For Sale
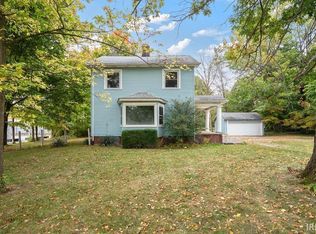 MLS ID #202643222, Andy Hardie, The Hardie Group. IRMLS
