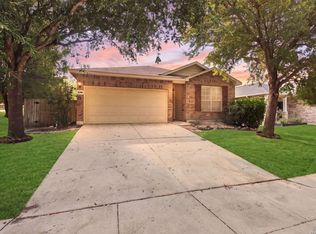
This single-story home quietly outpaces most surrounding floor plans in both size and thoughtfulness. At 1,831 square feet, it lives large without feeling excessive, open where it counts, private where it matters. The kitchen is the center of gravity. Granite countertops, a generous island, and a walk-in pantry flow seamlessly into the living and dining areas, perfect for weeknight dinners or weekends with friends. The primary suite sits tucked at the back of the home, away from the noise, with a roomy walk-in closet and a spacious walk-in shower. Three additional bedrooms offer flexibility for family, guests, or a home office. This floor plan includes something rare in single-story homes in this neighborhood a half bath that keeps your primary suite private and all to yourself. Outside, a covered patio, fully fenced backyard, and irrigation system with established landscaping mean you can enjoy the space from day one no projects required. Two-car garage. Single-level living. Five minutes from the Square, Texas State, and everything San Marcos has going for it. This is the one that checks the boxes you didn't know you had.
Pending
$240,000
833 Adler Way, San Marcos, TX 78666
4beds
1,831sqft
Single Family Residence
Built in 2021
6,185 Square Feet Lot
$-- Zestimate®
$131/sqft
$19/mo HOA
What's special
Two-car garageLiving and dining areasGranite countertopsCovered patioRoomy walk-in closetSpacious walk-in showerFully fenced backyard
- 194 days
- 34
- 4
Zillow last checked:
Listing updated:
Listed by:
scott Stoker (512) 618-0618,
Stoker Realty (512) 618-0618,
Steven Koenig (281) 844-4619,
Stoker Realty
Source: Unlock MLS,MLS#: 8360568
Facts & features
Interior
Bedrooms & bathrooms
- Bedrooms: 4
- Bathrooms: 3
- Full bathrooms: 2
- 1/2 bathrooms: 1
- Main level bedrooms: 4
Heating
- Central, Heat Pump
Cooling
- Central Air
Appliances
- Included: Dishwasher, Disposal, Gas Cooktop, Microwave, Oven, Free-Standing Range
Features
- High Ceilings, Granite Counters, Entrance Foyer, Primary Bedroom on Main, Smart Home, Walk-In Closet(s)
- Flooring: Carpet, Vinyl
- Windows: Double Pane Windows
- Fireplace features: None
Interior area
- Total interior livable area: 1,831 sqft
Property
Parking
- Total spaces: 2
- Parking features: None
- Garage spaces: 2
Accessibility
- Accessibility features: Smart Technology
Features
- Levels: One
- Stories: 1
- Patio & porch: Covered, Patio
- Exterior features: Gutters Full
- Pool features: None
- Spa features: None
- Fencing: Fenced, Privacy, Wood
- View description: None
- Waterfront features: None
Lot
- Size: 6,185 Square Feet
- Features: Level, Sprinkler - Automatic, Sprinkler - Back Yard, Sprinklers In Front, Trees-Small (Under 20 Ft)
Details
- Additional structures: None
- Parcel number: R175688
- Special conditions: Short Sale
Construction
Type & style
- Home type: SingleFamily
- Property subtype: Single Family Residence
Materials
- Foundation: Slab
- Roof: Composition
Condition
- Resale
- New construction: No
- Year built: 2021
Details
- Builder name: EXPRESS HOMES
Utilities & green energy
- Sewer: Public Sewer, See Remarks
- Water: Public, See Remarks
- Utilities for property: See Remarks
Community & HOA
Community
- Features: Cluster Mailbox, Common Grounds, Park, Playground, Sidewalks
- Subdivision: COTTONWOOD CREEK
HOA
- Has HOA: Yes
- Services included: See Remarks
- HOA fee: $225 annually
- HOA name: GOODWIN MANAGEMENT
Location
- Region: San Marcos
Financial & listing details
- Price per square foot: $131/sqft
- Tax assessed value: $296,930
- Date on market: 3/18/2026
- Listing terms: Conventional,FHA,VA Loan
Estimated market value
Not available
Estimated sales range
Not available
Not available
Price history
| Date | Event | Price |
|---|---|---|
| 6/10/2026 | Pending sale | $240,000$131/sqft |
Source:  Unlock MLS #8360568 Report a problem Unlock MLS #8360568 Report a problem | ||
| 5/20/2026 | Price change | $240,000-14%$131/sqft |
Source: Unlock MLS #8360568 Report a problem | ||
| 5/5/2026 | Price change | $279,000-3.5%$152/sqft |
Source: Unlock MLS #8360568 Report a problem | ||
| 4/13/2026 | Price change | $289,000-3.3%$158/sqft |
Source: Unlock MLS #8360568 Report a problem | ||
| 3/18/2026 | Listed for sale | $299,000-2.6%$163/sqft |
Source: Unlock MLS #8360568 Report a problem | ||
| 8/29/2022 | Listing removed | -- |
Source: Unlock MLS #5599783 Report a problem | ||
| 8/26/2022 | Sold | -- |
Source:  Central Texas MLS #447572 Report a problem Central Texas MLS #447572 Report a problem | ||
| 8/10/2021 | Pending sale | $306,990$168/sqft |
Source: Central Texas MLS #447572 Report a problem | ||
| 8/3/2021 | Listed for sale | $306,990$168/sqft |
Source: Central Texas MLS #447572 Report a problem | ||
Public tax history
| Year | Property taxes | Tax assessment |
|---|---|---|
| 2025 | -- | $296,930 -5.3% |
| 2024 | -- | $313,640 -4.8% |
| 2023 | -- | $329,520 +108.5% |
| 2022 | $3,247 +233.2% | $158,060 +251.2% |
| 2021 | $974 | $45,000 |
Find assessor info on the county website
Monthly payment
Est. payment
Payment breakdown
Explore the cost of this home by adjusting the details. Changes won't be saved.Climate risks
Neighborhood: Cottonwood Creek
Nearby schools
Schools provided by the listing agent
- Elementary: Bowie
- Middle: Miller
- High: San Marcos
- District: SanMarcosCONSISD
Source: Unlock MLS. This data may not be complete. We recommend contacting the local school district to confirm school assignments for this home.
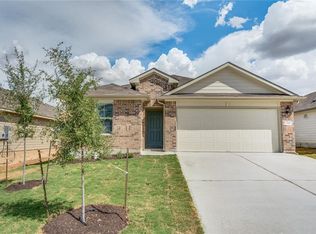

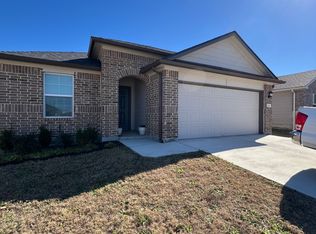
Similar homes
- $360,0005 bd4 ba2.6k sqft157 Werner Dr, San Marcos, TX 78666Active
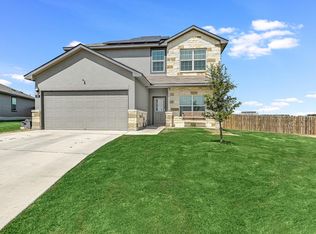
 MLS ID #4747317, Kyla Weed, Keller Williams Realty. Unlock MLS
 - $307,0003 bd2 ba1.4k sqft323 Shimmering Cove, San Marcos, TX 78666For Sale
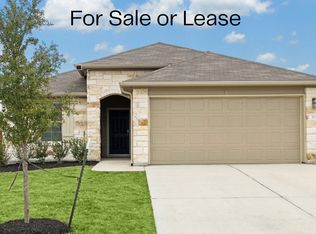
 MLS ID #1952682, Julie Alexander TREC #541409, Kuper Sotheby's Int'l Realty. LERA MLS
 - $245,0002 bd3 ba1.1k sqft1058 Sand Post Pl, San Marcos, TX 78666Active
 MLS ID #5857965, Samuel Samaniego, All City Real Estate Ltd. Co. Unlock MLS
 - $238,4274 bd2 ba1.4k sqft3140 SPARROW VIEW CT, New Braunfels, TX 78130For Sale
 MLS ID #2012599, Christopher Drayton TREC #755323, Levi Rodgers Real Estate Group. LERA MLS
 - $294,0004 bd2 ba1.8k sqft136 Medinah Ln, San Marcos, TX 78666ActiveMLS ID #2646295, Brandi Summers, Let's Move Austin LLC. Unlock MLS
- $229,9004 bd4 ba1.9k sqft161 Soapstone Pass, Maxwell, TX 78656ActiveMLS ID #6810142, Stephen Horn, Real Broker, LLC. Unlock MLS
- $239,9004 bd3 ba1.9k sqft117 Citrine Crst, Maxwell, TX 78656ActiveMLS ID #9655062, Stephen Horn, Real Broker, LLC. Unlock MLS
- $260,0002 bd3 ba1.2k sqft158 Preston Trl, San Marcos, TX 78666ActiveMLS ID #2072776, Will Bach, LPT Realty LLC - Ascend Group. Unlock MLS
- $300,0003 bd2 ba1.7k sqft128 Lacey Oak Loop, San Marcos, TX 78666ActiveMLS ID #1720447, David Bunyea, Compass RE Texas, LLC. Unlock MLS
- $234,9004 bd2 ba1.6k sqft2708 IBERIA CT, Seguin, TX 78155For SaleMLS ID #2011377, Lynette Thomas TREC #635717, Entera Realty LLC. LERA MLS
- $249,0004 bd3 ba1.7k sqft164 Regent Cv, Kyle, TX 78640ActiveMLS ID #6709285, Michelle Poremski, All City Real Estate Ltd. Co. Unlock MLS
- $239,5003 bd3 ba1.5k sqft1144 Thea Cove, New Braunfels, TX 78130For SaleMLS ID #2001465, Glenn Weaver TREC #826511, Marshall Reddick Real Estate. LERA MLS
- $214,0004 bd2 ba1.3k sqft1123 Thea Cv, New Braunfels, TX 78130For SaleMLS ID #2017862, Glenn Weaver TREC #826511, Marshall Reddick Real Estate. LERA MLS
- $234,9003 bd2 ba1.3k sqft233 Alpha, Kyle, TX 78640ActiveMLS ID #8343621, Adrianne Craft, Keller Williams Realty. Unlock MLS
- $244,9003 bd2 ba1.5k sqft151 Shiro Dr, Kyle, TX 78640ActiveMLS ID #6511184, Patrick Broadwell, Greenbelt Realty. Unlock MLS
- $235,0003 bd2 ba1.5k sqft270 Cushman Dr, Kyle, TX 78640ActiveMLS ID #2609096, Stephanie Alexander, Keller Williams Realty. Unlock MLS
- $234,9904 bd3 ba2.3k sqft3584 TILDEN TRL, New Braunfels, TX 78132For SaleMLS ID #1946842, Christopher Marti TREC #628996, Keller Williams City-View. LERA MLS
- $245,0003 bd2 ba1.5k sqft1436 Breanna Ln, Kyle, TX 78640ActiveMLS ID #1002989, Clare Webb, Compass RE Texas, LLC. Unlock MLS
- $249,0004 bd3 ba2k sqft266 Twisted Oaks Ln, Buda, TX 78610ActiveMLS ID #3366087, Paola Samaia Lozano, Keller Williams Realty. Unlock MLS
- $235,0003 bd2 ba1.7k sqft3300 Ridge Pl, Seguin, TX 78155For SaleMLS ID #2013979, Vincent Salas TREC #516943, Texas Home Realty. LERA MLS
