Live the Desert Dream Every Day! Welcome to your private sanctuary, where luxury finishes and thoughtful design create a peaceful, inviting retreat. This beautifully upgraded Journey floor plan features durable luxury vinyl plank (LVP) flooring, elegant 5-inch baseboards, plantation shutters, automated interior and exterior blinds, and a stunning upgraded glass front door that makes a lasting first impression. The gourmet kitchen showcases beautiful quartz countertops and opens seamlessly into the spacious living area, making it perfect for entertaining or relaxing. The primary suite offers a luxurious walk-in glass shower complete with a rainfall showerhead, creating a true resort-style experience. Designed for exceptional indoor-outdoor living, the enclosed courtyard provides a private oasis for morning coffee or evening gatherings. The fully fenced backyard offers privacy and security while showcasing an aluminum wood-look trellis, creating the perfect setting to enjoy year around. Premium features include epoxy-coated garage floors and an extended list of quality upgrades throughout. Every detail has been thoughtfully selected to create a quiet, peaceful, and welcoming atmosphere you'll love. Schedule your private showing today & experience this exceptional home!
For sale
$608,000
833 Bridle Path Ln, Mesquite, NV 89034
2beds
2,511sqft
:
Get pre-qualified$4,023/mo
Single Family Residence
Built in 2019
7,405 Square Feet Lot
$-- Zestimate®
$242/sqft
$145/mo HOA
What's special
Thoughtful designLuxury finishesBeautiful quartz countertopsEnclosed courtyardEpoxy-coated garage floorsFully fenced backyardPrimary suite
- 2 days |
- 179 |
- 5 |
Zillow last checked:
Listing updated:
Listed by:
Tanya Smith S.178679.LLC (360)584-4081,
Keller Williams VIP
Source: Mesquite MLS,MLS#: 1127979
Facts & features
Interior
Bedrooms & bathrooms
- Bedrooms: 2
- Bathrooms: 3
- Full bathrooms: 2
- 1/2 bathrooms: 1
Heating
- Electric, Heat Pump
Cooling
- Electric, Heat Pump
Appliances
- Included: Dishwasher, Disposal, Microwave, Refrigerator, Washer/Dryer, Electric Water Heater, Water Softener, Oven/Range- Electric
Features
- Smart Wiring, Walk-In Closet(s), Den/Office
- Flooring: Carpet, Laminate
- Windows: Window Coverings, Bay Window(s)
- Basement: None
Interior area
- Total structure area: 2,511
- Total interior livable area: 2,511 sqft
Property
Parking
- Total spaces: 3
- Parking features: Attached, Auto Door(s), Remote Opener, Shelves, Golf Cart Garage
- Attached garage spaces: 3
Features
- Levels: One
- Stories: 1
- Patio & porch: Patio- Covered
- Exterior features: Rain Gutters
- Pool features: Association, Heated, Pool/Spa Combo, In Ground, Indoor
- Fencing: Full
Lot
- Size: 7,405 Square Feet
- Features: Curb & Gutter, Landscaped, Sidewalks, Sprinklers- Drip System, Sprinklers- Automatic, Trees
Details
- Parcel number: 00212510073
- Zoning description: Residential
Construction
Type & style
- Home type: SingleFamily
- Architectural style: Southwest,Spanish
- Property subtype: Single Family Residence
Materials
- Stucco
- Foundation: Post Tension
- Roof: Tile
Condition
- Year built: 2019
Utilities & green energy
- Electric: Power: Line On Meter, Power Source: City/Municipal
- Sewer: Sewer: Hooked-up
- Water: Water Source: Water Company, Water: Potable/Drinking
- Utilities for property: Wired for Cable, Assessments Paid, Cable T.V., Internet: Cable/DSL, Internet: Satellite/Wireless, Legal Access: Yes, Garbage Collection
Community & HOA
Community
- Senior community: Yes
- Subdivision: Oxen Ridge,Anthem At Mesquite: Sun City
HOA
- Has HOA: Yes
- Amenities included: Swimming Pool- Assoc.
- Services included: Clubhouse, Common Areas, Management, Master & Sub Hoa, Pool, Road Maintenance, Tennis Court
- HOA fee: $145 month
Location
- Region: Mesquite
Financial & listing details
- Price per square foot: $242/sqft
- Annual tax amount: $4,550
- Date on market: 8/1/2026
Estimated market value
Not available
Estimated sales range
Not available
Not available
Price history
| Date | Event | Price |
|---|---|---|
| 8/1/2026 | Listed for sale | $608,000$242/sqft |
Source:  Mesquite MLS #1127979 Report a problem Mesquite MLS #1127979 Report a problem | ||
Public tax history
Tax history is unavailable.
Monthly payment
Est. payment
Payment breakdown
Explore the cost of this home by adjusting the details. Changes won't be saved.Climate risks
Neighborhood: Anthem at Mesquite
Nearby schools
GreatSchools rating
- 5/10Joseph L Bowler Sr Elementary SchoolGrades: PK-5Distance: 3.9 mi
- 5/10Charles Arthur Hughes Middle SchoolGrades: 6-8Distance: 2.8 mi
- 6/10Virgin Valley High SchoolGrades: 9-12Distance: 3.8 mi
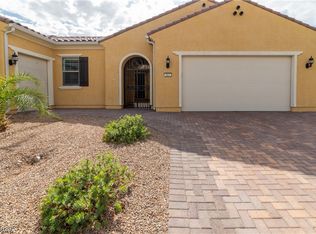
- $545,0002 bd3 ba2.5k sqft883 Bridle Path Ln, Mesquite, NV 89034Sold
- $489,6002 bd2 ba2k sqft889 Bridle Path Ln, Mesquite, NV 89034Off Market

- $525,5002 bd2 ba2.1k sqft877 Bridle Path Ln, Mesquite, NV 89034Off Market
- $420,1002 bd2 ba1.6k sqft895 Bridle Path Ln, Mesquite, NV 89034Off Market

- $379,900-- bd-- ba-- sqft871 Bridle Path Ln, Mesquite, NV 89034Off Market
- $501,4002 bd2 ba2.1k sqft884 Bridle Path Ln, Mesquite, NV 89034Off Market
- $560,7003 bd2 ba2.3k sqft878 Bridle Path Ln, Mesquite, NV 89034Off Market
- $418,5002 bd2 ba1.5k sqft890 Bridle Path Ln, Mesquite, NV 89034Off Market
A local agent can set up tours, give advice and negotiate with sellers.
Similar homes
- $549,0003 bd2 ba2.3k sqft865 Dutch Oven Ln, Mesquite, NV 89034For Sale
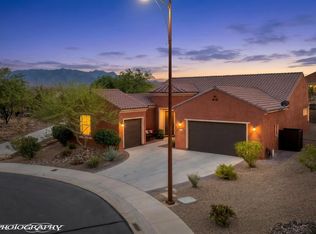 MLS ID #1127604, Tanya Smith, Keller Williams VIP. Mesquite MLS
 - $509,9002 bd3 ba2.1k sqft1408 Water Lily Ln, Mesquite, NV 89034For Sale
 MLS ID #1127941, Dave Brennan, Keller Williams VIP. Mesquite MLS
 - $645,0003 bd4 ba3k sqft1540 Sandstone Bluffs Vw, Mesquite, NV 89034For Sale
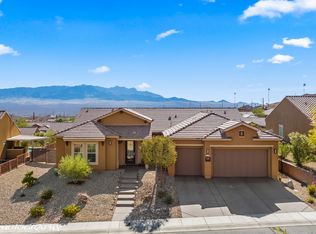 MLS ID #1127721, Tanya Smith, Keller Williams VIP. Mesquite MLS
 - $725,0002 bd2 ba2.1k sqft941 Emerald Pool Blf, Mesquite, NV 89034For Sale
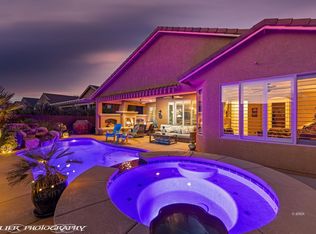 MLS ID #1127834, Michelle Hampsten, Sun City Realty. Mesquite MLS
 - $474,9002 bd2 ba2k sqft945 Dutch Oven Ln, Mesquite, NV 89034For SaleMLS ID #1127851, Jim Hinson, Sun City Realty. Mesquite MLS
- $699,0004 bd4 ba2.5k sqft425 Greens Way, Mesquite, NV 89027For SaleMLS ID #1127980, Holly Matthews, Realty One Group Rivers Edge. Mesquite MLS
- $620,0002 bd2 ba2.1k sqft1135 Sun Star Ln, Mesquite, NV 89027For SaleMLS ID #1127890, Deborah Peters-Wilde, eXp Realty. Mesquite MLS
- $499,0003 bd2 ba2.1k sqft577 Trailside Way, Mesquite, NV 89027For SaleMLS ID #1127982, Holly Matthews, Realty One Group Rivers Edge. Mesquite MLS
- $528,0002 bd2 ba2k sqft1166 Terrapin Rdg, Mesquite, NV 89034For SaleMLS ID #1127821, Danelle Jackson, RE/MAX Ridge Realty. Mesquite MLS
- $599,0002 bd2 ba2.1k sqft1065 Atkins Ln, Mesquite, NV 89027For SaleMLS ID #1127411, Lydia Martinez, ERA Brokers Consolidated, Inc.. Mesquite MLS
- $484,9002 bd3 ba1.8k sqft930 Spirit Point Ct, Mesquite, NV 89034For SaleMLS ID #1127075, Joan Marie Fitton, Sun City Realty. Mesquite MLS
- $725,0003 bd3 ba2.4k sqft1120 Prairie Schooner Ct, Mesquite, NV 89034For SaleMLS ID #1127788, Jim Hinson, Sun City Realty. Mesquite MLS
- $519,0002 bd2 ba2k sqft1147 Terrapin Rdg, Mesquite, NV 89034For SaleMLS ID #1127605, Jim Hinson, Sun City Realty. Mesquite MLS
- $435,0002 bd2 ba1.8k sqft901 Emerald Pool Blf, Mesquite, NV 89034For SaleMLS ID #1127614, Melanie Cohen, Premier Properties of Mesquite. Mesquite MLS
- $479,9003 bd2 ba2k sqft1200 Clouds Rest Point, Mesquite, NV 89034For SaleMLS ID #1127429, Tanya Smith, Keller Williams VIP. Mesquite MLS
- $475,0002 bd3 ba1.9k sqft505 Long Iron Ln, Mesquite, NV 89027For SaleMLS ID #1127953, Tiffani Jacobs, Realty One Group Rivers Edge. Mesquite MLS
- $570,0003 bd3 ba2.1k sqft559 Highland View Ct, Mesquite, NV 89027For SaleMLS ID #1127480, Lyndi Wilson, Premier Properties of Mesquite. Mesquite MLS
- $525,0003 bd3 ba2.1k sqft1093 Highland Hills Dr, Mesquite, NV 89027For SaleMLS ID #1127714, Melanie Cohen, Premier Properties of Mesquite. Mesquite MLS
- $675,0002 bd2 ba1.9k sqft518 Long Iron Ln, Mesquite, NV 89027For SaleMLS ID #1127813, Tiffani Jacobs, Realty One Group Rivers Edge. Mesquite MLS
- $404,9002 bd2 ba1.4k sqft591 Bridle Path Cir, Mesquite, NV 89034For SaleMLS ID #1126838, Kimberly FLEMING, Desert Oasis Real Estate. Mesquite MLS
