Perched on the top floor of a classic 1908 San Francisco building, 833 Broderick Street #5 blends timeless architectural character with stylish modern updates. Filled with natural light, the home's expansive bay windows frame charming city outlooks, while high ceilings, elegant moldings, and hardwood floors celebrate its period heritage. The remodeled kitchen serves as the heart of the home, featuring sleek cabinetry, contemporary finishes, stainless steel appliances, and an eat-in peninsula that opens seamlessly to the living and dining areas. The open-concept layout creates an inviting space for both entertaining and everyday living. Two comfortable bedrooms and an updated bath are complemented by practical amenities including washer/dryer hookups in a dedicated hallway closet, private storage, and access to a bicycle storage room. The thoughtful floor plan offers a balance of openness and functionality rarely found in city living. Ideally situated in the heart of North Panhandle, just moments from the Panhandle, Golden Gate Park, Divisadero Street's popular cafes and restaurants, neighborhood shops, and convenient transit, this move-in-ready home offers the very best of NoPa living. Offers due 8/19/26 at Noon.
Pending
$799,000
833 Broderick St APT 5, San Francisco, CA 94115
2beds
775sqft
Tenancy in Common
Built in 1908
2,813 Square Feet Lot
$-- Zestimate®
$1,031/sqft
$489/mo HOA
What's special
Charming city outlooksContemporary finishesStylish modern updatesExpansive bay windowsSleek cabinetryEat-in peninsulaOpen-concept layout
- 70 days
- 115
- 2
Likely to sell faster than
Zillow last checked:
Listing updated:
Listed by:
Tim A. Brown DRE #00580970 415-594-9220,
KW Advisors 415-483-9285,
Mark Brown DRE #01850707 415-359-5576,
KW Advisors
Source: SFAR,MLS#: 426151888 Originating MLS: San Francisco Association of REALTORS
Originating MLS: San Francisco Association of REALTORSFacts & features
Interior
Bedrooms & bathrooms
- Bedrooms: 2
- Bathrooms: 1
- Full bathrooms: 1
Primary bedroom
- Area: 0
- Dimensions: 0 x 0
Bedroom 1
- Area: 0
- Dimensions: 0 x 0
Bedroom 2
- Area: 0
- Dimensions: 0 x 0
Bedroom 3
- Area: 0
- Dimensions: 0 x 0
Bedroom 4
- Area: 0
- Dimensions: 0 x 0
Dining room
- Area: 0
- Dimensions: 0 x 0
Family room
- Area: 0
- Dimensions: 0 x 0
Kitchen
- Area: 0
- Dimensions: 0 x 0
Living room
- Area: 0
- Dimensions: 0 x 0
Features
- Flooring: Wood
- Has fireplace: No
Interior area
- Total structure area: 775
- Total interior livable area: 775 sqft
Video & virtual tour
Property
Parking
- Total spaces: 1
- Parking features: Restrictions, Independent, Other
Features
- Has view: Yes
- View description: City Lights
Lot
- Size: 2,813 Square Feet
Details
- Parcel number: 1157003
- Special conditions: Standard
Construction
Type & style
- Home type: SingleFamily
- Property subtype: Tenancy in Common
- Attached to another structure: Yes
Condition
- Updated/Remodeled
- New construction: No
- Year built: 1908
Community & HOA
HOA
- Has HOA: Yes
- HOA fee: $489 monthly
Location
- Region: San Francisco
- Elevation: 0
Financial & listing details
- Price per square foot: $1,031/sqft
- Price range: $799K - $799K
- Date on market: 8/7/2026
- Cumulative days on market: 70 days
- Total actual rent: 0
Estimated market value
Not available
Estimated sales range
Not available
$6,113/mo
Price history
| Date | Event | Price |
|---|---|---|
| 8/24/2026 | Pending sale | $799,000$1,031/sqft |
Source:  SFAR #426151888 Report a problem SFAR #426151888 Report a problem | ||
| 8/7/2026 | Listed for sale | $799,000$1,031/sqft |
Source: SFAR #426151888 Report a problem | ||
| 8/23/2012 | Listing removed | $3,050$4/sqft |
Source: West Coast Property Management Report a problem | ||
| 8/17/2012 | Price change | $3,050-7.4%$4/sqft |
Source: West Coast Property Management Report a problem | ||
| 8/7/2012 | Price change | $3,295-5.7%$4/sqft |
Source: West Coast Property Management Report a problem | ||
| 8/1/2012 | Listed for rent | $3,495$5/sqft |
Source: West Coast Property Management Report a problem | ||
Public tax history
Tax history is unavailable.
Monthly payment
Est. payment
Payment breakdown
Explore the cost of this home by adjusting the details. Changes won't be saved.Climate risks
Neighborhood: Western Addition
- $769,0001 bd2 ba830 sqft833 Broderick St APT 6, San Francisco, CA 94115Pending

- $799,0001 bd2 ba-- sqft831 Broderick St APT 4, San Francisco, CA 94115For Sale

- $1,734,600-- bd2 ba2.6k sqft825-827 Broderick St, San Francisco, CA 94115Off Market
- $--2 bd2 ba797 sqft839 Broderick St #890R, San Francisco, CA 94115Off Market
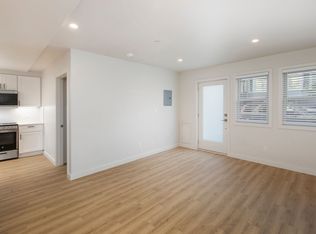
Similar homes
- $888,0001 bd2 ba825 sqft728 Page St APT 2, San Francisco, CA 94117For Sale
 MLS ID #426158857, Urbano Ezquerro DRE #01196056, AB Investments. SFAR
 - $749,0001 bd1 ba713 sqft1301 Fulton St APT 203, San Francisco, CA 94117For Sale
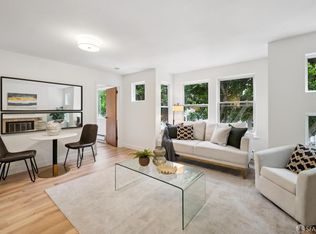 MLS ID #426160184, Laura Pallin DRE #01947999, The Agency. SFAR
 - $968,0002 bd2 ba964 sqft724 16th Ave APT 2, San Francisco, CA 94118For Sale
 MLS ID #426167692, Herbert K. Ng DRE #00686033, Coldwell Banker Realty. SFAR
 - $788,0001 bd1 ba645 sqft1354 Natoma St, San Francisco, CA 94103For Sale
 MLS ID #426168549, Kevin Birmingham DRE #01250523, Park North Real Estate. SFAR
Local buyer's agents are ready to help
