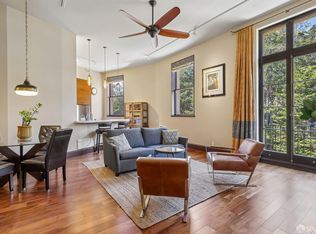
Perched atop a classic 1908 San Francisco building, this remodeled top-floor rear residence blends architectural character, modern updates, and sweeping neighborhood views. Filled with natural light, the home enjoys outlooks toward Sutro Tower and the surrounding hills while offering the privacy and tranquility of a rear-unit setting. At the heart of the home is an expansive open-concept living, dining, and kitchen area designed for both everyday living and entertaining. Coffered ceilings, built-in cabinetry, hardwood floors, and a decorative fireplace add warmth and character, while the updated kitchen features abundant storage, contemporary finishes, stainless steel appliances, and a convenient eat-in dining area. The in-unit washer and dryer add everyday convenience. The flexible floor plan includes a spacious bedroom, dedicated office, and one-and-a-half baths, offering versatility for working from home, hosting guests, or additional living space. Top-floor privacy, generous proportions, and thoughtful updates create an inviting urban retreat. Additional amenities include private storage and access to a bicycle storage room. Ideally located in the coveted North Panhandle neighborhood, just moments from the Panhandle, Golden Gate Park, Divisadero Street dining and shopping, neighborhood cafes, and convenient transit, this home offers the best of NoPa living.
Pending
$769,000
833 Broderick St APT 6, San Francisco, CA 94115
1beds
830sqft
Tenancy in Common
Built in 1908
2,813 Square Feet Lot
$-- Zestimate®
$927/sqft
$497/mo HOA
What's special
Decorative fireplaceThoughtful updatesContemporary finishesSweeping neighborhood viewsRemodeled top-floor rear residenceDedicated officeFilled with natural light
- 76 days
- 86
- 3
Likely to sell faster than
Zillow last checked:
Listing updated:
Listed by:
Tim A. Brown DRE #00580970 415-594-9220,
KW Advisors 415-483-9285,
Mark Brown DRE #01850707 415-359-5576,
KW Advisors
Source: SFAR,MLS#: 426151890 Originating MLS: San Francisco Association of REALTORS
Originating MLS: San Francisco Association of REALTORSFacts & features
Interior
Bedrooms & bathrooms
- Bedrooms: 1
- Bathrooms: 2
- Full bathrooms: 1
- 1/2 bathrooms: 1
Primary bedroom
- Area: 0
- Dimensions: 0 x 0
Bedroom 1
- Area: 0
- Dimensions: 0 x 0
Bedroom 2
- Area: 0
- Dimensions: 0 x 0
Bedroom 3
- Area: 0
- Dimensions: 0 x 0
Bedroom 4
- Area: 0
- Dimensions: 0 x 0
Dining room
- Area: 0
- Dimensions: 0 x 0
Family room
- Area: 0
- Dimensions: 0 x 0
Kitchen
- Area: 0
- Dimensions: 0 x 0
Living room
- Area: 0
- Dimensions: 0 x 0
Appliances
- Included: Washer/Dryer Stacked
- Laundry: In Kitchen
Features
- Flooring: Wood
- Has fireplace: No
Interior area
- Total structure area: 830
- Total interior livable area: 830 sqft
Video & virtual tour
Property
Parking
- Total spaces: 1
- Parking features: Restrictions, Independent, Other
Features
- Has view: Yes
- View description: City Lights, Sutro Tower
Lot
- Size: 2,813 Square Feet
Details
- Parcel number: 1157003
- Special conditions: Standard
Construction
Type & style
- Home type: SingleFamily
- Property subtype: Tenancy in Common
- Attached to another structure: Yes
Condition
- Updated/Remodeled
- Year built: 1908
Community & HOA
HOA
- Has HOA: Yes
- HOA fee: $497 monthly
Location
- Region: San Francisco
- Elevation: 0
Financial & listing details
- Price per square foot: $927/sqft
- Price range: $769K - $769K
- Date on market: 8/7/2026
- Cumulative days on market: 76 days
- Total actual rent: 0
Estimated market value
Not available
Estimated sales range
Not available
$5,595/mo
Price history
| Date | Event | Price |
|---|---|---|
| 8/16/2026 | Pending sale | $769,000$927/sqft |
Source:  SFAR #426151890 Report a problem SFAR #426151890 Report a problem | ||
| 8/7/2026 | Listed for sale | $769,000$927/sqft |
Source: SFAR #426151890 Report a problem | ||
Public tax history
Tax history is unavailable.
Monthly payment
Est. payment
Payment breakdown
Explore the cost of this home by adjusting the details. Changes won't be saved.Climate risks
Neighborhood: Western Addition
- $799,0002 bd1 ba775 sqft833 Broderick St APT 5, San Francisco, CA 94115Pending
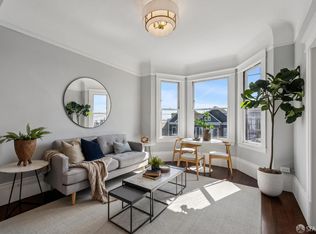
- $799,0001 bd2 ba-- sqft831 Broderick St APT 4, San Francisco, CA 94115For Sale

- $1,763,100-- bd2 ba2.6k sqft825-827 Broderick St, San Francisco, CA 94115Off Market
- $--2 bd2 ba797 sqft839 Broderick St #890R, San Francisco, CA 94115Off Market
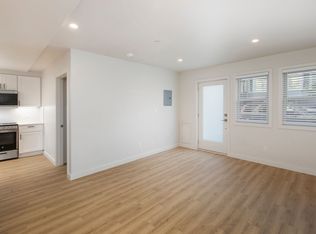
Similar homes
- $749,0002 bd2 ba1.1k sqft47 Octavia St, San Francisco, CA 94102For Sale
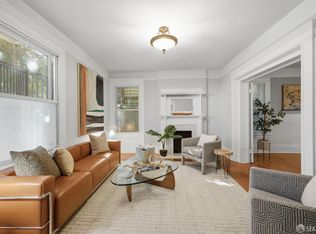 MLS ID #426170360, Bianca Kofman Baca DRE #02125553, Park North Real Estate. SFAR
 - $749,0001 bd1 ba713 sqft1301 Fulton St APT 203, San Francisco, CA 94117For Sale
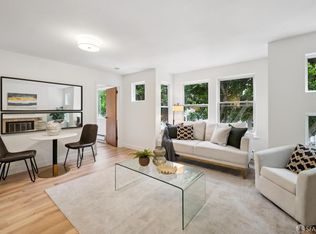 MLS ID #426160184, Laura Pallin DRE #01947999, The Agency. SFAR
 - $888,0001 bd2 ba825 sqft728 Page St APT 2, San Francisco, CA 94117For Sale
 MLS ID #426158857, Urbano Ezquerro DRE #01196056, AB Investments. SFAR
 - $898,0001 bd1 ba747 sqft355 Buena Vista Ave E Unit 701W, San Francisco, CA 94117For Sale
 MLS ID #426163236, Michelle Kim DRE #01499868, Mosaik Real Estate. SFAR
Local buyer's agents are ready to help
