Spacious Bloomington Hills home located just a few blocks from Bloomington Hills Park! This older home is ready for updating but offers a fantastic floor plan, generous room sizes, and wonderful potential.
The living room features a vaulted ceiling with beams and opens to a formal dining room, creating a great space for entertaining. A covered patio sits off the dining room. The kitchen, with added solar tubes, is adjacent to a cozy family room with sliding glass doors leading a distinctive L-shaped swimming pool. The large primary suite, with it's vaulted ceiling, also has direct access to the pool and patio area. The atrium off of the entry is also visible from the primary bedroom & 2nd bedrooms.
The main house includes three bedrooms, all with their own en-suite bathrooms. three bathrooms.
An oversized garage provides for parking, storage, and workspace. The home also includes a small unfinished concrete basement/storage room. Just off the garage is a fourth bedroom with its own full bathroom. This flexible space could be guest quarters, a private office, hobby room, rental space, or converted into a small casita.
With four bedrooms, four bathrooms, a private pool, multiple living areas, basement storage, and a versatile layout, this Bloomington Hills property is ready for a new owner to bring their vision and make it their own.
For sale
$625,000
833 E McKinley Way, Saint George, UT 84790
4beds
4baths
2,707sqft
Single Family Residence
Built in 1981
10,454 Square Feet Lot
$-- Zestimate®
$231/sqft
$-- HOA
What's special
Distinctive l-shaped swimming poolVaulted ceiling with beamsPrivate pool
- 1 day |
- 585 |
- 34 |
Zillow last checked:
Listing updated:
Listed by:
JULIE A KUNZLER 435-229-8599,
REALTYPATH (FIDELITY ST GEORGE)
Source: WCBR,MLS#: 26-274092
Loading...
Facts & features
Interior
Bedrooms & bathrooms
- Bedrooms: 4
- Bathrooms: 4
Primary bedroom
- Level: Main
Bedroom
- Level: Main
Bedroom 2
- Level: Main
Bedroom 3
- Level: Main
Bathroom
- Level: Main
Bathroom
- Level: Main
Bathroom
- Level: Main
Bathroom
- Level: Main
Heating
- Heat Pump
Cooling
- Heat Pump
Features
- Basement: Partial
- Number of fireplaces: 1
Interior area
- Total structure area: 2,707
- Total interior livable area: 2,707 sqft
- Finished area above ground: 2,410
Property
Parking
- Total spaces: 2
- Parking features: Attached, Garage Door Opener
- Attached garage spaces: 2
Features
- Stories: 2
- Has private pool: Yes
- Pool features: Fenced, In Ground
Lot
- Size: 10,454 Square Feet
- Features: Gentle Sloping, Level
Details
- Parcel number: SGBLH9197
- Zoning description: Residential
Construction
Type & style
- Home type: SingleFamily
- Property subtype: Single Family Residence
Materials
- Stucco
- Foundation: Slab
- Roof: Tile
Condition
- Built & Standing
- Year built: 1981
Utilities & green energy
- Water: Culinary
- Utilities for property: Dixie Power, Electricity Connected, Natural Gas Connected
Community & HOA
Community
- Subdivision: BLOOMINGTON HILLS
HOA
- Has HOA: No
Location
- Region: Saint George
Financial & listing details
- Price per square foot: $231/sqft
- Annual tax amount: $2,089
- Date on market: 7/12/2026
- Cumulative days on market: 3 days
- Listing terms: FHA,Conventional,Cash
- Inclusions: Wired for Cable, Window, Double Pane, Window Coverings, Walk-in Closet(s), Sprinkler, Full, Sprinkler, Auto, Skylight, Refrigerator, Patio, Uncovered, Oven/Range, Freestnd, Microwave, Landscaped, Full, Handicap Features, Fenced, Full, Disposal, Ceiling, Vaulted, Ceiling Fan(s)
- Electric utility on property: Yes
- Road surface type: Paved
Estimated market value
Not available
Estimated sales range
Not available
Not available
Price history
| Date | Event | Price |
|---|---|---|
| 7/12/2026 | Listed for sale | $625,000$231/sqft |
Source: WCBR #26-274092 Report a problem | ||
Public tax history
Tax history is unavailable.
Monthly payment
Est. payment$--/mo
Payment breakdown
Explore the cost of this home by adjusting the details. Changes won't be saved.All calculations are estimates and provided by Zillow, Inc. for informational purposes only. Actual amounts may vary.
HOA fees may include property taxes on listings classified as Co-Ops. Contact the listing agent and/or owner for fee details.
Mortgage interest rates are dependent on a number of factors, including credit score, down payment, and repayment length. Interest rate data provided by Zillow Group Marketplace, Inc. as of 1/1/1970 from various mortgage lenders with which we have lead or other similar arrangements; the Estimated Payment is an average of those rates.
See how much you could borrow to make a competitive offer.
Climate risks
Neighborhood: 84790
Nearby schools
GreatSchools rating
- 7/10Bloomington Hills SchoolGrades: PK-5Distance: 1.3 mi
- 8/10Desert Hills Middle SchoolGrades: 8-9Distance: 1.6 mi
- 8/10Desert Hills High SchoolGrades: 10-12Distance: 1.6 mi
Schools provided by the listing agent
- Elementary: Bloomington Elementary
- Middle: Desert Hills Middle
- High: Desert Hills High
Source: WCBR. This data may not be complete. We recommend contacting the local school district to confirm school assignments for this home.
- $610,6004 bd4 ba2.5k sqft883 E McKinley Way, Saint George, UT 84790Off Market
- $--3 bd2 ba1.4k sqft880 E Fort Pierce Dr, Saint George, UT 84790Sold
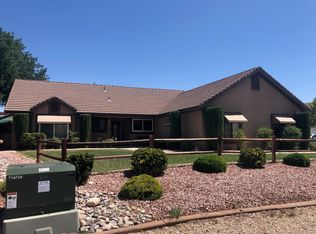
- $406,0003 bd2 ba1.3k sqft909 E McKinley Way, Saint George, UT 84790Off Market
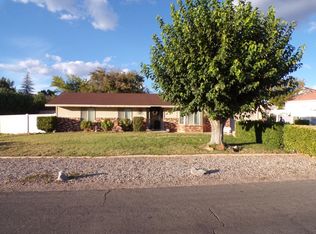
- $436,3003 bd2 ba1.6k sqft2042 Sanford Pl, Saint George, UT 84790Off Market
- $438,7004 bd2 ba1.6k sqft2044 S Sanford Pl, Saint George, UT 84790Off Market
- $427,4003 bd2 ba1.1k sqft2122 Cameron Pl, Saint George, UT 84790Off Market
- $468,8003 bd2 ba1.7k sqft880 McKinley Way, Saint George, UT 84790Off Market
- $---- bd-- ba-- sqft880 E Fort Pierce Dr N, Saint George, UT 84790Off Market
A local agent can set up tours, give advice and negotiate with sellers.
A local lender can help you make sure your offer is ready when you are.
Similar homes
- $630,0003 bd3 ba3.1k sqft1470 E Redwood Tree St, Saint George, UT 84790For Sale
 MLS ID #26-274032, Ciara Camille Gates, UTAH KEY REAL ESTATE LLC. WCBR
 - $585,0004 bd3 ba1.9k sqft3581 S Price Hills Dr, Saint George, UT 84790For Sale
 MLS ID #25-267836, LEANN WALTERS, WALTERS REALTY LLC. WCBR
 - $599,9003 bd3 ba1.8k sqft1964 Hedera Pl, Saint George, UT 84790For Sale
 MLS ID #26-273865, RICHARD C POTTER, EQUITY REAL ESTATE (ST GEORGE). WCBR
 - $545,0004 bd3 ba1.7k sqft1576 Evergreen Dr, Saint George, UT 84790For Sale

 MLS ID #2171181, Michon Rastopchin, Equity Real Estate (St Geo). UtahRealEstate.com
 - $545,0004 bd3 ba1.7k sqft1576 E Evergreen Dr, Saint George, UT 84790For SaleMLS ID #26-274064, NIKOLAY V RASTOPCHIN, EQUITY REAL ESTATE (ST GEORGE). WCBR
- $574,9005 bd3 ba3.5k sqft1045 E Fort Pierce Dr, St George, UT 84790For SaleMLS ID #26-272130, NATE SHAW, KW Ascend Keller Williams Realty. WCBR
- $569,9003 bd2 ba2.6k sqft985 E Fort Pierce Dr, St George, UT 84790For SaleMLS ID #26-273346, TED L PAYNE, RE/MAX ASSOCIATES SO UTAH. WCBR
- $639,9005 bd3 ba3.4k sqft2274 S Mountain View Cir, Saint George, UT 84790For SaleMLS ID #25-267763, TED L PAYNE, RE/MAX ASSOCIATES SO UTAH. WCBR
- $585,0006 bd3 ba3.2k sqft2201 S San Carlos Ct, Saint George, UT 84790For SaleMLS ID #26-273501, JOHN W HOOK, EQUITY REAL ESTATE (ST GEORGE). WCBR
- $575,0004 bd3 ba3.2k sqft892 S Cambridge Dr, Saint George, UT 84770For SaleMLS ID #26-273944, Mandy Parry, Livingstone Brokers PLLC. WCBR
- $549,9003 bd2 ba1.7k sqft890 Larkspur Rd, Saint George, UT 84790For SaleMLS ID #26-272224, Susan S Mateer, RED ROCK REAL ESTATE. WCBR
- $639,9005 bd3 ba3.3k sqft1021 E Elm St, Saint George, UT 84790For SaleMLS ID #26-270206, TED L PAYNE, RE/MAX ASSOCIATES SO UTAH. WCBR
- $649,9005 bd4 ba3.5k sqft3016 S Sweetgum Cir, Saint George, UT 84790For SaleMLS ID #26-268935, SHANNON GARDNER, ENGEL & VOLKERS ST GEORGE. WCBR
- $699,9004 bd3 ba2.3k sqft1620 E 1450 S Unit 20, Saint George, UT 84790For SaleMLS ID #26-273664, MICHAEL N SHEFFIELD, RED ROCK REAL ESTATE. WCBR
- $519,9004 bd3 ba1.8k sqft2177 S Alison Row, Saint George, UT 84790For SaleMLS ID #26-272605, PAUL S HERBERT, RE/MAX ASSOCIATES SO UTAH. WCBR
- $585,0004 bd3 ba2.1k sqft3563 S Price Hills Dr, Saint George, UT 84790For SaleMLS ID #26-272937, Christopher Chad Warnick, ERA BROKERS CONSOLIDATED SG. WCBR
- $650,0005 bd3 ba3.3k sqft2050 S 1400 E APT 23, Saint George, UT 84790For SaleMLS ID #25-265389, JESSICA J ELGIN, THE AGENCY ST GEORGE. WCBR
- $589,0005 bd3 ba3.5k sqft2367 S Augusta Dr, St George, UT 84790For SaleMLS ID #26-272587, Solomon C Turley, ELEMENT REAL ESTATE BROKERS LLC. WCBR
- $595,0003 bd3 ba2.2k sqft2009 E Knolls Dr, St George, UT 84790For SaleMLS ID #26-271923, JD Reese, RED ROCK REAL ESTATE. WCBR
- $559,0007 bd4 ba3.8k sqft2288 S Augusta Dr, St George, UT 84790For SaleMLS ID #26-273237, DONNA D SMITH, RE/MAX ASSOCIATES SO UTAH. WCBR
- Utah
- Washington County
- Saint George
- 84790
- 833 E McKinley Way
Nearby cities
Nearby zip codes
Other Saint George Topics
