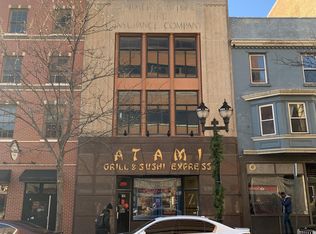
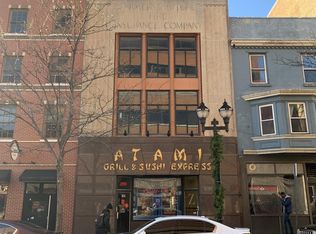
Presenting to you the Historic Farmers Mutual Building in Downtown Wilmington, DE, this mixed-use piece of real estate, with 26C-3 zoning, is equipped with approvals for a 57-seat restaurant and a lower-level speakeasy. Share the neighborhood with household names such as La Fia, Bardea, Le Cavalier and more. Upstairs: 4 fully occupied two-bedroom apartments. Renovated in 2020, these industrial-chic floorplans display 15 ft ceilings, exposed brick, plus open duct, beam and woodwork for a lofted, urban appeal. Situated on a main commerce street among Christiana Care, Widener Law and the city’s corporate hub. Generating upwards of $91,000 in annual residential revenue, the pro forma projects a prospective double-digit capitalization rate with an establishment in place. Done with love, reach out for details on the brand-new plumbing, HVAC and electrical fit-out with separated systems. For those who have lost hope in real returns, for business operators, and for investors looking to complete an exchange, this is an optimal addition to your portfolio.
For sale
$1,050,000
833 N Market St, Wilmington, DE 19801
8beds
--baths
--sqft
:
Get pre-qualified$6,846/mo
Retail
Built in 1928
-- sqft lot
$-- Zestimate®
$--/sqft
$-- HOA
What's special
Lofted urban appealIndustrial-chic floorplansExposed brick
- 26 days |
- 678 |
- 38 |
Zillow last checked:
Listing updated:
Listed by:
Rob Harrison 302-545-5327,
Harrison Properties, Ltd. 3028882650,
Co-Listing Agent: Scott Harrison 302-383-8078,
Harrison Properties, Ltd.
Source: Bright MLS,MLS#: DENC2107156
Facts & features
Interior
Bedrooms & bathrooms
- Bedrooms: 8
Basement
- Area: 0
Heating
- Forced Air, Electric
Cooling
- Central Air, Electric
Appliances
- Included: Electric Water Heater
Features
- Ceiling Fan(s), Elevator, Exposed Beams, Primary Bath(s), Upgraded Countertops, Beamed Ceilings, Dry Wall, Wood Ceilings
- Flooring: Luxury Vinyl
- Basement: Concrete,Exterior Entry,Walk-Out Access,Interior Entry
- Has fireplace: No
Interior area
- Total structure area: 0
Property
Parking
- Parking features: On Street
- Has uncovered spaces: Yes
Accessibility
- Accessibility features: Accessible Elevator Installed
Features
- Pool features: None
Lot
- Size: 2,178 Square Feet
Details
- Additional structures: Above Grade, Below Grade
- Parcel number: 26035.20085
- Zoning: 26C-3
- Special conditions: Standard
Construction
Type & style
- Home type: MultiFamily
- Architectural style: Other
- Property subtype: Retail
Materials
- Brick, Concrete, Copper Plumbing, CPVC/PVC, Glass
- Roof: Rubber
Condition
- New construction: No
- Year built: 1928
Utilities & green energy
- Sewer: Public Sewer
- Water: Public
Community & HOA
Community
- Security: Fire Alarm, Fire Sprinkler System
Location
- Region: Wilmington
Financial & listing details
- Tax assessed value: $858,800
- Annual tax amount: $12,804
- Date on market: 7/15/2026
- Listing agreement: Exclusive Right To Sell
- Exclusions: Tenants Personal Property
- Ownership: Fee Simple
Estimated market value
Not available
Estimated sales range
Not available
$1,626/mo
Price history
| Date | Event | Price |
|---|---|---|
| 7/15/2026 | Listed for sale | $1,050,000-4.5% |
Source:  Bright MLS #DENC2107156 Report a problem Bright MLS #DENC2107156 Report a problem | ||
| 7/1/2026 | Listing removed | $1,100,000 |
Source: Bright MLS #DENC2096938 Report a problem | ||
| 2/12/2026 | Listed for sale | $1,100,000 |
Source: Bright MLS #DENC2096938 Report a problem | ||
Public tax history
Tax history is unavailable.
Monthly payment
Est. payment
Payment breakdown
Explore the cost of this home by adjusting the details. Changes won't be saved.Climate risks
Neighborhood: Downtown
Nearby schools
GreatSchools rating
- NAStubbs Early Education CenterGrades: PK-KDistance: 0.5 mi
- 2/10The Bayard SchoolGrades: 1-8Distance: 1.2 mi
- 6/10Christiana High SchoolGrades: 6-12Distance: 9.5 mi
Schools provided by the listing agent
- District: Christina
Source: Bright MLS. This data may not be complete. We recommend contacting the local school district to confirm school assignments for this home.
- $1,9502 bd2 ba-- sqft833 N Market St #302, Wilmington, DE 19801For Rent

- $--2 bd2 ba1.4k sqft833 N Market St #301, Wilmington, DE 19801Off Market
- $1,8502 bd2 ba-- sqft833 N Market St #202, Wilmington, DE 19801For Rent
- $335,500-- bd1 ba988 sqft837 N Market St, Wilmington, DE 19801Off Market

- $1,2751 bd1 ba-- sqft825 N Market St APT 2, Wilmington, DE 19801For Rent
- $--1 bd1 ba-- sqft825 N Market St APT 4, Wilmington, DE 19801Off Market
- $--2 bd1 ba850 sqft825 N Market St APT 5, Wilmington, DE 19801Off Market
- $--1 bd1 ba-- sqft825 N Market St APT 3, Wilmington, DE 19801Off Market
A local agent can set up tours, give advice and negotiate with sellers.
Similar homes
- $760,0009 bd-- ba-- sqft600 N West St, Wilmington, DE 19801For Sale
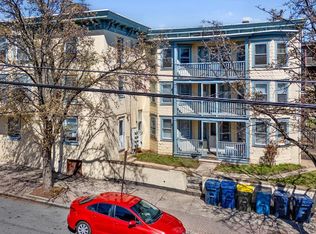
 MLS ID #DENC2108594, Richard DiPrimio, Keller Williams Real Estate - West Chester. Bright MLS
 - $998,0005 bd5 ba3.9k sqft2315 Macdonough Rd, Wilmington, DE 19805For Sale
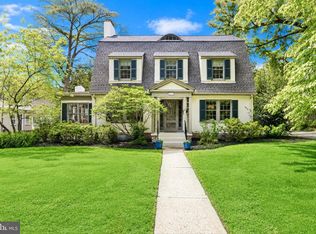 MLS ID #DENC2103402, Andrea Harrington, Compass. Bright MLS
 - $649,9005 bd4 ba2.7k sqft1515 N Franklin St, Wilmington, DE 19806For Sale
 MLS ID #DENC2106682, Barry Godfrey, Home Finders Real Estate Company. Bright MLS
 - $600,0005 bd5 ba3.4k sqftNone Available, Wilmington, DE 19805For Sale
 MLS ID #DENC2106332, Juan Fuentes, Patterson-Schwartz - Greenville. Bright MLS
 - $1,035,0005 bd5 ba4.4k sqft39 Maple Ln, Glen Mills, PA 19342For SaleMLS ID #PADE2117856, Amy Portale, Weichert, Realtors - Cornerstone. Bright MLS
- $899,0005 bd2 ba2.3k sqft1208 Valley Rd, Glen Mills, PA 19342For SaleMLS ID #PADE2119952, Lewis Esposito, RE/MAX Preferred - Newtown Square. Bright MLS
- $999,0006 bd5 ba4.9k sqft6 Southview Path, Chadds Ford, PA 19317For SaleMLS ID #PADE2117406, Paul Burch, Long & Foster Real Estate, Inc.. Bright MLS
- $890,0005 bd4 ba4.2k sqft317 Detjen Dr, Hockessin, DE 19707For SaleMLS ID #DENC2107866, Toni Beltz, BHHS Fox & Roach-Greenville. Bright MLS
- $1,100,0005 bd6 ba5.3k sqft1364 College Hill Dr, Cheyney, PA 19319For SaleMLS ID #PACT2127900, Janel Loughin, Real Broker, LLC. Bright MLS
- $1,195,0006 bd4 ba3.3k sqft166 E 2nd St, New Castle, DE 19720For SaleMLS ID #DENC2107174, Travis Dorman, RE/MAX Elite. Bright MLS
- $1,099,9005 bd4 ba4.9k sqft22 Stonebridge Dr, Hockessin, DE 19707For SaleMLS ID #DENC2105344, Lyman Chen, RE/MAX Edge. Bright MLS
- $605,0005 bd5 ba2.4k sqft702 Greenhill Ave, Wilmington, DE 19805For SaleMLS ID #DENC2100952, Rose Bloom, Long & Foster Real Estate, Inc.. Bright MLS
- $1,199,0005 bd6 ba5.2k sqft809 Shavertown Rd, Garnet Valley, PA 19060For SaleMLS ID #PADE2113466, Pat Harvey, RE/MAX Town & Country. Bright MLS
- from $1,149,9905 bd4 ba5.3k sqftVersailles Plan, Delaware National Luxury Singles, Wilmington, DE 19808New ConstructionRyan Homes
- $700,0005 bd3 ba3.1k sqft844 Summerset Dr, Hockessin, DE 19707For SaleMLS ID #DENC2108526, Michael McKee, Long & Foster Real Estate, Inc.. Bright MLS
- $1,025,0005 bd3 ba3.3k sqft1554 Meadow Ln, Glen Mills, PA 19342For SaleMLS ID #PADE2103836, Krissy Brown, Kurfiss Sotheby's International Realty. Bright MLS
- $1,162,7003 bd2 ba1.3k sqft298 N Creek Rd, Landenberg, PA 19350Off Market
- $615,0005 bd4 ba3.8k sqft506 River Rd, Wilmington, DE 19809For SaleMLS ID #DENC2105098, Luke Shockley, Berkshire Hathaway HomeServices PenFed Realty. Bright MLS
- $825,0005 bd5 ba4.9k sqft1084 Kaolin Rd, Kennett Square, PA 19348For SaleMLS ID #PACT2132210, Megan Cromer, BHHS Fox & Roach-Chadds Ford. Bright MLS
- $919,0005 bd4 ba4k sqft424 Buttonwood Rd, Landenberg, PA 19350For SaleMLS ID #PACT2131368, Robyn Roberts, BHHS Fox & Roach-Christiana. Bright MLS
