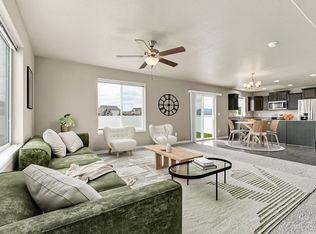
New Roof Installed. Walking trails right outside of the front door. No exterior maintenance. Private covered front porch. Ranch-style Craftsman Duplex in the Town of Berthoud. Within walking distance to the grocery store, post office, local restaurants and recreation center. Main level living with open floor plan with vaulted ceilings, gas circulating fireplace, hardwood floors, soaking tub in guest bathroom, laundry hookups both on main level and in basement, granite counter tops and stainless appliances. Owners Suite on Main Level with updated bathroom with new vanity, heated floors and heated towel rack plus walk-in closet. Half bath on Main Level for guests. Finished basement with two bedrooms, family room, and laundry hookups. Over-sized one car attached garage with guest parking by unit. Plenty of storage. Numerous trails and parks nearby.
For sale
Price cut: $20K (8/23)
$430,000
833 Windchime Ct, Berthoud, CO 80513
3beds
2,003sqft
Half Duplex
Built in 2005
1,645 Square Feet Lot
$-- Zestimate®
$215/sqft
$460/mo HOA
What's special
Ranch-style craftsman duplexGas circulating fireplacePrivate covered front porchVaulted ceilingsGuest parking by unitStainless appliancesGranite counter tops
- 108 days
- 541
- 8
Zillow last checked:
Listing updated:
Listed by:
Catherine Mosciski 970-371-0379,
Catherine Mosciski
Source: IRES as distributed by MLS GRID,MLS#: 1063465
Facts & features
Interior
Bedrooms & bathrooms
- Bedrooms: 3
- Bathrooms: 3
- Full bathrooms: 1
- 3/4 bathrooms: 1
- 1/2 bathrooms: 1
- Main level bathrooms: 2
Primary bedroom
- Description: Wood
- Features: 3/4 Primary Bath
- Level: Main
- Area: 180 Square Feet
- Dimensions: 12 x 15
Bedroom 2
- Description: Carpet
- Level: Basement
- Area: 168 Square Feet
- Dimensions: 12 x 14
Bedroom 3
- Description: Painted/Stained
- Level: Basement
- Area: 140 Square Feet
- Dimensions: 10 x 14
Dining room
- Description: Wood
- Level: Main
- Area: 100 Square Feet
- Dimensions: 10 x 10
Family room
- Description: Painted/Stained
- Level: Basement
Kitchen
- Description: Wood
- Level: Main
- Area: 132 Square Feet
- Dimensions: 11 x 12
Laundry
- Description: Concrete
- Level: Basement
Living room
- Description: Wood
- Level: Main
- Area: 324 Square Feet
- Dimensions: 18 x 18
Heating
- Forced Air
Cooling
- Central Air, Ceiling Fan(s)
Appliances
- Included: Electric Range, Self Cleaning Oven, Dishwasher, Refrigerator, Microwave, Disposal
- Laundry: Sink, Washer/Dryer Hookup
Features
- Eat-in Kitchen, Separate Dining Room, Cathedral Ceiling(s), Open Floorplan, Pantry, Walk-In Closet(s), Kitchen Island
- Flooring: Wood
- Windows: Window Coverings
- Basement: Full,Partially Finished,Built-In Radon,Sump Pump
- Has fireplace: Yes
- Fireplace features: Circulating, Gas, Gas Log, Living Room
Interior area
- Total structure area: 1,011
- Total interior livable area: 2,003 sqft
- Finished area above ground: 1,011
Property
Parking
- Total spaces: 1
- Parking features: Attached, Oversized
- Attached garage spaces: 1
- Details: Attached
Accessibility
- Accessibility features: Level Lot
Features
- Levels: One
- Stories: 1
- Has view: Yes
- View description: City
Lot
- Size: 1,645 Square Feet
- Features: Level, City Limits, Paved, Curbs, Gutters, Sidewalks, Street Light, Fire Hydrant within 500 Feet
Details
- Parcel number: R1638195
- Zoning: Residentia
- Special conditions: Private Owner
- Other equipment: Satellite Dish
Construction
Type & style
- Home type: SingleFamily
- Architectural style: Cottage
- Property subtype: Half Duplex
- Attached to another structure: Yes
Materials
- Composition
- Roof: Composition
Condition
- New construction: No
- Year built: 2005
Utilities & green energy
- Electric: Xcel
- Gas: Xcel
- Sewer: Public Sewer
- Water: City
- Utilities for property: Natural Gas Available, Electricity Available, Cable Available, Individual Meter-Electric, High Speed Avail
Green energy
- Energy efficient items: Windows, High Efficiency Furnace
Community & HOA
Community
- Features: None
- Security: Fire Alarm
- Subdivision: Cottages At Berthoud Village Condo Ber
HOA
- Has HOA: Yes
- Services included: Trash, Snow Removal, Maintenance Grounds, Management, Exterior Maintenance, Water, Sewer
- HOA fee: $460 monthly
- HOA name: Cottages at Berthoud Village
- HOA phone: 970-576-0230
Location
- Region: Berthoud
Financial & listing details
- Price per square foot: $215/sqft
- Annual tax amount: $2,630
- Date on market: 7/6/2026
- Listing terms: Cash,Conventional,FHA,VA Loan
- Exclusions: Sellers Personal Property.
- Electric utility on property: Yes
- Road surface type: Asphalt
Estimated market value
Not available
Estimated sales range
Not available
Not available
Price history
| Date | Event | Price |
|---|---|---|
| 8/23/2026 | Price change | $430,000-4.4%$215/sqft |
Source:  IRES as distributed by MLS GRID #1063465 Report a problem IRES as distributed by MLS GRID #1063465 Report a problem | ||
| 7/9/2026 | Listed for sale | $450,000+157.1%$225/sqft |
Source: IRES as distributed by MLS GRID #1063465 Report a problem | ||
| 5/20/2014 | Sold | $175,000-2.7%$87/sqft |
Source: IRES as distributed by MLS GRID #727304 Report a problem | ||
| 8/18/2010 | Listing removed | $179,900$90/sqft |
Source: Dimensions Realty and Management #856817 Report a problem | ||
| 3/9/2010 | Listed for sale | $179,900$90/sqft |
Source: Dimensions Realty and Management #856817 Report a problem | ||
Public tax history
Tax history is unavailable.
Monthly payment
Est. payment
Payment breakdown
Explore the cost of this home by adjusting the details. Changes won't be saved.Climate risks
Neighborhood: 80513
Nearby schools
Schools provided by the listing agent
- Elementary: Ivy Stockwell
- Middle: Berthoud Jr/Sr
- High: Berthoud
Source: IRES as distributed by MLS GRID. This data may not be complete. We recommend contacting the local school district to confirm school assignments for this home.

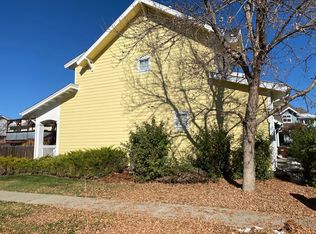
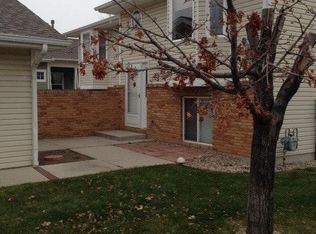
Similar homes
- $--2 bd3 ba1.2k sqft120 Indiana Ave, Berthoud, CO 80513Auction
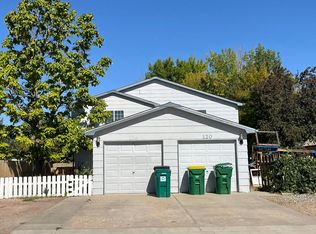 Auction.com 2
 - $400,0002 bd2 ba1.7k sqft652 Lake Ave, Berthoud, CO 80513For Sale
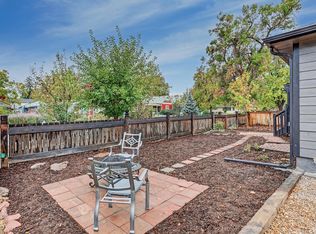
 MLS ID #1070685, Janie Larson, Coldwell Banker Realty-NOCO. IRES as distributed by MLS GRID
 - $465,0003 bd2 ba1.6k sqft820 10th St, Berthoud, CO 80513For Sale
 MLS ID #1061207, Bruce Baker, eXp Realty LLC. IRES as distributed by MLS GRID
 - $475,0004 bd3 ba2.3k sqft2063 Tabor St, Berthoud, CO 80513For Sale
 MLS ID #1070550, Carly Mayer, Compass - Boulder. IRES as distributed by MLS GRID
 - $446,6003 bd3 ba1.9k sqft537 S 10th St, Berthoud, CO 80513New ConstructionMLS ID #1070471, John DeWitt, RE/MAX Alliance-Greeley. IRES as distributed by MLS GRID
- $460,0003 bd3 ba1.9k sqft309 Pyramid Peak Street, Berthoud, CO 80513For Sale
 MLS ID #IR1070796, William Richardson, Berkshire Hathaway HomeServices Rocky Mountain, Realtors-Fort Collins. REcolorado as distributed by MLS GRID
 - $460,0003 bd3 ba1.9k sqft309 Pyramid Peak St, Berthoud, CO 80513For SaleMLS ID #1070796, William Richardson, Berkshire Hathaway HomeServices Rocky Mountain, Realtors-Fort Collins. IRES as distributed by MLS GRID
- $575,0003 bd3 ba2.1k sqft2612 Lake Hollow Rd, Berthoud, CO 80513For SaleMLS ID #1071000, Kyle Basnar, Group Mulberry. IRES as distributed by MLS GRID
- $465,0003 bd3 ba2.1k sqft2743 Tallgrass Ln, Berthoud, CO 80513For SaleMLS ID #1066983, David W Powell, Group Centerra. IRES as distributed by MLS GRID
- $429,0003 bd3 ba1.3k sqft333 Pyramid Peak St, Berthoud, CO 80513For SaleMLS ID #1069085, Mack Maier, HomeSmart Realty. IRES as distributed by MLS GRID
- $432,5983 bd3 ba1.6k sqft1575 Higgins Creek Drive, Berthoud, CO 80513New ConstructionREcolorado as distributed by MLS GRID
- $329,9002 bd3 ba1.1k sqft810 Gentlewind Way, Berthoud, CO 80513For SaleMLS ID #1070861, Marie Preitauer, Timberline Properties. IRES as distributed by MLS GRID
- $519,9004 bd3 ba2.4k sqft437 Ellie Way, Berthoud, CO 80513For SaleMLS ID #1066615, Kimberly Sheperek, eXp Realty LLC. IRES as distributed by MLS GRID
- $446,6003 bd3 ba1.9k sqft529 S 10th St, Berthoud, CO 80513New ConstructionMLS ID #1062591, John DeWitt, RE/MAX Alliance-Greeley. IRES as distributed by MLS GRID
- $465,0003 bd2 ba1.4k sqft973 Ranchhand Dr, Berthoud, CO 80513For SaleMLS ID #1068168, Marshall Massaro, C3 Real Estate Solutions, LLC. IRES as distributed by MLS GRID
- $427,0002 bd3 ba1.6k sqft525 S 10th St, Berthoud, CO 80513New ConstructionMLS ID #1063018, John DeWitt, RE/MAX Alliance-Greeley. IRES as distributed by MLS GRID
- $475,0004 bd3 ba2.2k sqft2881 Tallgrass Ln, Berthoud, CO 80513For SaleMLS ID #1066203, Joel Duneske, RE/MAX Alliance-Longmont. IRES as distributed by MLS GRID
- $525,0004 bd3 ba2.4k sqft770 Grays Peak Ln, Berthoud, CO 80513For SaleMLS ID #1063883, Jennifer Hart, 1st Realty Associates Inc. IRES as distributed by MLS GRID
- $395,0002 bd2 ba1k sqft845 PrairieStar Drive, Berthoud, CO 80513For SaleMLS ID #5317552, Joyce Davis, Coldwell Banker Realty 56. REcolorado as distributed by MLS GRID
