Three bedrooms. Top floor. No one living above you. That combination doesn't come up often in Jordan Bluffs - and it won't stay on the market long. This brand-new 3 bedroom, 2 bath condo from Holmes Homes - Utah's award-winning, locally owned builder - sits on the top level with sweeping, unobstructed views most units in the community simply don't get. Inside: 9-foot ceilings, an open-concept great room, and a kitchen dressed in light cabinetry, white quartz counters, stainless steel appliances, and a center island built for gathering - the light, modern finish palette buyers are asking for right now. The primary suite has its own spa-style bath with a large walk-in shower, double vanities, and a real walk-in closet. Two more bedrooms give you the flexibility a 2-bath unit at this level rarely offers - guest space, an office, room to grow. Location does the rest of the selling. Walk to Midvale Main Street for dining and entertainment, step onto the newly finished Jordan River Trail, and get anywhere in the valley fast with quick freeway access. Planned community amenities include a clubhouse, pool, and gym - and preferred lender incentives are available now. Top-floor units like this one move first, and once it's gone, that view goes with it. Call today to schedule your private showing and secure it before someone else does.
For sale
$393,888
8333 S Iris Lumi Ln W #Q302, Midvale, UT 84047
3beds
1,360sqft
:
Get pre-qualified$2,594/mo
Condominium
Built in 2025
-- sqft lot
$393,700 Zestimate®
$290/sqft
$200/mo HOA
What's special
White quartz countersSweeping unobstructed viewsOpen-concept great roomStainless steel appliancesDouble vanitiesThree bedroomsLarge walk-in shower
- 10 hours |
- 27 |
- 2 |
Zillow last checked:
Listing updated:
Listed by:
Todd L Porter 801-610-9563,
Real Estate Essentials,
Tammy Swain 602-350-5325,
Real Estate Essentials
Source: UtahRealEstate.com,MLS#: 2178096
Facts & features
Interior
Bedrooms & bathrooms
- Bedrooms: 3
- Bathrooms: 2
- Full bathrooms: 2
- Main level bedrooms: 3
Primary bedroom
- Level: First
Heating
- >= 95% efficiency
Cooling
- Central Air
Appliances
- Included: Free-Standing Range
- Laundry: Electric Dryer Hookup
Features
- Walk-In Closet(s)
- Flooring: Carpet
- Basement: None
- Has fireplace: No
Interior area
- Total structure area: 1,360
- Total interior livable area: 1,360 sqft
- Finished area above ground: 1,360
Property
Parking
- Total spaces: 1
- Parking features: Covered
- Carport spaces: 1
Features
- Stories: 1
- Entry location: Top Level
- Patio & porch: Covered Deck
Lot
- Size: 435 Square Feet
- Residential vegetation: Landscaping: Full
Details
- Parcel number: 2135441009
- Zoning: R-3
- Zoning description: Multi-Family
Construction
Type & style
- Home type: Condo
- Property subtype: Condominium
Materials
- Brick, Stone, Stucco
Condition
- Blt./Standing
- New construction: No
- Year built: 2025
- Major remodel year: 2026
Details
- Warranty included: Yes
Utilities & green energy
- Water: Culinary
- Utilities for property: Natural Gas Connected, Electricity Connected, Sewer Connected, Water Connected
Community & HOA
Community
- Features: Clubhouse
- Subdivision: Jordan Bluffs
HOA
- Has HOA: Yes
- Amenities included: Clubhouse, Fire Pit, Insurance, Sewer Paid, Snow Removal, Trash, Water
- Services included: Insurance, Sewer, Trash, Water
- HOA fee: $200 monthly
Location
- Region: Midvale
Financial & listing details
- Price per square foot: $290/sqft
- Annual tax amount: $1,051
- Date on market: 8/11/2026
- Listing terms: Cash,Conventional,FHA,VA Loan
- Acres allowed for irrigation: 0
- Electric utility on property: Yes
Estimated market value
$393,700
$374,000 - $413,000
$2,145/mo
Price history
| Date | Event | Price |
|---|---|---|
| 8/11/2026 | Listed for sale | $393,888-4.5%$290/sqft |
Source:  UtahRealEstate.com #2178096 Report a problem UtahRealEstate.com #2178096 Report a problem | ||
| 6/19/2026 | Listing removed | $412,400$303/sqft |
Source: UtahRealEstate.com #2093157 Report a problem | ||
| 6/19/2026 | Listed for sale | $412,400$303/sqft |
Source: UtahRealEstate.com #2093157 Report a problem | ||
| 6/18/2025 | Pending sale | $412,400$303/sqft |
Source: UtahRealEstate.com #2093157 Report a problem | ||
Public tax history
Tax history is unavailable.
Monthly payment
Est. payment
Payment breakdown
Explore the cost of this home by adjusting the details. Changes won't be saved.Climate risks
Neighborhood: 84047
Nearby schools
GreatSchools rating
- 6/10Midvale SchoolGrades: K-5Distance: 0.7 mi
- 3/10Midvale Middle SchoolGrades: 6-8Distance: 0.7 mi
- 5/10Hillcrest High SchoolGrades: 8-12Distance: 2.6 mi
Schools provided by the listing agent
- Elementary: Midvale
- Middle: Midvale
- High: Hillcrest
- District: Canyons
Source: UtahRealEstate.com. This data may not be complete. We recommend contacting the local school district to confirm school assignments for this home.
- $349,8882 bd2 ba1k sqft8333 S Iris Lumi Ln W #Q303, Midvale, UT 84047For Sale

- $393,9003 bd2 ba1.3k sqft8333 S South Iris Lumi Ln W #Q202, Midvale, UT 84047For Sale
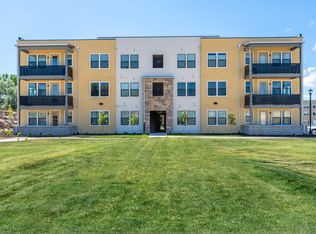
- $--3 bd2 ba1.3k sqft8378 S Iris Lumi Ln #201, Midvale, UT 84047Off Market
- $409,1003 bd2 ba1.3k sqft718 W Blue Magic Ln UNIT 302, Midvale, UT 84047Off Market
- $395,0003 bd2 ba1.2k sqft8345 S Iris Lumi Ln UNIT 202, Midvale, UT 84047For Sale
- $---- bd-- ba-- sqft8345 S Iris Lumi Ln #I-304, Midvale, UT 84047Off Market
- $394,0003 bd2 ba1.2k sqft8345 S Iris Lumi Ln W #201, Midvale, UT 84047For Sale
- $349,9002 bd2 ba1k sqft718 W Blue Magic Ln #S203, Midvale, UT 84047For Sale
A local agent can set up tours, give advice and negotiate with sellers.
Similar homes
- $393,9003 bd2 ba1.3k sqft718 W Blue Magic Ln S #S201, Midvale, UT 84047For Sale

 MLS ID #2177829, Jodie Osofsky, The Agency Salt Lake City. UtahRealEstate.com
 - $399,9002 bd2 ba1k sqft8392 Sky Mirror Ln #1B-102, Midvale, UT 84047For Sale
 MLS ID #2177602, Ben McGregor, Holmes Homes Realty. UtahRealEstate.com
 - $395,0003 bd2 ba1.4k sqft8392 Sky Mirror Ln Unit 202, Midvale, UT 84047For Sale
 MLS ID #2156267, Cody Thorup, KW WESTFIELD. UtahRealEstate.com
 - $349,8882 bd2 ba1k sqft8333 S Iris Lumi Ln W #Q303, Midvale, UT 84047For SaleMLS ID #2178059, Todd L Porter, Real Estate Essentials. UtahRealEstate.com
- $349,9002 bd2 ba1k sqft718 W Blue Magic Ln #S203, Midvale, UT 84047For SaleMLS ID #2177839, Jodie Osofsky, The Agency Salt Lake City. UtahRealEstate.com
- $395,0003 bd2 ba1.2k sqft8345 S Iris Lumi Ln Unit 202, Midvale, UT 84047For SaleMLS ID #2150729, Vivian A Caceres, Real Broker, LLC. UtahRealEstate.com
- $393,9003 bd2 ba1.3k sqft8333 S South Iris Lumi Ln W #Q202, Midvale, UT 84047For SaleMLS ID #2145517, Ben McGregor, Holmes Homes Realty. UtahRealEstate.com
- $347,0002 bd2 ba1k sqft8395 S Iris Lumi Ln #203, Midvale, UT 84047For SaleMLS ID #2165040, Allyson Y Velazquez, Real Broker, LLC. UtahRealEstate.com
- $419,0703 bd2 ba1.4k sqft717 W West Coho Ln S #202-2F, Midvale, UT 84047New ConstructionMLS ID #2160330, Ben McGregor, Holmes Homes Realty. UtahRealEstate.com
- $424,9003 bd2 ba1.3k sqft8342 S Sky Mirror Ln W #303, West Jordan, UT 84088For SaleMLS ID #2172566, Nicole Masco, Utah Key Real Estate, LLC (Woodhaven Branch). UtahRealEstate.com
- $422,9803 bd2 ba1.4k sqft717 W West Coho Ln S #203-2F, Midvale, UT 84047New ConstructionMLS ID #2160331, Ben McGregor, Holmes Homes Realty. UtahRealEstate.com
- $360,0002 bd2 ba1k sqft8373 S Iris Lumi Ln W #203, West Jordan, UT 84088For SaleMLS ID #2163055, Jacob Looser, Century 21 Everest. UtahRealEstate.com
- $385,0003 bd3 ba1.3k sqft5227 W Reventon Dr S #B102, South Jordan, UT 84009For SaleMLS ID #2153490, Adam Knight, Realtypath LLC (Prestige). UtahRealEstate.com
- $353,9003 bd2 ba1.2k sqft6539 W 7000 S #303, West Jordan, UT 84081New ConstructionMLS ID #2175990, Michelle Armstrong, Keystone Brokerage LLC. UtahRealEstate.com
- $378,9903 bd2 ba1.2k sqft13536 S Poole Dr #E101, Herriman, UT 84096For SaleMLS ID #2162868, Javier Parada, EXP Realty, LLC. UtahRealEstate.com
- $345,9003 bd2 ba1.2k sqft4715 W Dearing Ln #Ll203, Riverton, UT 84096For SaleMLS ID #2177072, Homayoun Namazi Matteo, Realtypath LLC (South Valley). UtahRealEstate.com
- $340,0003 bd2 ba1.2k sqft1454 N 3830 W #302, Lehi, UT 84043For SaleMLS ID #2175707, Stephanie Clark, Berkshire Hathaway HomeServices Utah Properties (Salt Lake). UtahRealEstate.com
- $459,9003 bd3 ba1.5k sqft13472 S Fallow Creek Ln, Draper, UT 84020For SaleMLS ID #2161782, Linda T Herrera, Distinction Real Estate. UtahRealEstate.com
- $390,0003 bd2 ba1.5k sqft5113 W Dolce Ct, Herriman, UT 84096For SaleMLS ID #2170620, Kimberly Wiseman, Equity Real Estate (Advantage). UtahRealEstate.com
- $359,0003 bd2 ba1.2k sqft3984 W 1850 N #102, Lehi, UT 84048For SaleMLS ID #2147694, Lisa Tuul Zorigt, SURV REAL ESTATE INC. UtahRealEstate.com
