Welcome to the Townhomes of Sedman Hills, a quiet, established community tucked away in the county side of Hixson, offering the benefit of low county taxes and excellent schools. This well maintained townhome features two spacious private suites and an impressive amount of storage throughout, including large closets, a walk-in pantry, spacious laundry room, abundant cabinetry, and two walk-out attic storage areas. Thoughtful insulation helps keep utility costs low, while the affordable HOA of just $50 per month includes all lawn care, making this an easy, low-maintenance place to call home. Step outside to the private screened porch, where mature trees create a peaceful setting for relaxing or entertaining. The home is hardwired for EPB fiber optics and features natural gas serving the fireplace, water heater, and HVAC system. With generous storage, comfortable living spaces, a beautiful natural setting, and convenient low-maintenance living, this Sedman Hills townhome has so much to offer. Schedule your private showing today!
For sale
$349,900
8336 Carlitos Ln, Hixson, TN 37343
2beds
1,792sqft
Townhouse
Built in 2018
3,484 Square Feet Lot
$342,400 Zestimate®
$195/sqft
$60/mo HOA
What's special
Beautiful natural settingWalk-in pantrySpacious laundry roomGenerous storageAbundant cabinetryLarge closetsTwo spacious private suites
- 2 days
- 104
- 1
Likely to sell faster than
Zillow last checked:
Listing updated:
Listed by:
Iris Rodger 423-504-7507,
Keller Williams Realty 423-664-1900
Source: Greater Chattanooga Realtors,MLS#: 1544461
Facts & features
Interior
Bedrooms & bathrooms
- Bedrooms: 2
- Bathrooms: 3
- Full bathrooms: 2
- 1/2 bathrooms: 1
Primary bedroom
- Level: First
Bedroom
- Level: Second
Bathroom
- Description: Full Bathroom
- Level: First
Bathroom
- Level: Second
Other
- Description: Full Bathroom
- Level: First
Dining room
- Level: First
Kitchen
- Level: First
Laundry
- Level: First
Living room
- Level: First
Heating
- Central, Natural Gas
Cooling
- Central Air, Electric
Appliances
- Included: Dishwasher, Free-Standing Gas Range, Gas Water Heater, Microwave, Refrigerator
- Laundry: Electric Dryer Hookup, Gas Dryer Hookup, In Hall, Lower Level, Laundry Room
Features
- Double Vanity, Granite Counters, High Ceilings, In-Law Floorplan, Open Floorplan, Pantry, Primary Downstairs, Recessed Lighting, Walk-In Closet(s), Wired for Data, En Suite
- Flooring: Carpet, Luxury Vinyl, Tile
- Windows: Blinds, Insulated Windows, Vinyl Frames
- Basement: None
- Number of fireplaces: 1
- Fireplace features: Gas Log, Living Room
Interior area
- Total structure area: 1,792
- Total interior livable area: 1,792 sqft
- Finished area above ground: 1,792
Property
Parking
- Total spaces: 1
- Parking features: Driveway, Garage Door Opener, Garage Faces Front, Kitchen Level
- Attached garage spaces: 1
Features
- Levels: One and One Half,Two
- Stories: 2
- Patio & porch: Covered, Deck, Patio, Porch, Porch - Screened, Porch - Covered
- Exterior features: None
Lot
- Size: 3,484 Square Feet
- Features: Cul-De-Sac, Level
Details
- Parcel number: 074f N 045
Construction
Type & style
- Home type: Townhouse
- Property subtype: Townhouse
Materials
- Stone, Fiber Cement
- Foundation: Brick/Mortar, Slab
- Roof: Shingle
Condition
- New construction: No
- Year built: 2018
Utilities & green energy
- Sewer: Public Sewer
- Water: Public
- Utilities for property: Electricity Connected, Natural Gas Connected, Sewer Connected, Underground Utilities, Water Connected
Community & HOA
Community
- Features: Sidewalks
- Security: Smoke Detector(s)
- Subdivision: Sedman Hills
HOA
- Has HOA: Yes
- Services included: Maintenance Grounds
- HOA fee: $60 monthly
Location
- Region: Hixson
Financial & listing details
- Price per square foot: $195/sqft
- Tax assessed value: $327,100
- Annual tax amount: $1,248
- Date on market: 10/12/2026
- Listing terms: Cash,Conventional,FHA,VA Loan
- Inclusions: Refrigerator
Estimated market value
$342,400
$325,000 - $360,000
$2,038/mo
Price history
| Date | Event | Price |
|---|---|---|
| 10/12/2026 | Listed for sale | $349,900+62.8%$195/sqft |
Source: Greater Chattanooga Realtors #1544461 Report a problem | ||
| 5/21/2019 | Sold | $214,900$120/sqft |
Source: Public Record Report a problem | ||
Public tax history
| Year | Property taxes | Tax assessment |
|---|---|---|
| 2025 | $1,248 -10.1% | $81,775 +32.6% |
| 2024 | $1,388 | $61,650 |
| 2023 | $1,388 | $61,650 |
| 2022 | $1,388 +0.7% | $61,650 |
| 2021 | $1,379 +20.2% | $61,650 +48.6% |
| 2020 | $1,148 | $41,500 |
| 2019 | $1,148 | -- |
Find assessor info on the county website
Monthly payment
Est. payment
Payment breakdown
Explore the cost of this home by adjusting the details. Changes won't be saved.Climate risks
Neighborhood: Middle Valley
Nearby schools
Schools provided by the listing agent
- Elementary: Daisy Elementary
- Middle: Soddy-Daisy Middle
- High: Soddy-Daisy High
Source: Greater Chattanooga Realtors. This data may not be complete. We recommend contacting the local school district to confirm school assignments for this home.

Similar homes
- $369,7503 bd2 ba1.6k sqft8274 Carlitos Ln, Hixson, TN 37343For Sale
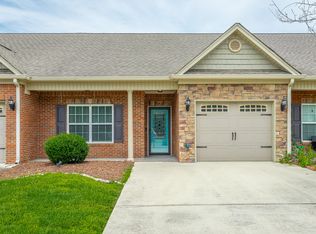 MLS ID #1537058, James Perry. Greater Chattanooga Realtors
 - $359,9003 bd3 ba2.1k sqft9038 Faith Hill Ln, Hixson, TN 37343For Sale
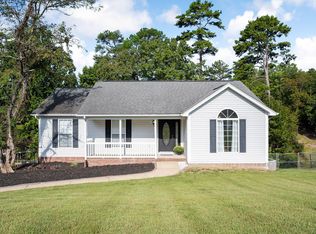 MLS ID #1543872, Lori Montieth. Greater Chattanooga Realtors
 - $369,9003 bd2 ba1.7k sqft8983 Hale Rd, Hixson, TN 37343For Sale
 MLS ID #1543463, Lisa Wildenberg. Greater Chattanooga Realtors
 - $374,9903 bd2 ba1.5k sqft8391 Landon Ct, Hixson, TN 37343New Construction
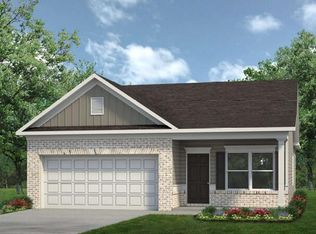 Greater Chattanooga Realtors
