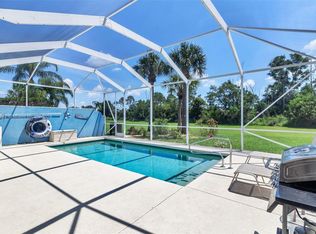
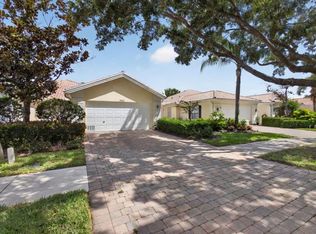
New impact-resistant hurricane windows and sliding glass doors are installed! BRING US AN OFFER! Welcome to this thoughtfully designed Oakmont model home in The Retreat. Surrounded by nature, this 3brm, 3bth offers comfortable living space, providing ample room for various lifestyles and needs. Soaring ceilings, ample natural light, enclosed lanai overlooking nature, 2 car garage and a well-proportioned layout ensures efficient use of every square foot. Whether you're seeking a primary residence or an investment property, this single-family home delivers solid construction and practical design in an established community. Community center, olympic sized pool, PICKLE BALL and lighted TENNIS COURTS and fitness center! Minutes to gorgeous beaches, schools, shopping and I-95.
Pre-foreclosure
Est. $490,200
8337 SE Angelina Court, Hobe Sound, FL 33455
3beds
1,988sqft
Single Family Residence
Built in 2003
8,126 Square Feet Lot
$490,200 Zestimate®
$247/sqft
$330/mo HOA
What's special
Well-proportioned layoutEnclosed lanai overlooking natureAmple natural lightSurrounded by natureSoaring ceilingsImpact-resistant hurricane windowsSliding glass doors
- 121 days
- 264
- 3
Likely to sell faster than
Zillow last checked:
Listing updated:
Listed by:
Michele Butera 732-859-9722,
The Corcoran Group
Source: BeachesMLS,MLS#: B26003428 Originating MLS: BeachesMLS
Originating MLS: BeachesMLSFacts & features
Interior
Bedrooms & bathrooms
- Bedrooms: 3
- Bathrooms: 3
- Full bathrooms: 3
- Main level bathrooms: 3
- Main level bedrooms: 3
Primary bedroom
- Level: Main
- Area: 256
- Dimensions: 16 X 16
Bedroom 2
- Level: Main
- Area: 144
- Dimensions: 12 X 12
Bedroom 3
- Level: Main
- Area: 132
- Dimensions: 12 X 11
Den
- Level: Main
- Area: 99
- Dimensions: 11 X 9
Kitchen
- Description: open to l/r
- Level: Main
- Area: 156
- Dimensions: 12 X 13
Living room
- Description: open floor plan
- Level: Main
- Area: 143
- Dimensions: 11 X 13
Heating
- Central, Electric
Cooling
- Central Air, Ceiling Fan(s)
Appliances
- Included: Cooktop, Dryer, Dishwasher, Electric Range, Electric Water Heater, Disposal, Microwave, Refrigerator, Water Heater, Washer
- Laundry: Laundry Tub
Features
- Attic, Breakfast Area, Bathtub, Closet Cabinetry, Cathedral Ceiling(s), Central Vacuum, Eat-in Kitchen, Family/Dining Room, High Ceilings, Kitchen/Dining Combo, Living/Dining Room, Main Level Primary, Multiple En Suite Bathrooms, Pull Down Attic Stairs, Soaking Tub, Separate Shower, Vaulted Ceiling(s), Walk-In Closet(s)
- Flooring: Carpet, Ceramic Tile
- Windows: Blinds, Drapes, ENERGY STAR Qualified Windows, Insulated Windows, Storm Window(s), Triple Pane Windows
- Attic: Pull Down Stairs
- Has fireplace: No
Interior area
- Total structure area: 2,678
- Total interior livable area: 1,988 sqft
Property
Parking
- Total spaces: 2
- Parking features: Attached, Driveway, Garage, Garage Door Opener, On Street
- Attached garage spaces: 2
- Has uncovered spaces: Yes
Accessibility
- Accessibility features: None
Features
- Levels: One
- Stories: 1
- Patio & porch: Patio, Porch, Screened
- Exterior features: Outdoor Living Area, Porch, Room For Pool
- Pool features: Association
- Has view: Yes
- View description: Garden, Preserve
- Waterfront features: None
Lot
- Size: 8,126 Square Feet
- Features: Landscaped, Many Trees, Sprinklers Automatic, < 1/4 Acre
Details
- Parcel number: 113941001000032200
- Zoning: Residential
- Special conditions: In Foreclosure,Listed As-Is
Construction
Type & style
- Home type: SingleFamily
- Architectural style: Ranch
- Property subtype: Single Family Residence
Materials
- Block, Concrete
- Foundation: Slab
- Roof: Barrel
Condition
- Resale
- New construction: No
- Year built: 2003
Details
- Builder model: Oakmont
- Builder name: DiVosta Homes
Utilities & green energy
- Electric: 3 Phase
- Sewer: Public Sewer
- Water: Public
- Utilities for property: Sewer Available, Water Available
Green energy
- Energy efficient items: Windows
Community & HOA
Community
- Features: Home Owners Association, Property Manager On-Site, Street Lights, Sidewalks
- Security: Security System Leased, Fire Alarm, Smoke Detector(s)
- Subdivision: THE RETREAT
HOA
- Has HOA: Yes
- Amenities included: Bocce Court, Clubhouse, Fitness Center, Library, Management, Pickleball, Pool, Recreation Facilities, Tennis Court(s)
- Services included: Common Areas, Cable TV, Maintenance Grounds, Sewer, Security, Trash, Internet
- HOA fee: $330 monthly
- HOA name: The Retreat at Seabranch
- HOA phone: 772-219-4474
- Second HOA name: Advantage Property Management
- Second HOA phone: 772-546-6112
Location
- Region: Hobe Sound
Financial & listing details
- Price per square foot: $247/sqft
- Tax assessed value: $305,776
- Annual tax amount: $4,368
- Date on market: 3/17/2026
- Cumulative days on market: 320 days
- Listing terms: Cash
- Road surface type: Paved
Foreclosure details
Estimated market value
$490,200
$446,000 - $539,000
$3,895/mo
Price history
| Date | Event | Price |
|---|---|---|
| 8/24/2026 | Sold | $490,000-26.9%$246/sqft |
Source:  BeachesMLS #B26003428 Report a problem BeachesMLS #B26003428 Report a problem | ||
| 2/27/2026 | Price change | $669,900-8.2%$337/sqft |
Source: BeachesMLS #RX-11123761 Report a problem | ||
| 9/14/2025 | Listed for sale | $729,900+209.9%$367/sqft |
Source: BeachesMLS #RX-11123761 Report a problem | ||
| 4/16/2009 | Sold | $235,500-2.2%$118/sqft |
Source: Public Record Report a problem | ||
| 1/5/2009 | Listing removed | -- |
Source: foreclosure.com Report a problem | ||
| 12/25/2008 | Listed for sale | -- |
Source: foreclosure.com Report a problem | ||
| 9/15/2003 | Sold | $240,900$121/sqft |
Source: Public Record Report a problem | ||
Public tax history
| Year | Property taxes | Tax assessment |
|---|---|---|
| 2025 | $4,369 -0.6% | $305,776 +2.9% |
| 2024 | $4,394 +2.3% | $297,159 +3% |
| 2023 | $4,294 +3.9% | $288,504 +3% |
| 2022 | $4,133 +0.1% | $280,101 +3% |
| 2021 | $4,130 +2.6% | $271,943 +1.4% |
| 2020 | $4,025 +1.7% | $268,189 +2.3% |
| 2019 | $3,957 | $262,159 +1.9% |
| 2018 | $3,957 +2.5% | $257,271 +2.1% |
| 2017 | $3,861 -5% | $251,979 +2.1% |
| 2016 | $4,064 | $246,796 +0.7% |
| 2015 | $4,064 | $245,080 +6.5% |
| 2014 | $4,064 | $230,040 +1.4% |
| 2013 | -- | $226,850 +2.7% |
| 2012 | -- | $220,790 -3.2% |
| 2011 | -- | $228,040 -1.6% |
| 2010 | -- | $231,720 -2.3% |
| 2009 | -- | $237,200 +1.2% |
| 2008 | -- | $234,413 +3% |
| 2007 | $3,406 +4.2% | $227,587 +2.5% |
| 2006 | $3,269 | $222,036 +3% |
| 2005 | -- | $215,569 +2436.1% |
| 2004 | $157 | $8,500 |
| 2003 | $157 | $8,500 |
Find assessor info on the county website
Monthly payment
Climate risks
Neighborhood: 33455
Nearby schools
Schools provided by the listing agent
- Elementary: SeaWind
- Middle: Murray
- High: South Fork
Source: BeachesMLS. This data may not be complete. We recommend contacting the local school district to confirm school assignments for this home.
Similar homes
- $475,0002 bd2 ba1.5k sqft8557 SE Retreat Drive, Hobe Sound, FL 33455For Sale

 MLS ID #B26064548, Nicole Ann Bertke, Real Estate of Florida. BeachesMLS
 - $539,0002 bd2 ba1.6k sqft8232 SE Paurotis Ln, Hobe Sound, FL 33455For Sale

 MLS ID #M20056715, Brandon Keck, Illustrated Properties/Hobe So. Martin County REALTORS® of the Treasure Coast (MCRTC)
 - $489,0002 bd2 ba1.5k sqft8522 SE Retreat Drive, Hobe Sound, FL 33455For Sale
 MLS ID #B26033650, Valerie Terrett, Illustrated Properties/Sewalls. BeachesMLS
 - $519,9002 bd2 ba1.5k sqft9293 SE Hawks Nest Ct, Hobe Sound, FL 33455For Sale
 MLS ID #M20056842, Brooke Lewis, RE/MAX of Stuart. Martin County REALTORS® of the Treasure Coast (MCRTC)
 - $463,0002 bd2 ba1.5k sqft3483 SE CORMORANT Place, Hobe Sound, FL 33455For SaleMLS ID #B26057547, Kelley J. Smith, The Keyes Company - Hobe Sound. BeachesMLS
- $459,0002 bd2 ba1.7k sqft8016 SE Peppercorn Court, Hobe Sound, FL 33455For SaleMLS ID #B26063051, Nicole Ann Bertke, Real Estate of Florida. BeachesMLS
- $479,0002 bd2 ba1.5k sqft8558 SE Retreat Drive, Hobe Sound, FL 33455For SaleMLS ID #B26019807, Sandra Sorge, Illustrated Properties. BeachesMLS
- $484,9002 bd2 ba1.5k sqft9043 SE Hawks Nest Ct, Hobe Sound, FL 33455For SaleMLS ID #M20056526, Catherine Winters, Berkshire Hathaway Florida Realty. Martin County REALTORS® of the Treasure Coast (MCRTC)
- $524,9003 bd2 ba2k sqft7744 SE Needle Palm Circle, Hobe Sound, FL 33455For SaleMLS ID #B26051802, Jefferey Molner, Lang Realty/Jupiter. BeachesMLS
- $596,9003 bd2 ba2k sqftPreserve, Hobe Sound, FL 33455For Sale
 MLS ID #A12084823, Federica Zanti, Federica Zanti, Broker. MIAMI
 - $515,0002 bd2 ba1.6k sqft8329 SE Double Tree Dr, Hobe Sound, FL 33455For SaleMLS ID #M20054404, Catherine Winters, Berkshire Hathaway Florida Realty. Martin County REALTORS® of the Treasure Coast (MCRTC)
- $549,5003 bd2 ba2k sqft7492 SE Marsh Fern Lane, Hobe Sound, FL 33455For SaleMLS ID #B26071243, David P Craven, William Raveis Florida, LLC. BeachesMLS
- $439,9002 bd2 ba1.5k sqft3466 SE Glacier Terrace, Hobe Sound, FL 33455For SaleMLS ID #B26048537, Kathleen Kaminske, Coldwell Banker Realty. BeachesMLS
- $559,0003 bd2 ba2k sqft7564 SE BAY CEDAR Circle, Hobe Sound, FL 33455For SaleMLS ID #B26064055, Nadine Powell, Coldwell Banker/ Res. Real Est. BeachesMLS
- $464,0002 bd2 ba1.5k sqft7767 SE Spicewood Circle, Hobe Sound, FL 33455For SaleMLS ID #B26016588, Nicole Ann Bertke, Real Estate of Florida. BeachesMLS
- $674,0003 bd3 ba1.9k sqft8521 SE Palm Hammock Ln, Hobe Sound, FL 33455For SaleMLS ID #M20055694, Ronald Balsamo, Illustrated Properties/Hobe So. Martin County REALTORS® of the Treasure Coast (MCRTC)
- $515,0002 bd2 ba1.5k sqft8991 SE Eldorado Way, Hobe Sound, FL 33455For SaleMLS ID #R11156732, Erica Wolfe, Real Broker LLC. BeachesMLS
- $599,0003 bd3 ba2k sqft8081 SE Double Tree Drive, Hobe Sound, FL 33455For SaleMLS ID #B26028310, Nicholas J. D'Alessio Jr, Illustrated Properties/Hobe So. BeachesMLS
- $429,9002 bd2 ba1.6k sqft8285 SE Double Tree Drive, Hobe Sound, FL 33455For SaleMLS ID #R11162713, Michael S Mole, The Stuart Real Estate Shop. BeachesMLS
- $585,0003 bd2 ba2k sqft5180 SE Sweetbrier Terrace, Hobe Sound, FL 33455For SaleMLS ID #B26023501, Anna L Coco, Divito Real Estate Group. BeachesMLS
