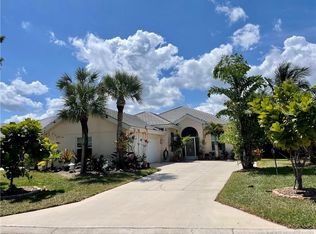
Welcome to your new home! Spacious 3BR/2BA home offering approx. 2,017 SF in gated The Preserve of Hobe Sound. 2019 TILE ROOF + 2024 WHOLE-HOUSE REPIPE! Freshly painted interior features beautiful wood flooring throughout the main living/dry areas and a desirable split-bedroom floor plan. Kitchen offers newer stainless-steel appliances and an eat-in area. Enjoy the covered, screened patio with view of the lush preserve-side privacy. Covered, screened front entry features double glass doors. Newer washer & dryer, interior laundry with utility sink and cabinetry, and 2-car garage. Community offers pool, clubhouse, tennis/pickleball & bocce. Convenient to beaches, shopping & dining. SELLER OFFERING UP TO $10,000 TOWARD BUYER'S CLOSING COSTS AND/OR INTEREST RATE BUYDOWN WITH ACCEPTABLE OFFER!
For sale
Price cut: $10K (9/29)
$549,000
7564 SE BAY CEDAR Circle, Hobe Sound, FL 33455
3beds
2,017sqft
Single Family Residence
Built in 1989
8,000 Square Feet Lot
$530,700 Zestimate®
$272/sqft
$317/mo HOA
What's special
Freshly painted interiorEat-in areaDesirable split-bedroom floor plan
- 62 days
- 324
- 31
Zillow last checked:
Listing updated:
Listed by:
Nadine Powell 561-529-6325,
Coldwell Banker/ Res. Real Est
Source: BeachesMLS,MLS#: B26064055 Originating MLS: BeachesMLS
Originating MLS: BeachesMLSFacts & features
Interior
Bedrooms & bathrooms
- Bedrooms: 3
- Bathrooms: 2
- Full bathrooms: 2
- Main level bathrooms: 2
- Main level bedrooms: 3
Primary bedroom
- Level: First
- Area: 221
- Dimensions: 13 X 17
Bedroom 2
- Level: First
- Area: 132
- Dimensions: 11 X 12
Bedroom 3
- Level: First
- Area: 132
- Dimensions: 11 X 12
Den
- Level: First
- Area: 252
- Dimensions: 21 X 12
Kitchen
- Level: First
- Area: 160
- Dimensions: 20 X 8
Living room
- Level: First
- Area: 342
- Dimensions: 18 X 19
Heating
- Central, Electric
Cooling
- Central Air, Ceiling Fan(s), Electric
Appliances
- Included: Dryer, Dishwasher, Electric Range, Electric Water Heater, Ice Maker, Microwave, Range, Refrigerator, Water Heater, Washer, Owned Water Heater
- Laundry: Inside, Laundry Room, Laundry Tub, Sink
Features
- Attic, Bathtub, Dining Area, Separate/Formal Dining Room, Dual Sinks, Entrance Foyer, Eat-in Kitchen, Garden Tub/Roman Tub, High Ceilings, Custom Mirrors, Pantry, Pull Down Attic Stairs, Split Bedrooms, Storage, Soaking Tub, Separate Shower, Walk-In Closet(s)
- Flooring: Ceramic Tile, Tile, Wood
- Doors: French Doors
- Windows: Blinds, Skylight(s), Sliding, Shutters
- Attic: Pull Down Stairs
- Has fireplace: No
Interior area
- Total structure area: 2,901
- Total interior livable area: 2,017 sqft
Video & virtual tour
Property
Parking
- Total spaces: 4
- Parking features: Attached, Driveway, Garage, Garage Door Opener
- Attached garage spaces: 2
- Uncovered spaces: 2
Accessibility
- Accessibility features: None
Features
- Levels: One
- Stories: 1
- Patio & porch: Covered, Patio, Screened
- Exterior features: Outdoor Living Area
- Pool features: Association
- Fencing: Back Yard,Fenced,Full
- Has view: Yes
- View description: Preserve
Lot
- Size: 8,000 Square Feet
- Features: Sprinklers Automatic, < 1/4 Acre, Zero Lot Line
Details
- Parcel number: 343842725000024301
- Zoning: RES
- Special conditions: Standard
Construction
Type & style
- Home type: SingleFamily
- Architectural style: Ranch
- Property subtype: Single Family Residence
Materials
- Block, Concrete, Stucco
- Roof: Tile
Condition
- Resale
- New construction: No
- Year built: 1989
Utilities & green energy
- Sewer: Public Sewer
- Water: Public
- Utilities for property: Cable Available, Electricity Available, Sewer Available, Water Available
Community & HOA
Community
- Features: Home Owners Association, Gated, Property Manager On-Site, Street Lights
- Security: Security Gate, Gated Community
- Subdivision: PRESERVE
HOA
- Has HOA: Yes
- Amenities included: Bocce Court, Clubhouse, Management, Pickleball, Pool, Sidewalks, Tennis Court(s), Trail(s)
- Services included: Common Areas, Cable TV, Maintenance Grounds, Pool(s), Reserve Fund, Security, Internet
- HOA fee: $317 monthly
- HOA name: The Preserve at Hobe Sound
- HOA phone: 772-223-5342
Location
- Region: Hobe Sound
Financial & listing details
- Price per square foot: $272/sqft
- Tax assessed value: $226,110
- Annual tax amount: $3,268
- Date on market: 8/14/2026
- Cumulative days on market: 63 days
- Listing terms: Cash,Conventional,FHA,VA Loan
- Electric utility on property: Yes
- Road surface type: Asphalt
Estimated market value
$530,700
$504,000 - $557,000
$4,071/mo
Price history
| Date | Event | Price |
|---|---|---|
| 9/29/2026 | Price change | $549,000-1.8%$272/sqft |
Source:  BeachesMLS #B26064055 Report a problem BeachesMLS #B26064055 Report a problem | ||
| 8/14/2026 | Listed for sale | $559,000+299.3%$277/sqft |
Source: BeachesMLS #B26064055 Report a problem | ||
| 4/21/1998 | Sold | $140,000$69/sqft |
Source: Public Record Report a problem | ||
Public tax history
| Year | Property taxes | Tax assessment |
|---|---|---|
| 2025 | $3,268 -0.3% | $220,166 +2.9% |
| 2024 | $3,279 +2.5% | $213,962 +3% |
| 2023 | $3,200 +3.9% | $207,731 +3% |
| 2022 | $3,079 +0.3% | $201,681 +3% |
| 2021 | $3,071 +3.3% | $195,807 +1.4% |
| 2020 | $2,973 +1.7% | $193,104 +2.3% |
| 2019 | $2,923 | $188,763 +1.9% |
| 2018 | $2,923 +2.6% | $185,244 +2.1% |
| 2017 | $2,848 +13.8% | $181,435 +2.1% |
| 2016 | $2,504 | $177,703 +1% |
| 2015 | $2,504 | $175,962 +0.8% |
| 2014 | $2,504 | $174,565 +1.5% |
| 2013 | -- | $171,985 +1.7% |
| 2012 | -- | $169,110 +2.1% |
| 2011 | -- | $165,627 +1.5% |
| 2010 | -- | $163,180 +2.7% |
| 2009 | -- | $158,889 +0.1% |
| 2008 | -- | $158,736 +3% |
| 2007 | $2,837 -15.5% | $154,111 +2.5% |
| 2006 | $3,357 | $150,351 +3% |
| 2005 | -- | $145,972 +5% |
| 2004 | $2,106 | $139,079 |
| 2003 | $2,106 +2.6% | $139,079 +2.4% |
| 2002 | $2,053 +1.5% | $135,820 +1.6% |
| 2001 | $2,022 +3.4% | $133,681 +3% |
| 2000 | $1,956 +3.8% | $129,787 +2.7% |
| 1999 | $1,886 | $126,375 |
Find assessor info on the county website
Monthly payment
Est. payment
Payment breakdown
Explore the cost of this home by adjusting the details. Changes won't be saved.Climate risks
Neighborhood: 33455
Nearby schools
Schools provided by the listing agent
- Elementary: SeaWind
- Middle: Murray
- High: South Fork
Source: BeachesMLS. This data may not be complete. We recommend contacting the local school district to confirm school assignments for this home.

Similar homes
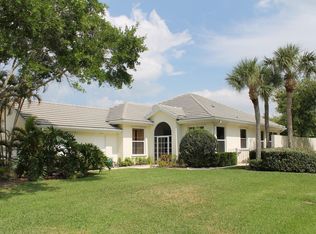
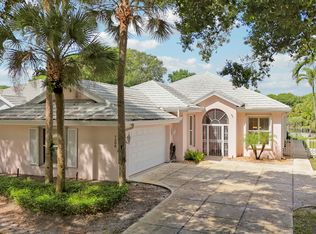
- $515,0003 bd2 ba2k sqft7508 SE Autumn Lane, Hobe Sound, FL 33455For Sale
 MLS ID #B26085115, Erin Duke-Warren PA, Keller Williams Realty Of The. BeachesMLS
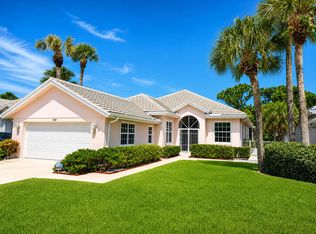
 - $570,0003 bd2 ba2k sqft7529 SE Bay Cedar Circle, Hobe Sound, FL 33455For Sale
 MLS ID #B26027221, Helen May Gable, Coral Cove Realty Inc. BeachesMLS
 - $499,0002 bd2 ba1.5k sqft8991 SE Eldorado Way, Hobe Sound, FL 33455For Sale
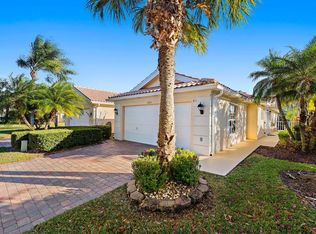 MLS ID #R11156732, Erica Wolfe, Real Broker, LLC. BeachesMLS
 - $600,0003 bd2 ba1.8k sqft6815 SE Twin Oaks Circle, Stuart, FL 34997For Sale
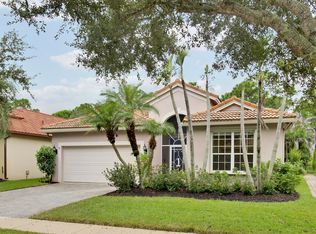 MLS ID #B26084980, Erin Duke-Warren PA, Keller Williams Realty Of The. BeachesMLS
 - $465,0002 bd2 ba1.6k sqft12638 SE Cascades Court, Hobe Sound, FL 33455For SaleMLS ID #B26032125, Maria Martinez, William Raveis Florida LLC. BeachesMLS
- $609,0003 bd3 ba2k sqft9400 SW Wedgewood Lane, Stuart, FL 34997For SaleMLS ID #B26071209, Steven Koleno, Beycome of Florida LLC. BeachesMLS
- $459,0003 bd2 ba1.7k sqft2380 SW Foxpoint Way, Palm City, FL 34990For SaleMLS ID #B26085518, Sara M. Crombie, Compass Florida LLC. BeachesMLS
- $539,0003 bd2 ba1k sqft18625 Loxahatchee River Road, Jupiter, FL 33458For SaleMLS ID #B26065286, Silvia R Valdes, Luxury Partners Realty. BeachesMLS
- $599,9003 bd2 ba1.8k sqft549 SE CLIFF Road, Port St Lucie, FL 34984For SaleMLS ID #B26071766, Judith Sekscenski, Exit TwoAndAHalfMen Real Estate, LLC. BeachesMLS
- $399,0003 bd2 ba2k sqft3390 SE Putnam Court, Stuart, FL 34997For SaleMLS ID #B26039297, Karen N. Sandler, Berkshire Hathaway Florida Realty. BeachesMLS
- $450,0003 bd2 ba1.9k sqft2571 SW Greenwich Way, Palm City, FL 34990For SaleMLS ID #B26074176, Philip Cacciatore, The Keyes Company. BeachesMLS
- $524,0003 bd2 ba1.8k sqft3502 SE Hyde Circle, Port St Lucie, FL 34984For SaleMLS ID #B26014155, Albert Leavitt, Nugget Realty. BeachesMLS
- $510,0004 bd2 ba2.1k sqft208 SW Whitewood Drive, Port St Lucie, FL 34953For SaleMLS ID #B26075245, Jennifer R Eggeling, RE/MAX Gold. BeachesMLS
- $574,9903 bd2 ba1.6k sqft252 Moccasin Trail W, Jupiter, FL 33458For SaleMLS ID #B26027062, Sophie Schneeberger, Echo Fine Properties. BeachesMLS
- $695,0003 bd2 ba2k sqft2232 SW RACQUET CLUB Drive, Palm City, FL 34990For SaleMLS ID #B26058431, Sharon Hallas PA, Realty One Group Engage. BeachesMLS
- $289,0002 bd2 ba1.2k sqft6303 SE WILLIAMSBURG Drive #201, Hobe Sound, FL 33455For SaleMLS ID #B26077805, Glenn S. Schmidt, RE/MAX of Stuart. BeachesMLS
- $524,9004 bd3 ba2.2k sqft1637 SW La Gorce Avenue, Port St Lucie, FL 34953For SaleMLS ID #B26048203, Fernando Leon, Exit TwoAndAHalfMen Real Estate, LLC. BeachesMLS
- $589,9994 bd3 ba2.4k sqft261 SW EGRET Landing, Port St Lucie, FL 34953For SaleMLS ID #B26059204, Tami Overbury, Highlight Realty Corp. BeachesMLS
- $719,0004 bd3 ba2.6k sqft1542 SW JASMINE Trace, Palm City, FL 34990For SaleMLS ID #B26057186, Tanya Murcia LLC, Blue Realty Team, LLC. BeachesMLS
- $399,0003 bd3 ba2.4k sqft1543 SW Troon Circle, Palm City, FL 34990For SaleMLS ID #B26029890, Deborah Lee Williams, The Keyes Company. BeachesMLS
