Beautiful 3 Bedroom, 2 Full Bath, 2 Car Garage, Brick Ranch! 2026 New Garage Door, Carpet in Bedrooms, Kitchen Countertops & Backsplash & Freshly Painted Throughout. Updated Bathrooms. 2024 Refrigerator & Dishwasher. 2023 Microwave. 2021 Vinyl Plank Flooring. 2018 Roof, Updated Electric & Stove. Partially Finished Basement. All Appliances Stay Including Washer & Dryer. Private Backyard with Vinyl Fence Great for Relaxing and Entertaining!
Pending
$250,000
834 Holyoke Dr, Cincinnati, OH 45240
3beds
1,523sqft
:
Get pre-qualified$1,840/mo
Single Family Residence
Built in 1969
7,884 Square Feet Lot
$-- Zestimate®
$164/sqft
$-- HOA
What's special
Brick ranchPartially finished basementFreshly painted throughoutUpdated bathroomsCarpet in bedroomsKitchen countertops and backsplashUpdated electric and stove
- 2 days |
- 399 |
- 15 |
Zillow last checked:
Listing updated:
Listed by:
Lori A Clark 513-505-4902,
Comey & Shepherd 513-489-2100
Source: Cincy MLS,MLS#: 1887463 Originating MLS: Cincinnati Area Multiple Listing Service
Originating MLS: Cincinnati Area Multiple Listing Service
Facts & features
Interior
Bedrooms & bathrooms
- Bedrooms: 3
- Bathrooms: 2
- Full bathrooms: 2
Primary bedroom
- Features: Bath Adjoins, Wall-to-Wall Carpet, Window Treatment
- Level: First
- Area: 169
- Dimensions: 13 x 13
Bedroom 2
- Level: First
- Area: 99
- Dimensions: 11 x 9
Bedroom 3
- Level: First
- Area: 108
- Dimensions: 12 x 9
Bedroom 4
- Area: 0
- Dimensions: 0 x 0
Bedroom 5
- Area: 0
- Dimensions: 0 x 0
Primary bathroom
- Features: Tub w/Shower
Bathroom 1
- Features: Full
- Level: First
Bathroom 2
- Features: Full
- Level: First
Dining room
- Area: 0
- Dimensions: 0 x 0
Family room
- Area: 165
- Dimensions: 15 x 11
Kitchen
- Features: Walkout, Window Treatment, Wood Cabinets
- Area: 72
- Dimensions: 12 x 6
Living room
- Features: Window Treatment
- Area: 208
- Dimensions: 16 x 13
Office
- Area: 0
- Dimensions: 0 x 0
Heating
- Forced Air, Gas
Cooling
- Central Air
Appliances
- Included: Dishwasher, Dryer, Disposal, Microwave, Oven/Range, Refrigerator, Washer, Gas Water Heater
Features
- Ceiling Fan(s)
- Windows: Vinyl
- Basement: Partial,Partially Finished,WW Carpet
Interior area
- Total structure area: 1,523
- Total interior livable area: 1,523 sqft
Video & virtual tour
Property
Parking
- Total spaces: 2
- Parking features: On Street, Driveway, Garage Door Opener
- Attached garage spaces: 2
- Has uncovered spaces: Yes
Features
- Levels: One
- Stories: 1
- Fencing: Vinyl
Lot
- Size: 7,884 Square Feet
- Dimensions: 62 x 122
- Features: Less than .5 Acre
Details
- Parcel number: 5910A07015500
- Zoning description: Residential
Construction
Type & style
- Home type: SingleFamily
- Architectural style: Ranch
- Property subtype: Single Family Residence
Materials
- Brick
- Foundation: Concrete Perimeter
- Roof: Shingle
Condition
- New construction: No
- Year built: 1969
Details
- Warranty included: Yes
Utilities & green energy
- Gas: Natural
- Sewer: Public Sewer
- Water: Public
Community & HOA
HOA
- Has HOA: No
Location
- Region: Cincinnati
Financial & listing details
- Price per square foot: $164/sqft
- Tax assessed value: $161,370
- Annual tax amount: $3,328
- Date on market: 7/21/2026
- Listing terms: No Special Financing
Estimated market value
Not available
Estimated sales range
Not available
Not available
Price history
| Date | Event | Price |
|---|---|---|
| 7/22/2026 | Pending sale | $250,000$164/sqft |
Source:  Cincy MLS #1887463 Report a problem Cincy MLS #1887463 Report a problem | ||
| 7/21/2026 | Listed for sale | $250,000+92.3%$164/sqft |
Source: Cincy MLS #1887463 Report a problem | ||
| 7/3/2018 | Sold | $130,000+10.2%$85/sqft |
Source: Cincy MLS #1581486 Report a problem | ||
| 5/31/2018 | Pending sale | $118,000$77/sqft |
Source: Coldwell Banker West Shell - Central Regional Office #1581486 Report a problem | ||
| 5/29/2018 | Listed for sale | $118,000+11.3%$77/sqft |
Source: Coldwell Banker West Shell #1581486 Report a problem | ||
| 11/27/2012 | Listing removed | $950$1/sqft |
Source: RPM Midwest, LLC Report a problem | ||
| 9/16/2012 | Price change | $950-13.6%$1/sqft |
Source: RPM Midwest, LLC Report a problem | ||
| 9/14/2012 | Listed for rent | $1,100$1/sqft |
Source: RPM Midwest, LLC Report a problem | ||
| 7/20/2011 | Listing removed | $1,100$1/sqft |
Source: Real Property Management Report a problem | ||
| 5/11/2011 | Listed for rent | $1,100$1/sqft |
Source: Real Property Management Report a problem | ||
| 2/12/2001 | Sold | $106,000$70/sqft |
Source: Cincy MLS #731624 Report a problem | ||
Public tax history
| Year | Property taxes | Tax assessment |
|---|---|---|
| 2024 | $3,238 -1.3% | $56,480 |
| 2023 | $3,282 -6% | $56,480 +24.1% |
| 2022 | $3,492 +1.1% | $45,500 |
| 2021 | $3,455 | $45,500 |
| 2020 | $3,455 +26.3% | $45,500 +44.2% |
| 2019 | $2,735 +3.9% | $31,556 |
| 2018 | $2,632 | $31,556 0% |
| 2017 | $2,632 +5.7% | $31,557 +0.1% |
| 2016 | $2,490 | $31,539 |
| 2015 | $2,490 +8.3% | $31,539 |
| 2014 | $2,299 -3% | $31,539 -5% |
| 2013 | $2,369 -0.1% | $33,198 |
| 2012 | $2,371 +2.1% | $33,198 |
| 2011 | $2,323 -4.7% | $33,198 -11.1% |
| 2010 | $2,437 +2.6% | $37,345 |
| 2009 | $2,375 +14.2% | $37,345 |
| 2008 | $2,079 +4.8% | $37,345 |
| 2007 | $1,983 +0.6% | $37,345 |
| 2006 | $1,971 +0.2% | $37,345 |
| 2005 | $1,966 +5.5% | $37,345 +3.8% |
| 2003 | $1,863 -0.6% | $35,980 |
| 2002 | $1,875 +19.2% | $35,980 +28% |
| 2001 | $1,573 +10.9% | $28,105 |
| 2000 | $1,418 | $28,105 |
Find assessor info on the county website
Monthly payment
Est. payment
Payment breakdown
Explore the cost of this home by adjusting the details. Changes won't be saved.Climate risks
Neighborhood: 45240
Nearby schools
GreatSchools rating
- NAEarly Childhood CenterGrades: PK-KDistance: 1 mi
- 5/10Winton Woods Middle SchoolGrades: 7-8Distance: 1.3 mi
- 3/10Winton Woods High SchoolGrades: 9-12Distance: 1.3 mi
- $175,9003 bd1 ba1k sqft840 Holyoke Dr, Cincinnati, OH 45240Off Market
- $213,9002 bd2 ba1.6k sqft830 Holyoke Dr, Cincinnati, OH 45240Off Market
- $220,1003 bd2 ba1.2k sqft799 Halesworth Dr, Cincinnati, OH 45240Off Market
- $243,5004 bd2 ba1.7k sqft824 Holyoke Dr, Cincinnati, OH 45240Off Market
- $265,1004 bd3 ba1.7k sqft11852 Hamden Dr, Cincinnati, OH 45240Off Market
- $450,0004 bd5 ba-- sqft805 Halesworth Dr, Cincinnati, OH 45240New Construction
- $216,3003 bd2 ba1.3k sqft811 Halesworth Dr, Cincinnati, OH 45240Off Market
- $197,2004 bd2 ba1.7k sqft797 Halesworth Dr, Cincinnati, OH 45240Off Market
A local agent can set up tours, give advice and negotiate with sellers.
A local lender can help you make sure your offer is ready when you are.
Similar homes
- $255,0003 bd2 ba1.5k sqft487 Brunswick Dr, Cincinnati, OH 45240For Sale

 MLS ID #964616, Oscar Asesyan, Coldwell Banker Realty. DABR MLS
 - $--3 bd3 ba1.9k sqft11433 Oakstand Dr, Cincinnati, OH 45240Auction
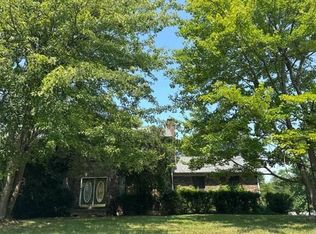 Auction.com 2
 - $274,0003 bd2 ba1.4k sqft11518 Raphael Pl, Cincinnati, OH 45240For Sale
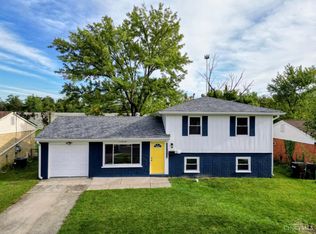
 MLS ID #1888024, Warren G Curry, RE/MAX Preferred Group. Cincy MLS
 - $183,9003 bd2 ba1.5k sqft11483 Farmington Rd, Cincinnati, OH 45240For Sale
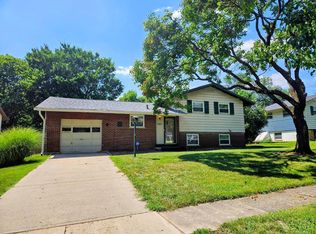 MLS ID #1888065, Kristen J Heap, Plum Tree Realty. Cincy MLS
 - $249,9993 bd2 ba1.4k sqft10757 Shadowridge Ln, Cincinnati, OH 45240For SaleMLS ID #1887364, Daisy Jimenez-Fabian, Fortune Vine Realty. Cincy MLS
- $199,0003 bd3 ba1.9k sqft11541 Folkstone Dr, Cincinnati, OH 45240For SaleMLS ID #1887626, Roy D Webb, Realtown Realty LLC. Cincy MLS
- $269,9003 bd2 ba1.6k sqft11649 Kenn Rd, Cincinnati, OH 45240For SaleMLS ID #1879721, Flor D McNally, Keller Williams Advisors. Cincy MLS
- $234,9993 bd2 ba1.6k sqft149 Ireland Ave, Cincinnati, OH 45218For SaleMLS ID #1885929, Robert R Smith, Coldwell Banker Realty. Cincy MLS
- $235,0003 bd2 ba1.4k sqft942 Goodhue Cir, Cincinnati, OH 45240For SaleMLS ID #1880775, Penny L Worley, Keller Williams Pinnacle Group. Cincy MLS
- $--3 bd1 ba962 sqft11550 Fitchburg Ln, Cincinnati, OH 45240AuctionAuction.com 2
- $245,0003 bd3 ba1.5k sqft11431 Gravenhurst Dr, Cincinnati, OH 45231For SaleMLS ID #1887138, Christopher L. Morgan, The Six Realty, LLC. Cincy MLS
- $260,0003 bd2 ba1.6k sqft1576 Hazelgrove Dr, Cincinnati, OH 45240For SaleMLS ID #1886083, Christine M. Breitenbach, Comey & Shepherd. Cincy MLS
- $270,0003 bd2 ba1.7k sqft11860 Belgreen Ln, Cincinnati, OH 45240For SaleMLS ID #1879943, Davide Potestio, NavX Realty, LLC. Cincy MLS
- $269,9004 bd2 ba1.5k sqft11442 Kary Ln, Cincinnati, OH 45240For SaleMLS ID #1882692, Brandon Stamper, Plum Tree Realty. Cincy MLS
- $275,0002 bd1 ba1.1k sqft11560 Walnut St, Cincinnati, OH 45246For SaleMLS ID #1885162, James E Pitzer III, Coldwell Banker Realty. Cincy MLS
- $225,0003 bd2 ba1.1k sqft11649 Pippin Rd, Cincinnati, OH 45231For SaleMLS ID #964963, Kimberlee McClellan, Ai Brokers LLC. DABR MLS
- $269,9004 bd4 ba2.1k sqft11485 Lincolnshire Dr, Cincinnati, OH 45240For SaleMLS ID #1882579, Matthew Kalogeras, Trelora Realty, Inc. Cincy MLS
- $279,0003 bd2 ba1.5k sqft11260 Pippin Rd, Cincinnati, OH 45231For SaleMLS ID #964648, Gary Garrison, Trelora Realty, Inc.. DABR MLS
- $375,0004 bd3 ba2k sqft1439 Longacre Dr, Cincinnati, OH 45240For SaleMLS ID #1886938, Apryll R Fambro-Watkins, Keller Williams Advisors. Cincy MLS
- $259,9003 bd3 ba1.6k sqft23 Creekwood Sq, Cincinnati, OH 45246For SaleMLS ID #1887082, Sylvia Nelson, Comey & Shepherd. Cincy MLS
