Two story properties in Downtown San Antonio. Corner lot with 4 sides stucco exterior masonry. Investment property in need of complete renovation. Detached garage in need of repair. Covered front porch.
For sale
Price cut: $2K (7/13)
$150,000
834 Iowa, San Antonio, TX 78203
3beds
2,216sqft
:
Get pre-qualified$1,129/mo
Single Family Residence
Built in 1925
5,967 Square Feet Lot
$-- Zestimate®
$68/sqft
$-- HOA
What's special
Detached garageCorner lotCovered front porch
- 182 days |
- 598 |
- 29 |
Zillow last checked:
Listing updated:
Listed by:
Robert Pouncy TREC #567676 (210) 382-5624,
Alderwood Realty
Source: LERA MLS,MLS#: 1936605
Facts & features
Interior
Bedrooms & bathrooms
- Bedrooms: 3
- Bathrooms: 3
- Full bathrooms: 3
Primary bedroom
- Features: Walk-In Closet(s), Full Bath
- Area: 255
- Dimensions: 17 x 15
Bedroom 2
- Area: 140
- Dimensions: 14 x 10
Bedroom 3
- Area: 110
- Dimensions: 11 x 10
Primary bathroom
- Features: Shower Only
- Area: 96
- Dimensions: 12 x 8
Dining room
- Area: 165
- Dimensions: 15 x 11
Kitchen
- Area: 300
- Dimensions: 20 x 15
Living room
- Area: 360
- Dimensions: 20 x 18
Heating
- None, Electric
Cooling
- None
Appliances
- Included: None
Features
- Two Living Area, Master Downstairs
- Flooring: Other
- Number of fireplaces: 1
- Fireplace features: Living Room
Interior area
- Total interior livable area: 2,216 sqft
Property
Parking
- Parking features: Detached
- Has garage: Yes
Features
- Levels: Two
- Stories: 2
- Pool features: None
Lot
- Size: 5,967 Square Feet
Details
- Parcel number: 014081150090
Construction
Type & style
- Home type: SingleFamily
- Property subtype: Single Family Residence
Materials
- Wood Siding, Stucco
- Roof: Composition
Condition
- Pre-Owned
- New construction: No
- Year built: 1925
Utilities & green energy
- Electric: CPS ENERGY
- Sewer: CITY, Sewer System
- Water: SAWS, Water System
Community & HOA
Community
- Features: None
- Subdivision: Denver Heights West Of New Bra
Location
- Region: San Antonio
Financial & listing details
- Price per square foot: $68/sqft
- Tax assessed value: $185,619
- Annual tax amount: $4,529
- Price range: $150K - $150K
- Date on market: 1/26/2026
- Cumulative days on market: 182 days
- Listing terms: Cash
Estimated market value
Not available
Estimated sales range
Not available
$2,572/mo
Price history
| Date | Event | Price |
|---|---|---|
| 7/13/2026 | Price change | $150,000-1.3%$68/sqft |
Source:  LERA MLS #1936605 Report a problem LERA MLS #1936605 Report a problem | ||
| 6/22/2026 | Price change | $152,000-5%$69/sqft |
Source: LERA MLS #1936605 Report a problem | ||
| 5/9/2026 | Price change | $160,000-3%$72/sqft |
Source: LERA MLS #1936605 Report a problem | ||
| 4/30/2026 | Listed for sale | $165,000$74/sqft |
Source: LERA MLS #1936605 Report a problem | ||
| 4/18/2026 | Contingent | $165,000$74/sqft |
Source: LERA MLS #1936605 Report a problem | ||
| 1/26/2026 | Listed for sale | $165,000-25%$74/sqft |
Source: LERA MLS #1936605 Report a problem | ||
| 10/9/2021 | Listing removed | -- |
Source: Owner Report a problem | ||
| 7/11/2021 | Price change | $220,000-2.2%$99/sqft |
Source: Owner Report a problem | ||
| 6/22/2021 | Listed for sale | $225,000$102/sqft |
Source: Owner Report a problem | ||
Public tax history
| Year | Property taxes | Tax assessment |
|---|---|---|
| 2025 | $4,530 +0% | $185,619 |
| 2024 | $4,529 | $185,619 -27.5% |
| 2023 | -- | $256,120 +23.1% |
| 2022 | $5,636 +18.2% | $208,000 -17.8% |
| 2021 | $4,770 | $253,080 +5.7% |
| 2020 | $4,770 +12.2% | $239,500 +26.2% |
| 2019 | $4,251 | $189,820 -3.7% |
| 2018 | $4,251 +54.5% | $197,090 +78.7% |
| 2017 | $2,753 +9.6% | $110,280 -1.9% |
| 2016 | $2,512 +70.1% | $112,370 +27.9% |
| 2015 | $1,476 | $87,840 +61% |
| 2014 | $1,476 | $54,570 -12.4% |
| 2013 | -- | $62,270 -6.3% |
| 2012 | -- | $66,450 +2.1% |
| 2011 | -- | $65,110 -13% |
| 2010 | -- | $74,800 +11.7% |
| 2009 | -- | $66,970 -7% |
| 2008 | -- | $72,000 +8.9% |
| 2006 | -- | $66,110 +7.3% |
| 2005 | -- | $61,600 |
| 2004 | -- | -- |
| 2003 | -- | -- |
| 2002 | -- | -- |
| 2001 | -- | -- |
| 2000 | -- | -- |
Find assessor info on the county website
Monthly payment
Est. payment
Payment breakdown
Explore the cost of this home by adjusting the details. Changes won't be saved.Climate risks
Neighborhood: Denver Heights
Nearby schools
GreatSchools rating
- 2/10Herff Elementary SchoolGrades: PK-5Distance: 0.3 mi
- NAPoe Middle SchoolGrades: 8Distance: 0.5 mi
- 4/10Brackenridge High SchoolGrades: 9-12Distance: 1.4 mi
Schools provided by the listing agent
- Elementary: Herff
- Middle: Poe
- High: Brackenridge
- District: San Antonio I.S.D.
Source: LERA MLS. This data may not be complete. We recommend contacting the local school district to confirm school assignments for this home.
- $138,2003 bd1 ba1.1k sqft830 Iowa St, San Antonio, TX 78203Off Market
- $85,850-- bd-- ba-- sqft902 Iowa St, San Antonio, TX 78203Off Market
- $99,0003 bd1 ba1.2k sqft826 Iowa St, San Antonio, TX 78203Off Market

- $88,0303 bd1 ba873 sqft508 Dreiss St, San Antonio, TX 78203Off Market
- $85,850-- bd-- ba-- sqft906 Iowa St, San Antonio, TX 78203Off Market
- $285,2005 bd2 ba2.6k sqft822 Iowa St, San Antonio, TX 78203Off Market
- $182,8002 bd1 ba815 sqft525 Dreiss St, San Antonio, TX 78203Off Market
- $166,7003 bd1 ba1.2k sqft827 Iowa St, San Antonio, TX 78203Off Market
A local agent can set up tours, give advice and negotiate with sellers.
Similar homes
- $145,0003 bd2 ba1.4k sqft319 Vine, San Antonio, TX 78210For Sale

 MLS ID #1949722, Brenda Cuellar TREC #825495, eXp Realty. LERA MLS
 - $147,0003 bd2 ba1.2k sqft730 Channing, San Antonio, TX 78210For Sale
 MLS ID #1993374, Edward McClintick TREC #303307, Joseph Walter Realty, LLC. LERA MLS
 - $144,9003 bd1 ba1.4k sqft451 E Mitchell St, San Antonio, TX 78210For Sale
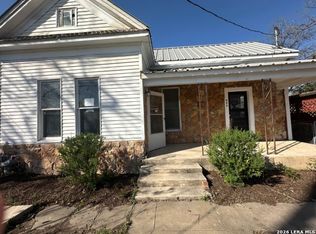 MLS ID #1955465, Joe Davalos TREC #304731, Davalos & Associates. LERA MLS
 - $150,0004 bd2 ba1.2k sqft2810 W Salinas, San Antonio, TX 78207For Sale
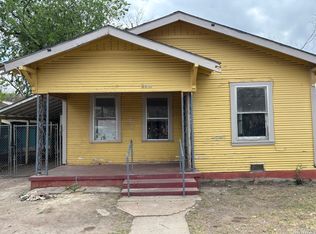 MLS ID #1967083, Brandon Vang TREC #708975, Vortex Realty. LERA MLS
 - $149,9003 bd2 ba1.3k sqft438 Corliss, San Antonio, TX 78220For SaleMLS ID #1996785, Joe Davalos TREC #304731, Davalos & Associates. LERA MLS
- $170,0003 bd3 ba1.2k sqft219 VINE ST, San Antonio, TX 78210For SaleMLS ID #1961442, Patricia Lara TREC #678222, Vortex Realty. LERA MLS
- $159,9003 bd2 ba1.4k sqft1310 STEVES AVE, San Antonio, TX 78210For SaleMLS ID #2001466, Joseph Brooks TREC #638155, Houses In San Antonio. LERA MLS
- $169,0003 bd1 ba1.3k sqft1322 Hays, San Antonio, TX 78202For SaleMLS ID #1958330, Elisa Romero TREC #734790, Premier Realty Group Platinum. LERA MLS
- $140,0003 bd2 ba1.3k sqft211 Lyric, San Antonio, TX 78223For SaleMLS ID #1994949, Sterling Harlan TREC #786519, Riverbend Realty Group, LLC. LERA MLS
- $125,0003 bd1 ba1.3k sqft428 Runnels Ave, San Antonio, TX 78208Active
 MLS ID #5613582, Sidney Olivarez, LPT Realty, LLC. Unlock MLS
 - $165,0004 bd2 ba1.6k sqft2223 Hays, San Antonio, TX 78202For SaleMLS ID #1942642, Michael Boyd TREC #670226, Vylla Home. LERA MLS
- $159,9003 bd2 ba1.3k sqft434 Corliss, San Antonio, TX 78220For SaleMLS ID #1998357, Joe Davalos TREC #304731, Davalos & Associates. LERA MLS
- $160,0004 bd4 ba1.4k sqft340 Fair Ave, San Antonio, TX 78223For Sale By Owner
- $139,9993 bd1 ba1.2k sqft942 W Lynwood, San Antonio, TX 78201For SaleMLS ID #1968493, Andrea Cruz TREC #750598, Malouff Realty, LLC. LERA MLS
- $168,0003 bd2 ba1.6k sqft118 Sterling St, San Antonio, TX 78220For Sale By Owner
- $149,0002 bd1 ba1.7k sqft347 SUBLETT DR, San Antonio, TX 78223For SaleMLS ID #1967379, Emily Davis TREC #763733, Worth Clark Realty. LERA MLS
- $149,0003 bd2 ba1.3k sqft107 Comfort, San Antonio, TX 78228For Sale By Owner
- $150,0004 bd3 ba1.9k sqft4419 Misty Spring, San Antonio, TX 78244For SaleMLS ID #1952365, Christy Rupp TREC #600433, RE/MAX North-San Antonio. LERA MLS
- $124,9503 bd2 ba1.3k sqft242 Brettonwood Dr, San Antonio, TX 78218For SaleMLS ID #2003002, Christopher Dudley TREC #731381, Real Broker, LLC. LERA MLS
- $115,0003 bd2 ba1.5k sqft210 Chicago Blvd, San Antonio, TX 78210For SaleMLS ID #1971780, Santa Mendoza TREC #637852, Premier Realty Group Platinum. LERA MLS
