Rare opportunity! This massive, legal brick 2-family home sits on a premier **60x100 lot** in the heart of Bellerose, offering 1,582 square feet of versatile living space with gleaming hardwood floors throughout. Designed for ultimate convenience, the property features **2 gas meters, 2 electric meters, 2 boilers, and 2 water heaters** to make managing the home a breeze. The main floor features a spacious 3-bedroom, 1-bathroom layout, while the upstairs offers an oversized 1-bedroom configuration easily convertible to two bedrooms. Downstairs, a huge, fully finished basement boasts high ceilings, a separate entrance, a bathroom, a dedicated laundry room, and abundant storage. Complete with a beautiful, expansive backyard and a massive driveway for multiple cars, this solid brick home places you moments from Hillside Ave NYC buses, major highways, and under 15 minutes from both JFK and LGA airports!
Pending
$1,289,000
83-43 242nd Street, Bellerose, NY 11426
4beds
2,128sqft
Duplex, Multi Family
Built in 1945
-- sqft lot
$1,253,400 Zestimate®
$606/sqft
$-- HOA
What's special
Beautiful expansive backyardHuge fully finished basementHigh ceilingsDedicated laundry roomSeparate entranceAbundant storageGleaming hardwood floors throughout
- 61 days |
- 450 |
- 10 |
Zillow last checked:
Listing updated:
Listed by:
S H V Real Estate Corp 718-343-5200,
Reema Sharma,
Rohit Sharma 718-343-5200,
S H V Real Estate Corp
Source: OneKey® MLS as distributed by MLS GRID,MLS#: 999879
Facts & features
Interior
Bedrooms & bathrooms
- Bedrooms: 4
- Bathrooms: 3
- Full bathrooms: 3
Heating
- Natural Gas
Cooling
- Wall/Window Unit(s)
Appliances
- Laundry: In Basement, Laundry Room
Features
- First Floor Bedroom, First Floor Full Bath, Eat-in Kitchen, Entrance Foyer, High Ceilings, Marble Counters, Open Kitchen
- Flooring: Hardwood
- Basement: Finished,Full
- Has fireplace: No
Interior area
- Total structure area: 2,128
- Total interior livable area: 2,128 sqft
Property
Parking
- Total spaces: 8
- Parking features: Driveway
- Has uncovered spaces: Yes
Lot
- Size: 6,000 Square Feet
- Dimensions: 60 x 100
Details
- Parcel number: 079100013
- Special conditions: None
Construction
Type & style
- Home type: MultiFamily
- Property subtype: Duplex, Multi Family
Materials
- Brick
Condition
- Year built: 1945
Utilities & green energy
- Gas: Separate Gas Meters: 2
- Sewer: Public Sewer
- Water: Public
- Utilities for property: Electricity Connected, Natural Gas Connected, Sewer Connected, Trash Collection Public, Water Connected
Community & HOA
Location
- Region: Bellerose
Financial & listing details
- Price per square foot: $606/sqft
- Tax assessed value: $976,000
- Annual tax amount: $9,257
- Date on market: 6/5/2026
- Cumulative days on market: 60 days
- Listing agreement: Exclusive Right To Sell
- Electric utility on property: Yes
Estimated market value
$1,253,400
$1.19M - $1.32M
$3,087/mo
Price history
| Date | Event | Price |
|---|---|---|
| 7/30/2026 | Pending sale | $1,289,000$606/sqft |
Source:  OneKey® MLS as distributed by MLS GRID #999879 Report a problem OneKey® MLS as distributed by MLS GRID #999879 Report a problem | ||
| 6/5/2026 | Listed for sale | $1,289,000+54.4%$606/sqft |
Source: OneKey® MLS as distributed by MLS GRID #999879 Report a problem | ||
| 4/17/2018 | Listing removed | $1,650$1/sqft |
Source: S H V Real Estate Corp #3004584 Report a problem | ||
| 3/8/2018 | Listed for rent | $1,650-21.4%$1/sqft |
Source: S H V Real Estate Corp #3004584 Report a problem | ||
| 7/26/2017 | Sold | $835,000+39661.9%$392/sqft |
Source: Public Record Report a problem | ||
| 3/20/2015 | Listing removed | $2,100$1/sqft |
Source: Laffey Fine Homes Bellerose #2706268 Report a problem | ||
| 12/12/2014 | Sold | $2,100$1/sqft |
Source: Agent Provided Report a problem | ||
| 9/15/2014 | Listed for rent | $2,100$1/sqft |
Source: Laffey Associates Report a problem | ||
Public tax history
| Year | Property taxes | Tax assessment |
|---|---|---|
| 2025 | -- | $58,560 +9.7% |
| 2024 | -- | $53,400 -7.1% |
| 2023 | -- | $57,480 -1.7% |
| 2022 | -- | $58,500 +11.3% |
| 2021 | -- | $52,560 -1.9% |
| 2020 | $8,230 +0.8% | $53,580 -3.1% |
| 2019 | $8,168 +7.3% | $55,320 +52% |
| 2018 | $7,615 +8.8% | $36,404 +6% |
| 2017 | $7,001 +16.1% | $34,344 +6% |
| 2016 | $6,032 | $32,400 |
| 2015 | $6,032 +54.4% | $32,400 +0.8% |
| 2014 | $3,908 | $32,157 +6% |
| 2013 | -- | $30,337 +6% |
| 2012 | -- | $28,620 +6% |
| 2011 | -- | $27,000 -0.4% |
| 2010 | -- | $27,120 -2.3% |
| 2009 | -- | $27,763 +0.4% |
| 2008 | -- | $27,648 |
Find assessor info on the county website
Monthly payment
Climate risks
Neighborhood: Bellerose
Nearby schools
GreatSchools rating
- 9/10Ps 18 WinchesterGrades: PK-5Distance: 0.4 mi
- 8/10Irwin Altman Middle School 172Grades: 6-8Distance: 0.8 mi
- 3/10Martin Van Buren High SchoolGrades: 9-12Distance: 0.8 mi
Schools provided by the listing agent
- Elementary: Ps 18 Winchester
- Middle: Irwin Altman Middle School 172
- High: Martin Van Buren High School
Source: OneKey® MLS as distributed by MLS GRID. This data may not be complete. We recommend contacting the local school district to confirm school assignments for this home.
- $804,5004 bd1 ba1k sqft8339 242nd St, Bellerose, NY 11426Off Market
- $1,017,800-- bd-- ba2k sqft8340 242nd St, Jamaica, NY 11426Off Market
- $828,9003 bd2 ba1k sqft8335 242nd St, Bellerose, NY 11426Off Market

- $--4 bd2 ba4k sqft83-47 242nd St #2, Bellerose, NY 11426Off Market
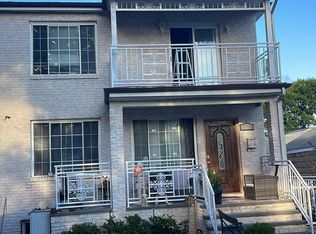
- $839,3002 bd1 ba1.1k sqft8334 242nd St, Bellerose, NY 11426Off Market
- $964,5001 bd1 ba1.5k sqft8343 242nd St, Bellerose, NY 11426Off Market
- $1,018,4005 bd3 ba-- sqft8319 242nd Street, Bellerose, NY 11426Off Market
- $1,095,7004 bd2 ba2.4k sqft8347 242nd St, Jamaica, NY 11426Off Market
A local agent can set up tours, give advice and negotiate with sellers.
Similar homes
- $1,149,9994 bd2 ba1.9k sqft242-19 83rd Avenue, Bellerose, NY 11426For Sale
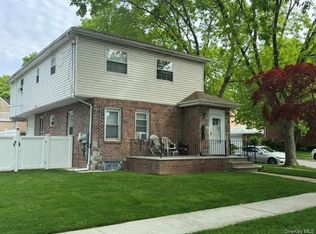
 MLS ID #987396, Mario J. Ciampa, Listing by: Ciampa Realty Group LLC. OneKey® MLS as distributed by MLS GRID
 - $1,549,0005 bd4 ba2.3k sqft(Undisclosed Address), Bellerose, NY 11426New Construction
 MLS ID #1026807, Abhishek Sethi, Listing by: Voro LLC. OneKey® MLS as distributed by MLS GRID
 - $999,0004 bd3 ba1.5k sqft276 85th Avenue, Floral Park, NY 11001For Sale
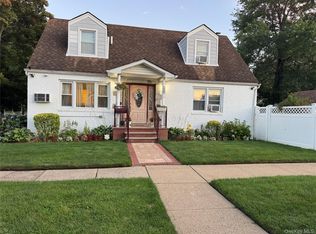 MLS ID #1029525, Raida Obeidat, Listing by: Douglas Elliman Real Estate. OneKey® MLS as distributed by MLS GRID
 - $1,274,9996 bd4 ba1.9k sqft11927 191st Street, Saint Albans, NY 11412For Sale
 MLS ID #1022714, Chrystina Peoples, Listing by: Peoples Realty & Associates. OneKey® MLS as distributed by MLS GRID
 - $1,249,0004 bd2 ba1.6k sqft5933 159th Street, Fresh Meadows, NY 11365For SaleMLS ID #1023537, Virginia Jee CBR, Listing by: Home Sweet Homes Real Prop Inc. OneKey® MLS as distributed by MLS GRID
- $1,048,8884 bd4 ba2k sqft191-15 119th Avenue, Saint Albans, NY 11412For SaleMLS ID #1009229, Rahul Jaggi, Listing by: Voro LLC. OneKey® MLS as distributed by MLS GRID
- $1,299,0004 bd2 ba1.8k sqft2137 76th Street, East Elmhurst, NY 11370For SaleMLS ID #1015849, Monica R. Stachura, Listing by: O Kane Realty. OneKey® MLS as distributed by MLS GRID
- $1,279,0003 bd5 ba1.7k sqft8336 E 268 Street, Glen Oaks, NY 11004For SaleMLS ID #919963, Chandar Persaud, Listing by: Elite Realty of USA Inc. OneKey® MLS as distributed by MLS GRID
- $1,050,0004 bd3 ba1.7k sqft8218 258th Street, Floral Park, NY 11004For SaleMLS ID #953689, Salvatore Mazzara, Listing by: Exit Realty First Choice. OneKey® MLS as distributed by MLS GRID
- $1,200,0003 bd2 ba1.3k sqft35-26 154th Street, Flushing, NY 11354For SaleMLS ID #1035300, Charles Chul Chang CBR, Listing by: Exit Realty Team. OneKey® MLS as distributed by MLS GRID
- $1,200,0006 bd3 ba1.7k sqft223-02 145th Road, Springfield Gardens, NY 11413For SaleMLS ID #965582, Donna M. Reid, Listing by: Keller Williams Rty Gold Coast. OneKey® MLS as distributed by MLS GRID
- $1,150,0003 bd2 ba1.4k sqft4 Spruce Place, Great Neck, NY 11021For SaleMLS ID #1033431, Michelle M. Krapf, Listing by: Douglas Elliman Real Estate. OneKey® MLS as distributed by MLS GRID
- $1,550,0006 bd3 ba2.3k sqft6912 Cloverdale Blvd, Oakland Gardens, NY 11364ActiveMLS ID #S1815129, Hak Bin Ahn, Listing by: Douglas Elliman. StreetEasy
- $1,149,0004 bd2 ba1.3k sqft61-17B 165th Street, Fresh Meadows, NY 11365For SaleMLS ID #1020011, Zaina Mainali, Listing by: Coldwell Banker American Homes. OneKey® MLS as distributed by MLS GRID
- $1,099,0006 bd5 ba2.4k sqft104-04 202nd Street, Saint Albans, NY 11412For SaleMLS ID #1007379, Md Kabir H. Munshi, Listing by: Exit Realty Prime. OneKey® MLS as distributed by MLS GRID
- $1,100,0004 bd3 ba1.4k sqft46-29 194th Street, Flushing, NY 11358For SaleMLS ID #998576, James S. Powers, Listing by: Tapestry Real Estate of Queens. OneKey® MLS as distributed by MLS GRID
- $979,9994 bd3 ba2k sqft120 Memphis Ave, Floral Park, NY 11001For SaleMLS ID #1011490, Anita Khan, Listing by: Keller Williams NYC. OneKey® MLS as distributed by MLS GRID
- $1,100,0006 bd3 ba2k sqft8632 122nd Street, Richmond Hill, NY 11418For SaleMLS ID #1029139, Rohani Harkissoon, Listing by: Property Professionals Realty. OneKey® MLS as distributed by MLS GRID
- $1,398,8883 bd3 ba1.4k sqft61-46 213th Street, Bayside, NY 11364For SaleMLS ID #832522, Anna LoRe, Listing by: Douglas Elliman Real Estate. OneKey® MLS as distributed by MLS GRID
- $750,0004 bd3 ba1.3k sqft21414 104th Avenue, Queens Village, NY 11429For SaleMLS ID #1023686, Damilola Omotosho, Listing by: Skylight Real Estate Consultan. OneKey® MLS as distributed by MLS GRID
