Welcome to this large beautifully renovated single family home located in the heart of Saint Albans. Situated on a 40' x 100' corner lot, this spacious home offers 6 bedrooms and 5 brand-new full bathrooms.
The first floor features a welcoming entry foyer, a large sun-filled living room with fireplace, formal dining room, a brand-new kitchen equipped with stainless steel appliances, a bedroom, a full bathroom, and a spacious family room ideal for everyday living and entertaining.
The second floor boasts a spacious primary suite with a walk-in closet and an attached full bathroom, along with 2 additional generously sized bedrooms and another full bathroom.
The third floor offers 2 large finished rooms and an additional bathroom, providing additional space.
The full finished basement with a separate outside entrance features a large family/entertainment area, a bathroom, and a utility room, offering valuable additional living space.
Additional highlights include hardwood flooring throughout the house, private driveway, and a detached 2-car garage.
Conveniently located just steps from bus lines with connections to train stations and close to the LIRR, schools, parks, supermarkets, grocery stores, banks, restaurants, shopping, and other community amenities.
For sale
$1,099,000
104-04 202nd Street, Saint Albans, NY 11412
6beds
2,427sqft
Single Family Residence, Residential
Built in 1930
4,000 Square Feet Lot
$-- Zestimate®
$453/sqft
$-- HOA
What's special
Private drivewayWelcoming entry foyerFormal dining room
- 18 days
- 1,022
- 69
Likely to sell faster than
Zillow last checked:
Listing updated:
Listed by:
Exit Realty Prime 718-262-0205,
Md Kabir H. Munshi 646-716-2054
Source: OneKey® MLS as distributed by MLS GRID,MLS#: 1040784
Facts & features
Interior
Bedrooms & bathrooms
- Bedrooms: 6
- Bathrooms: 5
- Full bathrooms: 5
Other
- Description: Entry Foyer, Living Room, Formal Dining Room, Kitchen, Bedroom, Family Room, Full Bathroom
- Level: First
Other
- Description: Primary Bedroom with Attached full bathroom and walking closet, 2 Bedrooms, full Bathroom
- Level: Second
Other
- Description: 2 Large Room, Bathroom
- Level: Third
Other
- Description: Full, finished, outside entrance, Family Room, Bathroom, utility area
- Level: Basement
Heating
- Natural Gas, Steam
Cooling
- None
Appliances
- Included: Microwave, Range, Refrigerator
Features
- First Floor Bedroom, First Floor Full Bath, Entrance Foyer, Formal Dining, Quartz/Quartzite Counters
- Flooring: Hardwood
- Basement: Finished,Full,Walk-Out Access
- Attic: Finished,Full,Walkup
- Has fireplace: Yes
Interior area
- Total structure area: 2,427
- Total interior livable area: 2,427 sqft
Property
Parking
- Total spaces: 2
- Parking features: Driveway, Garage, Private
- Garage spaces: 2
- Has uncovered spaces: Yes
Features
- Levels: Three Or More
- Patio & porch: Porch
Lot
- Size: 4,000 Square Feet
- Dimensions: 40 x 100
- Features: Back Yard, Corner Lot, Near Public Transit, Near School, Near Shops
Details
- Parcel number: 108970010
- Special conditions: None
Construction
Type & style
- Home type: SingleFamily
- Architectural style: Colonial
- Property subtype: Single Family Residence, Residential
Materials
- Brick, Frame
Condition
- Updated/Remodeled
- Year built: 1930
Utilities & green energy
- Sewer: Public Sewer
- Water: Public
- Utilities for property: Electricity Connected, Natural Gas Connected, Sewer Connected, Trash Collection Public, Water Connected
Community & HOA
HOA
- Has HOA: No
Location
- Region: Saint Albans
Financial & listing details
- Price per square foot: $453/sqft
- Tax assessed value: $704,000
- Annual tax amount: $6,895
- Date on market: 8/20/2026
- Cumulative days on market: 97 days
- Listing agreement: Exclusive Right To Sell
- Electric utility on property: Yes
Estimated market value
Not available
Estimated sales range
Not available
Not available
Price history
| Date | Event | Price |
|---|---|---|
| 6/1/2026 | Listed for sale | $1,099,000+64.3%$453/sqft |
Source:  OneKey® MLS as distributed by MLS GRID #1007379 Report a problem OneKey® MLS as distributed by MLS GRID #1007379 Report a problem | ||
| 2/25/2025 | Sold | $669,000$276/sqft |
Source: OneKey® MLS as distributed by MLS GRID #L3569800 Report a problem | ||
| 11/22/2024 | Pending sale | $669,000$276/sqft |
Source: OneKey® MLS as distributed by MLS GRID #L3569800 Report a problem | ||
| 10/22/2024 | Contingent | $669,000$276/sqft |
Source: StreetEasy #S1728686 Report a problem | ||
| 9/20/2024 | Pending sale | $669,000$276/sqft |
Source: OneKey® MLS as distributed by MLS GRID #3569800 Report a problem | ||
| 8/2/2024 | Listed for sale | $669,000$276/sqft |
Source: OneKey® MLS as distributed by MLS GRID #3569800 Report a problem | ||
Public tax history
| Year | Property taxes | Tax assessment |
|---|---|---|
| 2025 | -- | $42,240 -6% |
| 2024 | -- | $44,940 -3% |
| 2023 | -- | $46,320 +19.3% |
| 2022 | -- | $38,820 +20.7% |
| 2021 | -- | $32,160 -9% |
| 2020 | $5,224 +7.1% | $35,340 +8.7% |
| 2019 | $4,877 -11% | $32,520 +24.1% |
| 2018 | $5,480 +8.8% | $26,197 +6% |
| 2017 | $5,038 +19.1% | $24,715 |
| 2016 | $4,231 | $24,715 +2.4% |
| 2015 | $4,231 +73.5% | $24,132 +6% |
| 2014 | $2,439 | $22,767 +4.3% |
| 2013 | -- | $21,831 +6% |
| 2012 | -- | $20,596 |
| 2011 | -- | $20,596 +2.4% |
| 2010 | -- | $20,110 +6% |
| 2009 | -- | $18,973 +4.3% |
| 2008 | -- | $18,193 |
Find assessor info on the county website
Monthly payment
Climate risks
Neighborhood: Hollis
Nearby schools
Schools provided by the listing agent
- Elementary: Ps 134 Hollis
- Middle: Is 192 Linden (The)
- High: Pathways College Preparatory School
Source: OneKey® MLS as distributed by MLS GRID. This data may not be complete. We recommend contacting the local school district to confirm school assignments for this home.
Similar homes
- $1,299,0006 bd5 ba1.8k sqft100-33 205th Street, Hollis, NY 11423For Sale
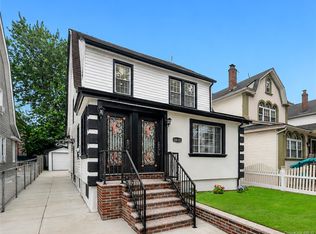
 MLS ID #1035187, Md Kabir H. Munshi, Listing by: Exit Realty Prime. OneKey® MLS as distributed by MLS GRID
 - $1,280,0006 bd3 ba2.5k sqft3628 215th Street, Bayside, NY 11361For Sale
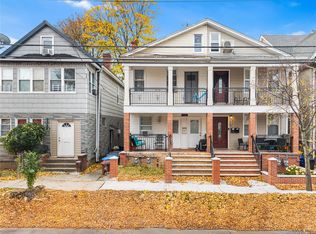 MLS ID #935989, Xiaoxue Su, Listing by: Royalux Realty LLC. OneKey® MLS as distributed by MLS GRID
 - $889,0005 bd4 ba1.3k sqft13550 234th Street, Rosedale, NY 11422For Sale
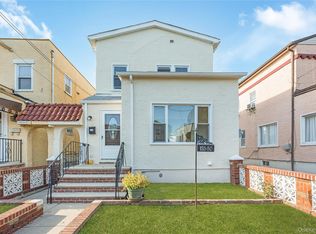 MLS ID #1043747, Jean F. Gaston, Listing by: Classic Service Realty Inc. OneKey® MLS as distributed by MLS GRID
 - $1,299,0005 bd5 ba1.6k sqft8747 216th Street, Queens Village, NY 11427For Sale
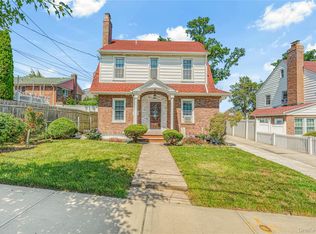 MLS ID #1026525, Moin Ahmed, Listing by: Keller Williams Realty Greater. OneKey® MLS as distributed by MLS GRID
 - $968,0003 bd3 ba1.3k sqft224-20 92nd Avenue, Queens Village, NY 11428For SaleMLS ID #1039329, Jie Ding, Listing by: RE/MAX 1st Choice. OneKey® MLS as distributed by MLS GRID
- $1,090,8885 bd3 ba1.8k sqft10535 135th Street, Richmond Hill S., NY 11419For SaleMLS ID #1008016, Cheryl Rosenthal, Listing by: Realty Trends Corp. OneKey® MLS as distributed by MLS GRID
- $949,0005 bd3 ba1.9k sqft8905 Moline Street, Queens Village, NY 11428For SaleMLS ID #976852, Reema Sharma, Listing by: S H V Real Estate Corp. OneKey® MLS as distributed by MLS GRID
- $1,049,0003 bd2 ba1.6k sqft21 Hampton Avenue, Albertson, NY 11507For SaleMLS ID #1044734, Orietta M. Ibarra CBR, Listing by: Douglas Elliman Real Estate. OneKey® MLS as distributed by MLS GRID
- $849,0003 bd3 ba1.4k sqft220-16 107th Avenue, Queens Village, NY 11429For SaleMLS ID #1040790, Minhazul I. Akhik, Listing by: Exit Realty Prime. OneKey® MLS as distributed by MLS GRID
- $950,0005 bd3 ba2.3k sqft214 Lowell Avenue, Floral Park, NY 11001For SaleMLS ID #1030042, Michael J. Rose, Listing by: OverSouth LLC. OneKey® MLS as distributed by MLS GRID
- $919,0004 bd4 ba2.1k sqft153-20 119th Road, Jamaica, NY 11434For SaleMLS ID #1020904, Amit Nidam, Listing by: Exclusive Homes Group Inc. OneKey® MLS as distributed by MLS GRID
- $869,0003 bd1 ba1.4k sqft9020 205th Street, Hollis, NY 11423For SaleMLS ID #948793, Faris S. Hamtini, Listing by: Proper Key Realty Inc. OneKey® MLS as distributed by MLS GRID
- $1,199,0003 bd1 ba1.2k sqft24829 Cambria Avenue, Little Neck, NY 11362For SaleMLS ID #1031708, Julia Xelas SRES, Listing by: Julia Xelas Realty. OneKey® MLS as distributed by MLS GRID
- $825,0004 bd3 ba1.2k sqft11934 224th Street, Cambria Heights, NY 11411For SaleMLS ID #1037528, Sharif Keshk, Listing by: Real Broker NY LLC. OneKey® MLS as distributed by MLS GRID
- $1,499,0004 bd3 ba2.4k sqft87-16 Palo Alto Street, Hollis, NY 11423For SaleMLS ID #1036325, Siang Liu, Listing by: P R O Links Realty Inc. OneKey® MLS as distributed by MLS GRID
- $949,0005 bd3 ba1.7k sqft114 New Hyde Park Road, Garden City, NY 11530For SaleMLS ID #997278, Athena D. Menoudakos, Listing by: Compass Greater NY LLC. OneKey® MLS as distributed by MLS GRID
- $1,050,0003 bd3 ba1.2k sqft65-40 79th Street, Middle Village, NY 11379For SaleMLS ID #1035924, Amit Nidam, Listing by: Exclusive Homes Group Inc. OneKey® MLS as distributed by MLS GRID
- $988,0003 bd2 ba1.5k sqft82 Superior Road, Floral Park, NY 11001For SaleMLS ID #1017856, Tana Cairen, Listing by: E Realty International Corp. OneKey® MLS as distributed by MLS GRID
- $1,349,0003 bd2 ba1.2k sqft8430 129th Street, Kew Gardens, NY 11415For SaleMLS ID #1023377, Lawrence P. Bellomo, Listing by: Signature Premier Properties. OneKey® MLS as distributed by MLS GRID
- $1,050,0004 bd3 ba1.7k sqft8218 258th Street, Floral Park, NY 11004For SaleMLS ID #953689, Salvatore Mazzara, Listing by: Exit Realty First Choice. OneKey® MLS as distributed by MLS GRID
