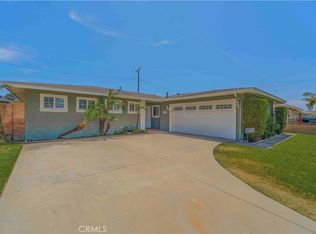
Welcome to 8343 Hickory Drive in Buena Park, this charming single-story home is 3 bedrooms, 2 bathrooms, and approximately 1,194 square feet of comfortable living space on a generous 6,098-square-foot lot. East facing, great location in the neighborhood. Designed with a functional layout, the home features a bright kitchen with both an eat-in kitchen dining area and to a second dining area and living room, creating an inviting space for everyday living and entertaining. The kitchen has extra-large gas stove with griddle, plenty of oak cabinets, Corian countertops and a large walk-in pantry along with dual sinks and recessed lighting. The bedroom side of the home offers comfortably sized rooms; including a primary bedroom with an attached newly remodeled ensuite. The other two bedrooms are a nice size, with a newly remodeled guest bathroom. The attached two-car garage provides direct access to the kitchen and includes convenient laundry hookups. The spacious backyard is fully enclosed with block wall fencing, offering privacy and room for outdoor gatherings, gardening, or future enhancements. Situated in a well-established neighborhood, this home is conveniently located near shopping, dining, entertainment, and major freeways, providing easy access throughout Orange County. Whether you're a first-time buyer, looking to downsize, or searching for an investment opportunity, this property offers an excellent combination of comfort, convenience, and potential. The school district allows testing into the prestigious Oxford academy as well!
For sale
Listed by: ReMax Tiffany Real Estate • Laurie Chrispen • Contact: 714-478-2054
$850,000
8343 Hickory Dr, Buena Park, CA 90620
3beds
1,194sqft
:
Get pre-qualified$5,426/mo
Single Family Residence
Built in 1957
6,046 Square Feet Lot
$842,800 Zestimate®
$712/sqft
$-- HOA
What's special
- 45 days |
- 2,730 |
- 117 |
Likely to sell faster than
Zillow last checked:
Listing updated:
Listed by:
Laurie Chrispen DRE #00892521 714-478-2054,
ReMax Tiffany Real Estate,
Seana Riggins DRE #01440600,
ReMax Tiffany Real Estate
Source: CRMLS,MLS#: PW26141462 Originating MLS: California Regional MLS
Originating MLS: California Regional MLSFacts & features
Interior
Bedrooms & bathrooms
- Bedrooms: 3
- Bathrooms: 2
- Full bathrooms: 1
- 3/4 bathrooms: 1
- Main level bathrooms: 2
- Main level bedrooms: 3
Rooms
- Room types: Bedroom, Kitchen, Living Room, Primary Bathroom, Primary Bedroom
Primary bedroom
- Features: Main Level Primary
Primary bedroom
- Features: Primary Suite
Bedroom
- Features: All Bedrooms Down
Bedroom
- Features: Bedroom on Main Level
Bathroom
- Features: Bathtub, Full Bath on Main Level, Stone Counters, Remodeled, Separate Shower, Tub Shower, Walk-In Shower
Kitchen
- Features: Solid Surface Counters, Walk-In Pantry
Kitchen
- Features: Galley Kitchen
Heating
- Forced Air
Cooling
- None
Appliances
- Included: Dishwasher, Free-Standing Range, Gas Oven, Gas Range, Range Hood, Water Heater
- Laundry: Washer Hookup, Electric Dryer Hookup, Gas Dryer Hookup, In Garage
Features
- Ceiling Fan(s), Eat-in Kitchen, Pantry, Stone Counters, Recessed Lighting, Solid Surface Counters, All Bedrooms Down, Bedroom on Main Level, Galley Kitchen, Main Level Primary, Primary Suite
- Flooring: Tile, Wood
- Doors: Sliding Doors
- Has fireplace: No
- Fireplace features: None
- Common walls with other units/homes: No Common Walls
Interior area
- Total interior livable area: 1,194 sqft
Video & virtual tour
Property
Parking
- Total spaces: 4
- Parking features: Door-Multi, Direct Access, Driveway, Garage Faces Front, Garage
- Attached garage spaces: 2
- Uncovered spaces: 2
Features
- Levels: One
- Stories: 1
- Entry location: 1
- Patio & porch: Lanai
- Pool features: None
- Spa features: None
- Fencing: Block
- Has view: Yes
- View description: None
Lot
- Size: 6,046 Square Feet
- Features: 0-1 Unit/Acre, Back Yard, Front Yard, Lawn, Near Public Transit
Details
- Parcel number: 07018703
- Special conditions: Standard
Construction
Type & style
- Home type: SingleFamily
- Architectural style: Contemporary
- Property subtype: Single Family Residence
Materials
- Stucco
- Foundation: Raised
- Roof: Composition
Condition
- New construction: No
- Year built: 1957
Utilities & green energy
- Sewer: Public Sewer
- Water: Public
- Utilities for property: Cable Available, Electricity Connected, Natural Gas Connected, Sewer Connected, Water Connected
Community & HOA
Community
- Features: Curbs, Street Lights, Sidewalks
- Security: Carbon Monoxide Detector(s), Smoke Detector(s)
- Subdivision: Tree Tract
Location
- Region: Buena Park
Financial & listing details
- Price per square foot: $712/sqft
- Tax assessed value: $514,244
- Annual tax amount: $6,088
- Date on market: 6/30/2026
- Cumulative days on market: 45 days
- Listing terms: Cash,Conventional,FHA,Submit,VA Loan
- Inclusions: stove
- Road surface type: Paved
Estimated market value
$842,800
$801,000 - $885,000
$3,823/mo
Price history
| Date | Event | Price |
|---|---|---|
| 6/30/2026 | Listed for sale | $850,000+102.6%$712/sqft |
Source:  CRMLS #PW26141462 Report a problem CRMLS #PW26141462 Report a problem | ||
| 5/15/2014 | Sold | $419,500-1.3%$351/sqft |
Source: Public Record Report a problem | ||
| 3/29/2014 | Pending sale | $425,000$356/sqft |
Source: Titan Realty #IG14020902 Report a problem | ||
| 3/12/2014 | Price change | $425,000-2.3%$356/sqft |
Source: Titan Realty #IG14020902 Report a problem | ||
| 2/18/2014 | Listed for sale | $435,000$364/sqft |
Source: Titan Realty #IG14020902 Report a problem | ||
| 2/17/2014 | Pending sale | $435,000$364/sqft |
Source: Titan Realty #IG14020902 Report a problem | ||
| 2/6/2014 | Price change | $435,000-2.2%$364/sqft |
Source: Titan Realty #IG14020902 Report a problem | ||
| 2/1/2014 | Listed for sale | $445,000+27.1%$373/sqft |
Source: Titan Realty #IG14020902 Report a problem | ||
| 8/16/2011 | Sold | $350,000$293/sqft |
Source: Public Record Report a problem | ||
| 5/11/2011 | Listed for sale | $350,000$293/sqft |
Source: RE/MAX Tiffany Real Estate #P780575 Report a problem | ||
Public tax history
| Year | Property taxes | Tax assessment |
|---|---|---|
| 2025 | $6,088 +4.2% | $514,244 +2% |
| 2024 | $5,842 +2.6% | $504,161 +2% |
| 2023 | $5,692 +1% | $494,276 +2% |
| 2022 | $5,639 +1.2% | $484,585 +2% |
| 2021 | $5,572 +0.5% | $475,084 +1% |
| 2020 | $5,542 | $470,213 +2% |
| 2019 | $5,542 +2.5% | $460,994 +2% |
| 2018 | $5,404 +4.9% | $451,955 +2% |
| 2017 | $5,150 | $443,094 +2% |
| 2016 | $5,150 +0.5% | $434,406 +1.5% |
| 2015 | $5,126 +23% | $427,881 +19.3% |
| 2014 | $4,169 | $358,620 +0.5% |
| 2013 | -- | $357,000 +2% |
| 2012 | -- | $350,000 +356.8% |
| 2011 | -- | $76,628 +0.8% |
| 2010 | -- | $76,056 -0.2% |
| 2009 | -- | $76,238 +2% |
| 2008 | -- | $74,744 +2% |
| 2007 | -- | $73,279 +2% |
| 2006 | -- | $71,843 +2% |
| 2005 | -- | $70,435 +2% |
| 2004 | -- | $69,054 +1.9% |
| 2003 | -- | $67,789 +2% |
| 2002 | -- | $66,460 +2% |
| 2001 | $698 +3.1% | $65,157 +2% |
| 2000 | $677 | $63,880 |
Find assessor info on the county website
Monthly payment
Est. payment
Payment breakdown
Explore the cost of this home by adjusting the details. Changes won't be saved.Climate risks
Neighborhood: 90620
Nearby schools
GreatSchools rating
- 7/10Peter Marshall Elementary SchoolGrades: K-6Distance: 0.4 mi
- 2/10Brookhurst Junior High SchoolGrades: 7-8Distance: 1.4 mi
- 4/10Savanna High SchoolGrades: 9-12Distance: 0.9 mi
Schools provided by the listing agent
- Elementary: Peter Marshall
- Middle: Brookhurst
- High: Savana
Source: CRMLS. This data may not be complete. We recommend contacting the local school district to confirm school assignments for this home.
- $935,4004 bd2 ba1.5k sqft8331 Hickory Dr, Buena Park, CA 90620Off Market

- $993,2003 bd2 ba1.3k sqft8355 Hickory Dr, Buena Park, CA 90620Off Market

- $904,6003 bd2 ba1.2k sqft8344 Dale St, Buena Park, CA 90620Off Market

- $871,2003 bd2 ba1.1k sqft8367 Hickory Dr, Buena Park, CA 90620Off Market
- $800,0003 bd2 ba1.1k sqft8319 Hickory Dr, Buena Park, CA 90620Sold
- $909,7004 bd2 ba1.3k sqft8332 Dale St, Buena Park, CA 90620Off Market
- $912,9003 bd2 ba1.2k sqft8356 Dale St, Buena Park, CA 90620Off Market
- $923,2003 bd2 ba1.1k sqft8567 Hazelnut St, Buena Park, CA 90620Off Market
A local agent can set up tours, give advice and negotiate with sellers.
Similar homes
- $899,9003 bd2 ba1.3k sqft7442 Santa Domingo Way, Buena Park, CA 90620For Sale
 MLS ID #DW26124838, Amaury Montalvo, Century 21 Realty Masters. CRMLS
 - $949,0003 bd2 ba1.6k sqft7754 La Casa Way, Buena Park, CA 90620For Sale
 MLS ID #OC26101148, Sandy Kocsis, Seven Gables Real Estate. CRMLS
 - $850,0004 bd2 ba1.2k sqft14751 San Esteban Dr, La Mirada, CA 90638For Sale
 MLS ID #DW26160100, Jerry Macias, Vida Real Estate. CRMLS
 - $850,0004 bd2 ba1.3k sqft10930 Groveland Ave, Whittier, CA 90603For Sale
 MLS ID #DW26171646, Andy Castaneda, Synergy Real Estate. CRMLS
 - $1,050,0004 bd2 ba1.4k sqft7689 Holder St, Buena Park, CA 90620For SaleMLS ID #PW26122239, Samantha Thammavongsa, KAM Financial & Realty, Inc.. CRMLS
- $899,0003 bd2 ba1.6k sqft3508 Arbor Rd, Lakewood, CA 90712For SaleMLS ID #DW26157722, Andy Castaneda, Synergy Real Estate. CRMLS
- $849,9993 bd2 ba1.4k sqft1230 Bunbury Dr, Whittier, CA 90601For SaleMLS ID #MB26158569, Anabella Jimenez, CENTURY 21 REALTY MASTERS. CRMLS
- $790,0003 bd1 ba942 sqft12237 Burgess Ave, Whittier, CA 90604For SaleMLS ID #OC26168045, Sylvia Bravo, HomeSmart, Evergreen Realty. CRMLS
- $975,0003 bd2 ba1.3k sqft1316 W Tonia Ln, Anaheim, CA 92802For SaleMLS ID #PW26161867, Ai Ngo, Real Brokerage Technologies. CRMLS
- $849,0004 bd2 ba1.5k sqft19102 Enslow Dr, Carson, CA 90746For SaleMLS ID #DW26168700, Alberto Sanchez, Century 21 Allstars. CRMLS
- $799,0003 bd2 ba1.2k sqft9917 Mina Ave, Whittier, CA 90605For SaleMLS ID #PW26141259, Theresa La Roche, Keller Williams Realty. CRMLS
- $875,0002 bd1 ba949 sqft4432 Iroquois Ave, Lakewood, CA 90713For SaleMLS ID #OC26104510, Ronko Tomich, Realty One Group West. CRMLS
- $898,0003 bd2 ba1.6k sqft16156 Flamstead Dr, Hacienda Heights, CA 91745For SaleMLS ID #CV26172669, Mike Chou, K.W. EXECUTIVE. CRMLS
- $809,9003 bd2 ba1.1k sqft13903 Moccasin St, La Puente, CA 91746For SaleMLS ID #WS26173235, ISAIAH YANG, Wetrust Realty. CRMLS
- $749,0003 bd2 ba1k sqft821 Buena Vista Ave, La Habra, CA 90631For SaleMLS ID #PW26161711, Peter Suk, Reshape Real Estate. CRMLS
- $829,9003 bd2 ba1.1k sqft20959 Conradi Ave, Torrance, CA 90502For SaleMLS ID #IG26098424, Miguel Aguirre Campos, Keller Williams Realty. CRMLS
- $829,9003 bd2 ba1.4k sqft13607 Benfield Ave, Norwalk, CA 90650For SaleMLS ID #IG26105226, Aaron Heger, Elevate Real Estate Agency. CRMLS
- $815,0004 bd2 ba1.5k sqft14424 Lefloss Ave, Norwalk, CA 90650For SaleMLS ID #RS26164693, Mario Vargas, Loanplex Mortgage. CRMLS
- $749,0003 bd2 ba1.2k sqft10731 Wright Rd, South Gate, CA 90280For SaleMLS ID #CV26176276, Rosemary Tom, Anomaly Real Estate. CRMLS
- $825,0003 bd2 ba1.3k sqft18689 Bellorita St, La Puente, CA 91748For SaleMLS ID #CV26137595, Eli Strickland, RE/MAX INNOVATIONS. CRMLS
Local buyer's agents are ready to help
