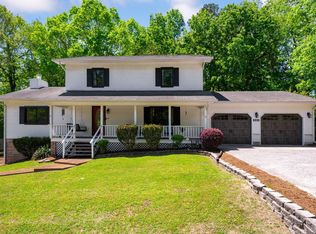
Welcome to 8347 Wexford Lane, a beautifully updated home nestled on a quiet cul-de-sac in one of East Brainerd's most sought-after single street neighborhoods. Offering the perfect combination of comfort, style, and functionality, this home is ready for its next owner.
Featuring an updated kitchen designed for both everyday living and entertaining. The renovated primary bathroom features a beautifully updated walk-in shower and modern finishes.
Outside, you'll love the fully fenced backyard, perfect for outdoor entertaining, gardening, or simply relaxing in your own private setting. A rare bonus feature is the storm shelter, providing additional peace of mind and security.
Just minutes from Hamilton Place Mall, restaurants, shopping, medical facilities, and everything East Brainerd has to offer. Zoned for highly desirable schools and situated in a fantastic location, this home checks all the boxes.
Updated, move-in ready, and packed with features that are hard to find, 8347 Wexford Lane is a home you won't want to miss. Schedule your private showing today.
Contingent
$425,000
8347 Wexford Ln, Chattanooga, TN 37421
3beds
2,146sqft
Single Family Residence
Built in 1996
0.26 Acres Lot
$405,300 Zestimate®
$198/sqft
$-- HOA
What's special
Private settingFully fenced backyardPerfect for outdoor entertainingModern finishesQuiet cul-de-sacUpdated kitchenBeautifully updated walk-in shower
- 141 days
- 17
- 0
Likely to sell faster than
Zillow last checked:
Listing updated:
Listed by:
Gregory Depasquale 423-664-3074,
Keller Williams Realty 423-664-1900
Source: Greater Chattanooga Realtors,MLS#: 1535701
Facts & features
Interior
Bedrooms & bathrooms
- Bedrooms: 3
- Bathrooms: 3
- Full bathrooms: 2
- 1/2 bathrooms: 1
Heating
- Central
Cooling
- Central Air
Appliances
- Included: Dishwasher, Electric Cooktop, Electric Oven, Refrigerator, Washer/Dryer
Features
- Ceiling Fan(s), Eat-in Kitchen, En Suite
- Flooring: Laminate, Tile
- Basement: Crawl Space
- Number of fireplaces: 1
Interior area
- Total structure area: 2,146
- Total interior livable area: 2,146 sqft
- Finished area above ground: 2,146
Property
Parking
- Total spaces: 2
- Parking features: Driveway, Garage
- Garage spaces: 2
Features
- Levels: Two
- Patio & porch: Front Porch, Rear Porch
- Exterior features: Balcony, Private Yard
- Fencing: Wood
Lot
- Size: 0.26 Acres
- Dimensions: 88.26 x 128.43
- Features: Back Yard, Cul-De-Sac
Details
- Parcel number: 171j B 056
Construction
Type & style
- Home type: SingleFamily
- Property subtype: Single Family Residence
Materials
- Vinyl Siding
- Foundation: Block
- Roof: Shingle
Condition
- New construction: No
- Year built: 1996
Utilities & green energy
- Sewer: Public Sewer
- Water: Public
- Utilities for property: Cable Connected, Electricity Connected, Natural Gas Connected, Sewer Connected
Community & HOA
Community
- Features: None
- Subdivision: Kelley Place
HOA
- Has HOA: No
Location
- Region: Chattanooga
Financial & listing details
- Price per square foot: $198/sqft
- Tax assessed value: $359,700
- Annual tax amount: $3,098
- Date on market: 5/29/2026
- Listing terms: Cash,Conventional,FHA,VA Loan
Estimated market value
$405,300
$385,000 - $426,000
$2,339/mo
Price history
| Date | Event | Price |
|---|---|---|
| 7/2/2026 | Contingent | $425,000$198/sqft |
Source: Greater Chattanooga Realtors #1535701 Report a problem | ||
| 6/25/2026 | Price change | $425,000-1.1%$198/sqft |
Source: Greater Chattanooga Realtors #1535701 Report a problem | ||
| 5/29/2026 | Listed for sale | $429,900+25%$200/sqft |
Source: Greater Chattanooga Realtors #1535701 Report a problem | ||
| 2/7/2022 | Sold | $344,000+154.8%$160/sqft |
Source: Public Record Report a problem | ||
| 3/3/1998 | Sold | $135,000+650%$63/sqft |
Source: Public Record Report a problem | ||
| 3/22/1996 | Sold | $18,000$8/sqft |
Source: Public Record Report a problem | ||
Public tax history
| Year | Property taxes | Tax assessment |
|---|---|---|
| 2025 | $1,363 -1.7% | $89,925 +45.2% |
| 2024 | $1,386 | $61,950 |
| 2023 | $1,386 | $61,950 |
| 2022 | $1,386 | $61,950 |
| 2021 | $1,386 -3.6% | $61,950 +19.2% |
| 2020 | $1,437 | $51,975 |
| 2019 | $1,437 | $51,975 |
| 2018 | $1,437 -47.7% | $51,975 |
| 2017 | $2,747 +5.2% | $51,975 |
| 2016 | $2,612 | -- |
| 2015 | $2,612 | $49,200 |
| 2014 | $2,612 +4.4% | -- |
| 2013 | $2,502 | $49,200 -0.2% |
| 2012 | $2,502 | $49,300 |
| 2011 | $2,502 | $49,300 |
| 2010 | $2,502 +7.9% | $49,300 |
| 2009 | $2,319 | $49,300 +9.7% |
| 2008 | -- | $44,950 |
| 2007 | -- | $44,950 |
| 2006 | -- | $44,950 |
| 2005 | -- | $44,950 +26.3% |
| 2004 | -- | $35,600 |
| 2003 | -- | $35,600 |
| 2002 | -- | $35,600 |
| 2001 | -- | $35,600 -3% |
| 2000 | -- | $36,700 |
Find assessor info on the county website
Monthly payment
Est. payment
Payment breakdown
Explore the cost of this home by adjusting the details. Changes won't be saved.Climate risks
Neighborhood: 37421
Nearby schools
Schools provided by the listing agent
- Elementary: East Brainerd Elementary
- Middle: East Hamilton
- High: East Hamilton
Source: Greater Chattanooga Realtors. This data may not be complete. We recommend contacting the local school district to confirm school assignments for this home.
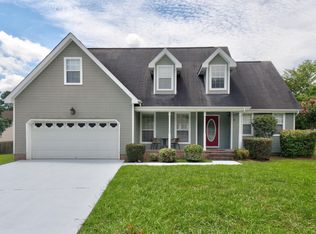
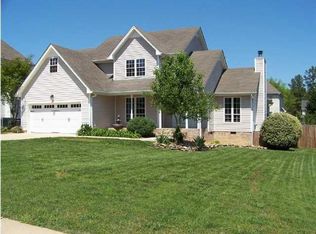
Similar homes
- $375,0003 bd3 ba2.2k sqft887 Shady Fork Rd, Chattanooga, TN 37421For Sale
 MLS ID #1543611, Rachel Markley. Greater Chattanooga Realtors
 - $448,0004 bd3 ba2.2k sqft9302 Rockshire Ln, Chattanooga, TN 37421For Sale
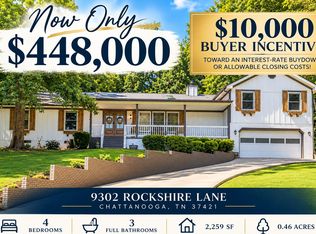 MLS ID #1543722, Erik Palmer. Greater Chattanooga Realtors
 - $419,9003 bd3 ba1.9k sqft265 Chloe Belle Cir, Ringgold, GA 30736For Sale
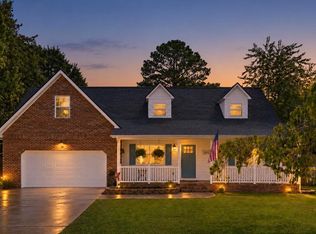 MLS ID #1541334, April Pickett. Greater Chattanooga Realtors
 - $387,5003 bd3 ba2.4k sqft8520 Standifer Gap Rd, Chattanooga, TN 37421For Sale
 MLS ID #1533645, Shawn Feagans. Greater Chattanooga Realtors
 - $425,0003 bd3 ba2.2k sqft14981 Alabama Hwy, Rock Spring, GA 30739Active
 MLS ID #10856624, Aleaha Whitus, Chapman Group Realty, Inc.. GAMLS
 - $389,9004 bd3 ba2.1k sqft5911 Tyner Ln, Harrison, TN 37341For Sale
 MLS ID #3256153, Kayla Hahn. RealTracs MLS as distributed by MLS GRID
