Discover an exceptional opportunity to own a premium Muskoka River waterfront property offering privacy, year-round access, and outstanding potential. Situated on approximately 4.89 acres with approximately 300 feet of owned waterfront and approximately 300 feet of road frontage, this custom-built four-season home is well underway, with major structural construction and infrastructure already completed, allowing the next owner to finish the interior to their own taste and style. Designed with approximately 2,300 sq. ft. of living space, the home features an open-concept layout with soaring cathedral ceilings, a spacious great room with a wood-burning fireplace, large windows showcasing beautiful river views, a main floor primary bedroom with ensuite and walk-out to the deck, two additional bedrooms, and 3.5 bathrooms. Major construction and infrastructure have already been completed, including an ICF (Insulated Concrete Form) basement, weather-tight exterior with siding installed, gutters with leaf guards, exterior lighting, 200-amp electrical service, 110V and 220V wiring, natural gas connection, hydro, forced-air furnace, central air conditioning, septic system, plumbing rough-in, fibre optic high-speed internet availability, and a complete exterior security camera system. All permits have been approved by the Town of Huntsville. Enjoy a private setting surrounded by nature while remaining just minutes from Huntsville, Port Sydney, golf courses, skiing, trails, restaurants, shopping, and all the year-round recreational amenities Muskoka is known for. An outstanding opportunity for builders, investors, or buyers looking to create a luxury waterfront residence or family retreat in one of Muskoka's most desirable locations. Bring your vision and finish this exceptional home exactly the way you've always imagined.
For sale
C$1,600,000
835 Stephenson Rd E, Town Of Bracebridge, ON P0B 1L0
3beds
4baths
Single Family Residence
Built in ----
0.49 Acres Lot
$-- Zestimate®
C$--/sqft
C$-- HOA
What's special
Open-concept layoutSoaring cathedral ceilingsSpacious great roomWood-burning fireplaceWalk-out to the deckTwo additional bedroomsGutters with leaf guards
- 3 days |
- 6 |
- 0 |
Zillow last checked:
Listing updated:
Listed by:
IQI GLOBAL REAL ESTATE
Source: TRREB,MLS®#: X13551324 Originating MLS®#: Toronto Regional Real Estate Board
Originating MLS®#: Toronto Regional Real Estate BoardFacts & features
Interior
Bedrooms & bathrooms
- Bedrooms: 3
- Bathrooms: 4
Heating
- Forced Air, Propane
Cooling
- Central Air
Features
- Other
- Basement: Full,Unfinished
- Has fireplace: Yes
Interior area
- Living area range: 2000-2500 null
Property
Parking
- Total spaces: 5
Features
- Stories: 1.5
- Exterior features: Private Dock
- Pool features: None
- Water view: Unobstructive
- On waterfront: Yes
- Waterfront features: Dock, Direct, River
- Body of water: North Branch Muskoka River
Lot
- Size: 0.49 Acres
- Features: Waterfront
Details
- Additional structures: Shed
- Parcel number: 481211807
Construction
Type & style
- Home type: SingleFamily
- Property subtype: Single Family Residence
Materials
- Aluminum Siding
- Foundation: Insulated Concrete Form
- Roof: Asphalt Shingle
Utilities & green energy
- Sewer: Septic
Community & HOA
Community
- Security: Alarm System, Monitored, Security System
Location
- Region: Town Of Bracebridge
Financial & listing details
- Annual tax amount: C$853
- Date on market: 7/10/2026
IQI GLOBAL REAL ESTATE
IQI GLOBAL REAL ESTATE
By pressing Contact Agent, you agree that the real estate professional identified above may call/text you about your search, which may involve use of automated means and pre-recorded/artificial voices. You don't need to consent as a condition of buying any property, goods, or services. Message/data rates may apply. You also agree to our Terms of Use. Zillow does not endorse any real estate professionals. We may share information about your recent and future site activity with your agent to help them understand what you're looking for in a home.
Price history
Price history is unavailable.
Public tax history
Tax history is unavailable.
Climate risks
Neighborhood: P0B
Nearby schools
GreatSchools rating
No schools nearby
We couldn't find any schools near this home.
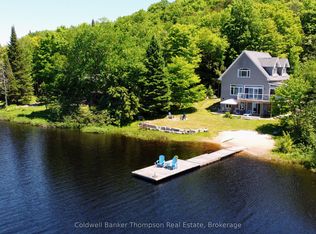
- C$1,195,0004 bd2 ba-- sqft1132 Stanley Rd, Bracebridge, ON P0B1L0For Sale

- C$1,850,0003 bd2 ba-- sqft878 Deer Lake Rd, Huntsville, ON P0B1L0For Sale
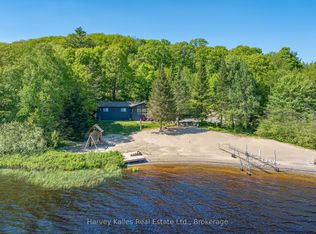
- C$995,0003 bd1 ba-- sqft257 N Deer Lake Rd, Town Of Huntsville, ON P0B1L0For Sale
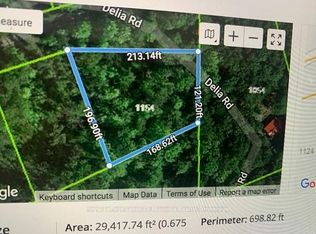
- C$79,9000.592 Acres1154 Delia Rd, Bracebridge, ON P0B1L0Lot/Land
- C$899,0002 bd2 ba-- sqft435 N Deer Lake Rd, Town Of Huntsville, ON P0B1L0For Sale
- C$239,9003.406 Acres210 Brodie Kay Trl, Huntsville, ON P0B1L0Lot/Land
- C$499,0002 bd1 ba-- sqft182 Brodie Kay Trl, Huntsville, ON P0B1L0For Sale
- C$477,0003 bd1 ba-- sqft231 Kay Rd W, Huntsville, ON P0B1L0For Sale
Similar homes
- C$1,850,0003 bd4 ba-- sqft4 McGregor Way, Bracebridge, ON P0B 1L0For Sale
 MLS ID #X13164326, ROYAL LEPAGE RCR REALTY. TRREB
 - C$1,195,0004 bd2 ba-- sqft1132 Stanley Rd, Bracebridge, ON P0B 1L0For SaleMLS ID #X13438228, Coldwell Banker Thompson Real Estate. TRREB
- C$1,600,0003 bd3 ba-- sqft1023 McCabe Rd, Lake Of Bays, ON P0B 1A0For Sale
 MLS ID #X13215632, SOTHEBY'S INTERNATIONAL REALTY CANADA. TRREB
 - C$940,0003 bd2 ba1.7k sqft325 Balsam Chutes Rd, Huntsville, ON P0B 1L0For Sale
 MLS ID #40837448, David Bobnar, Broker, Kingsway Real Estate. ITSO
 - C$1,749,9994 bd2 ba1.6k sqft1357 Dickie Lake Rd, Lake Of Bays, ON P0B 1A0For SaleMLS ID #40838285, Shae Mcleod, Salesperson, KELLER WILLIAMS INNOVATION REALTY. ITSO
- C$879,0003 bd1 ba-- sqft269 Balsam Chutes Rd, Huntsville, ON P0B 1L0For SaleMLS ID #X13422008, RE/MAX Professionals North. TRREB
- C$850,0003 bd2 ba-- sqft206 Highway 141, Town Of Huntsville, ON P0B 1M0For SaleMLS ID #X13549606, Cocks International Realty Inc.,. TRREB
- C$1,699,9004 bd4 ba-- sqft227 Hood Rd, Huntsville, ON P1H 2J3For SaleMLS ID #X13221628, SUTTON GROUP - SUMMIT REALTY INC.. TRREB
- C$1,699,0004 bd2 ba-- sqft1159 N Schufelt Rd, Lake Of Bays, ON P0B 1A0For SaleMLS ID #X13412730, RIGHT AT HOME REALTY INC.. TRREB
- C$995,0003 bd1 ba-- sqft257 N Deer Lake Rd, Town Of Huntsville, ON P0B 1L0For SaleMLS ID #X13129638, Harvey Kalles Real Estate Ltd.. TRREB
- C$1,650,0004 bd3 ba-- sqft1696 Highway 118 E, Town Of Bracebridge, ON P1L 1X1For SaleMLS ID #X13213836, RIGHT AT HOME REALTY INC.. TRREB
- C$1,499,9003 bd2 ba-- sqft1234 Shea Rd #10, Muskoka Lakes, ON P0B 1M0For SaleMLS ID #X13212750, Royal LePage Lakes Of Muskoka Realty. TRREB
- C$1,650,0004 bd3 ba-- sqft1093 Glenmount Rd, Lake Of Bays, ON P0B 1A0For SaleMLS ID #X13124910, Sotheby's International Realty Canada. TRREB
- C$1,398,0003 bd3 ba-- sqft2 Leslie Dr W, Bracebridge, ON P1L 1W8For SaleMLS ID #X13136064, Royal LePage Lakes Of Muskoka Realty. TRREB
- C$869,0003 bd3 ba-- sqft1957 Lone Pine Dr, Huntsville, ON P0B 1L0For SaleMLS ID #X13430156, Royal LePage Lakes Of Muskoka Realty. TRREB
- C$1,499,0003 bd2 ba-- sqft20 Fish Rock Rd, Huntsville, ON P1H 2N5For SaleMLS ID #X13410752, Sotheby's International Realty Canada. TRREB
- C$1,549,0004 bd4 ba-- sqft45 Estate Dr, Muskoka Lakes, ON P0B 1J0For SaleMLS ID #X13425202, Muskoka Lakes Real Estate Limited. TRREB
- C$1,599,0004 bd2 ba-- sqft3978 S Portage Rd, Town Of Huntsville, ON P1H 2J3For SaleMLS ID #X13467706, RE/MAX HALLMARK PEGGY HILL GROUP REALTY. TRREB
- C$1,695,0004 bd2 ba-- sqft170 Hill St, Gravenhurst, ON P1P 1R2For SaleMLS ID #X13557386, FOREST HILL REAL ESTATE INC.. TRREB
- C$1,400,0002 bd2 ba936 sqft201 N Menominee Lake Rd, Town Of Huntsville, ON P1H 2J3For SaleMLS ID #40825441, Shae Mcleod, Salesperson, KELLER WILLIAMS INNOVATION REALTY. ITSO
