If you are looking for a waterfront home this is the one for you! Located in the Village of Port Sydney and on a quiet and beautiful Lake. This home has been lovingly maintained and enjoyed for 25 years. The Owners are leaving the area and hope that another family can enjoy this property for years to come. This bungalow is bright and cheery with large windows facing the Lake with an acre of land to enjoy! Two very spacious bedrooms , two bathrooms, one being an ensuite for the Primary Bedroom. Updated and very organized kitchen with all new cabinetry and counters. The open flow to the dining area and living room with cozy woodstove is where you will want to spend your time enjoying the Lake view , along with views of the gorgeous gardens and bird watching! Then walk out to the very large deck that is perfect for entertaining guests or just enjoying the quiet area and sunshine! The benefit of a detached Garage/Shop that is insulated and wired for work hobbies , along with the Garden Shed for starting those early plants. The bonus Muskoka Room is screened in for allowing sitting out in the evenings ! Its a quiet lake which is ideal for canoeing, kayaking or fishing. This property and location provides great amenities nearby within the Village of Port Sydney, including the famous General Store, Community Centre, Grocery Store, Hardware Store, and more! Book your time to view this charming home/cottage on Deer Lake, Port Sydney
For sale
C$899,000
435 N Deer Lake Rd, Town Of Huntsville, ON P0B 1L0
2beds
2baths
Single Family Residence
Built in ----
1 Square Feet Lot
$-- Zestimate®
C$--/sqft
C$-- HOA
What's special
Waterfront homeQuiet and beautiful lakeTwo very spacious bedroomsCozy woodstove
- 62 days |
- 10 |
- 0 |
Zillow last checked:
Listing updated:
Listed by:
Sutton Group Muskoka Realty Inc.
Source: TRREB,MLS®#: X13138866 Originating MLS®#: One Point Association of REALTORS
Originating MLS®#: One Point Association of REALTORSFacts & features
Interior
Bedrooms & bathrooms
- Bedrooms: 2
- Bathrooms: 2
Heating
- Baseboard, Electric
Cooling
- Central Air
Appliances
- Included: Water Heater Owned
Features
- Primary Bedroom - Main Floor
- Basement: Partial
- Has fireplace: Yes
Interior area
- Living area range: 1100-1500 null
Video & virtual tour
Property
Parking
- Total spaces: 6
- Parking features: Private Double
- Has garage: Yes
Accessibility
- Accessibility features: Level Entrance, Level Within Dwelling, Open Floor Plan
Features
- Patio & porch: Deck
- Exterior features: Awning(s), Year Round Living, Private Dock
- Pool features: None
- Has view: Yes
- View description: Lake, Garden, Panoramic, Beach
- Has water view: Yes
- Water view: Lake,Beach,Direct
- Waterfront features: Beach Front, Direct, Lake
- Body of water: Deer Lake
Lot
- Size: 1 Square Feet
- Features: Beach, Cul de Sac/Dead End, Lake/Pond, Park, School Bus Route, Rec./Commun.Centre
- Topography: Level
Details
- Parcel number: 481210116
- Other equipment: Sump Pump, Air Exchanger
Construction
Type & style
- Home type: SingleFamily
- Architectural style: Bungalow
- Property subtype: Single Family Residence
Materials
- Hardboard
- Foundation: Block
- Roof: Shingle
Utilities & green energy
- Sewer: Septic
- Water: Drilled Well
Community & HOA
Location
- Region: Town Of Huntsville
Financial & listing details
- Tax assessed value: C$371,000
- Annual tax amount: C$3,958
- Date on market: 5/16/2026
Sutton Group Muskoka Realty Inc.
Sutton Group Muskoka Realty Inc.
By pressing Contact Agent, you agree that the real estate professional identified above may call/text you about your search, which may involve use of automated means and pre-recorded/artificial voices. You don't need to consent as a condition of buying any property, goods, or services. Message/data rates may apply. You also agree to our Terms of Use. Zillow does not endorse any real estate professionals. We may share information about your recent and future site activity with your agent to help them understand what you're looking for in a home.
Price history
Price history is unavailable.
Public tax history
Tax history is unavailable.
Climate risks
Neighborhood: P0B
Nearby schools
GreatSchools rating
No schools nearby
We couldn't find any schools near this home.
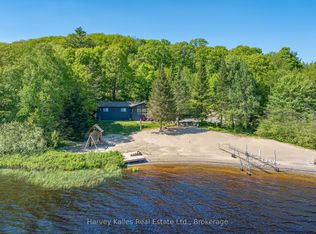
- C$995,0003 bd1 ba-- sqft257 N Deer Lake Rd, Town Of Huntsville, ON P0B1L0For Sale
- C$60,0000.592 Acres1154 Delia Rd, Bracebridge, ON P0B1L0Lot/Land

- C$1,850,0003 bd2 ba-- sqft878 Deer Lake Rd, Huntsville, ON P0B1L0For Sale
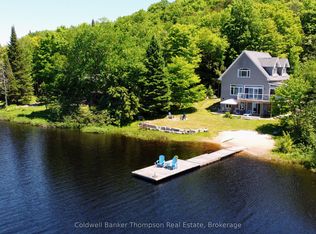
- C$1,195,0004 bd2 ba-- sqft1132 Stanley Rd, Bracebridge, ON P0B1L0For Sale
- C$710,0003 bd3 ba1.6k sqft806 Clearwater Lake Rd, Huntsville, ON P0B1L0Sold
- C$799,9004 bd2 ba-- sqft595 Clearwater Lake Rd, Huntsville, ON P0B1L0For Sale
- C$477,0003 bd1 ba-- sqft231 Kay Rd W, Huntsville, ON P0B1L0For Sale
- C$579,0002 bd1 ba-- sqft880 Stephenson Rd #2, Town Of Huntsville, ON P0B1L0For Sale
Similar homes
- C$995,0003 bd1 ba-- sqft257 N Deer Lake Rd, Town Of Huntsville, ON P0B 1L0For SaleMLS ID #X13129638, Harvey Kalles Real Estate Ltd.. TRREB
- C$799,9004 bd2 ba-- sqft595 Clearwater Lake Rd, Huntsville, ON P0B 1L0For Sale
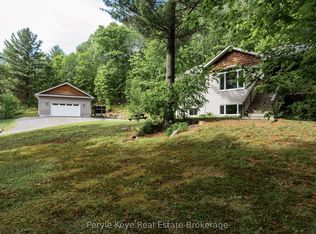 MLS ID #X13443626, Peryle Keye Real Estate Brokerage. TRREB
 - C$749,9002 bd2 ba-- sqft55 Mary Lake Cres, Huntsville, ON P0B 1L0For Sale
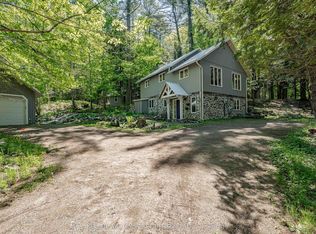 MLS ID #X13426798, KELLER WILLIAMS EXPERIENCE REALTY. TRREB
 - C$849,9004 bd3 ba-- sqft1131 Springdale Park Rd, Bracebridge, ON P1L 1W9For Sale
 MLS ID #X13569008, RE/MAX PREMIER INC.. TRREB
 - C$625,0003 bd2 ba-- sqft365 Clearwater Lake Rd, Huntsville, ON P0B 1L0For SaleMLS ID #X13450642, RE/MAX WEST REALTY INC.. TRREB
- C$879,9005 bd3 ba-- sqft1060 Golden Beach Rd, Bracebridge, ON P1L 1W8For SaleMLS ID #X13546644, RE/MAX ESCARPMENT REALTY INC.. TRREB
- C$799,9003 bd2 ba-- sqft260 Stephenson 2 Rd W, Huntsville, ON P0B 1M0New ConstructionMLS ID #X12603012, Re/Max Professionals North. TRREB
- C$899,9003 bd3 ba-- sqft1864 Brunel Rd, Huntsville, ON P1H 2J3For SaleMLS ID #X13453908, Coldwell Banker Thompson Real Estate. TRREB
- C$874,9004 bd2 ba-- sqft11 Carol St W, Lake Of Bays, ON P0B 1A0For SaleMLS ID #X13437564, Royal LePage Lakes Of Muskoka Realty. TRREB
- C$985,0004 bd3 ba-- sqft46 Meadow Heights Dr, Bracebridge, ON P1L 1A2For SaleMLS ID #X13555118, Royal LePage Lakes Of Muskoka Realty. TRREB
- C$949,9003 bd3 ba-- sqft996 N Mary Lake Rd, Town Of Huntsville, ON P1H 2J3For SaleMLS ID #X13429146, Chestnut Park Real Estate. TRREB
- C$899,0004 bd2 ba-- sqft1023 Kirkpatrick Ln, Bracebridge, ON P1L 1X1For SaleMLS ID #X13464744, SUTTON GROUP-ADMIRAL REALTY INC.. TRREB
- C$625,0004 bd2 ba-- sqft1467 N Mary Lake Rd, Town Of Huntsville, ON P1H 2J3For SaleMLS ID #X13249816, Sutton Group Muskoka Realty Inc.. TRREB
- C$949,0003 bd3 ba-- sqft1760 Valley Rd, Huntsville, ON P1H 1A8For SaleMLS ID #X13501758, RE/MAX Professionals North. TRREB
- C$829,0003 bd2 ba-- sqft299 Pine Ridge Rd, Huntsville, ON P1H 2J3For SaleMLS ID #X13462270, Coldwell Banker Thompson Real Estate. TRREB
- C$985,0002 bd4 ba-- sqft183 Santas Village Rd, Bracebridge, ON P1L 1W8For SaleMLS ID #X13133870, Royal LePage Lakes Of Muskoka Realty. TRREB
- C$899,9004 bd3 ba-- sqft37 Fieldstream Chase, Bracebridge, ON P1L 0B2For SaleMLS ID #X13542910, Keller Williams Experience Realty. TRREB
- C$795,0003 bd3 ba-- sqft79 Mainhood Rd, Huntsville, ON P0B 1M0For SaleMLS ID #X13137840, RE/MAX Professionals North. TRREB
- C$795,0004 bd2 ba-- sqft163 Rose Lake Rd, Huntsville, ON P0B 1M0For SaleMLS ID #X13437406, Re/Max Professionals North. TRREB
- C$749,9003 bd1 ba-- sqft1052 Cove Rd #3, Muskoka Lakes, ON P0B 1M0For SaleMLS ID #X13548038, INTERCITY REALTY INC.. TRREB
