If you've been dreaming of an easygoing Muskoka getaway, this charming riverfront cottage is ready to welcome you. Tucked among the trees for added privacy, this inviting property offers everything you need to relax, reconnect, and enjoy life on the water. The main cottage features two comfortable bedrooms, updated bathroom, and a bright, welcoming living space filled with natural light. A cozy woodstove adds warmth and character, making it the perfect place to gather after a day spent outdoors. Family and friends will love having their own space in the separate guest cabin, complete with an additional bedroom, bathroom and kitchenette. Step outside onto the spacious front deck overlooking the river, where you can sip your morning coffee, enjoy meals together, or simply take in the peaceful views. New stairs lead to the waterfront, making it easy to launch a canoe or kayak and explore the river. With endless opportunities for paddling and enjoying nature, this truly is a paddler's paradise. Conveniently located between Huntsville and Bracebridge in the heart of Muskoka, you'll have easy access to local shops, restaurants, golf courses, hiking trails, and year-round recreation, while still enjoying the peace and privacy that make cottage life so special.Whether you're looking for a family retreat or a place to escape on weekends, this is the kind of cottage where memories are made and summers are never long enough.
For sale
C$579,000
880 Stephenson Rd #2, Town Of Huntsville, ON P0B 1L0
2beds
1baths
Single Family Residence
Built in ----
0 Square Feet Lot
$-- Zestimate®
C$--/sqft
C$-- HOA
What's special
Riverfront cottageTwo comfortable bedroomsUpdated bathroomSeparate guest cabinPeaceful views
- 1 day |
- 14 |
- 1 |
Zillow last checked:
Listing updated:
Listed by:
Coldwell Banker Thompson Real Estate
Source: TRREB,MLS®#: X13572998 Originating MLS®#: One Point Association of REALTORS
Originating MLS®#: One Point Association of REALTORSFacts & features
Interior
Bedrooms & bathrooms
- Bedrooms: 2
- Bathrooms: 1
Primary bedroom
- Level: Main
- Dimensions: 4.65 x 2.92
Bedroom
- Level: Main
- Dimensions: 2.57 x 2.27
Bedroom 2
- Level: Main
- Dimensions: 2.58 x 2.24
Bathroom
- Level: Main
- Dimensions: 2.23 x 1.77
Bathroom
- Level: Main
- Dimensions: 2.89 x 1.9
Dining room
- Level: Main
- Dimensions: 3.57 x 3.51
Kitchen
- Level: Main
- Dimensions: 3.55 x 2.64
Kitchen
- Level: Main
- Dimensions: 3.8 x 2.18
Laundry
- Level: Main
- Dimensions: 2.31 x 1.8
Living room
- Level: Main
- Dimensions: 3.81 x 3.39
Living room
- Level: Main
- Dimensions: 4.73 x 3.8
Heating
- Other, Propane
Cooling
- Window Unit(s)
Features
- None
- Basement: Crawl Space
- Has fireplace: Yes
- Fireplace features: Wood Burning Stove, Propane
Interior area
- Living area range: < 700 null
Property
Parking
- Total spaces: 8
Features
- Exterior features: Fishing, Recreational Area, Privacy, Year Round Living, Private Dock
- Pool features: None
- Has view: Yes
- View description: Water, River, Trees/Woods
- Has water view: Yes
- Water view: Water,River,Direct
- Waterfront features: Stairs to Waterfront, River Front, Dock, Direct, River
- Body of water: North Branch Muskoka River
Lot
- Size: 0 Square Feet
- Features: River/Stream, Wooded/Treed, School Bus Route, Waterfront, Irregular Lot
Details
- Additional structures: Shed, Aux Residences
- Parcel number: 481211129
Construction
Type & style
- Home type: SingleFamily
- Architectural style: Bungalow
- Property subtype: Single Family Residence
Materials
- Vinyl Siding
- Foundation: Concrete Block
- Roof: Shingle
Utilities & green energy
- Sewer: Septic
- Water: Lake/River
- Utilities for property: Garbage Pickup, Recycling Pickup
Community & HOA
Location
- Region: Town Of Huntsville
Financial & listing details
- Annual tax amount: C$2,089
- Date on market: 7/16/2026
Coldwell Banker Thompson Real Estate
Coldwell Banker Thompson Real Estate
By pressing Contact Agent, you agree that the real estate professional identified above may call/text you about your search, which may involve use of automated means and pre-recorded/artificial voices. You don't need to consent as a condition of buying any property, goods, or services. Message/data rates may apply. You also agree to our Terms of Use. Zillow does not endorse any real estate professionals. We may share information about your recent and future site activity with your agent to help them understand what you're looking for in a home.
Price history
Price history is unavailable.
Public tax history
Tax history is unavailable.
Climate risks
Neighborhood: P0B
Nearby schools
GreatSchools rating
No schools nearby
We couldn't find any schools near this home.
- C$477,0003 bd1 ba-- sqft231 Kay Rd W, Huntsville, ON P0B1L0For Sale

- C$499,0002 bd1 ba-- sqft182 Brodie Kay Trl, Huntsville, ON P0B1L0For Sale
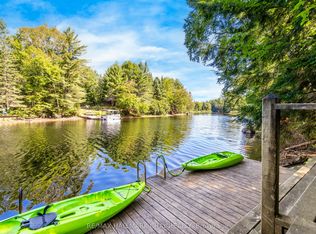
- C$239,9003.406 Acres210 Brodie Kay Trl, Huntsville, ON P0B1L0Lot/Land
- C$1,850,0003 bd2 ba-- sqft878 Deer Lake Rd, Huntsville, ON P0B1L0For Sale

- C$990,0003 bd2 ba-- sqft546 Balsam Chutes Rd, Huntsville, ON P0B1L0New Construction
- C$493,5003 bd2 ba-- sqft524 Balsam Chutes Rd, Huntsville, ON P0B1L0For Sale
- C$187,50010.18 Square Feet530 Clearwater Lake Rd, Huntsville, ON P0B1L0Lot/Land
- C$799,9004 bd2 ba-- sqft595 Clearwater Lake Rd, Huntsville, ON P0B1L0For Sale
Similar homes
- C$572,0003 bd1 ba-- sqft68 E Stephenson Rd #2, Town Of Huntsville, ON P0B 1L0For Sale
 MLS ID #X13578290, Coldwell Banker Thompson Real Estate. TRREB
 - C$799,0003 bd2 ba-- sqft81 Balsam Chutes Rd, Huntsville, ON P0B 1L0For Sale
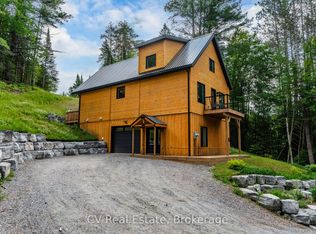 MLS ID #X13496494, CV Real Estate. TRREB
 - C$575,0002 bd1 ba969 sqft17 McClure Ln, Huntsville, ON P0B 1L0For Sale
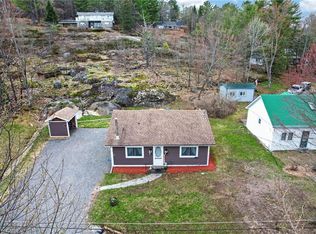 MLS ID #40825214, Tim Tavares, Salesperson, RE/MAX REAL ESTATE CENTRE INC.. ITSO
 - C$499,0002 bd1 ba-- sqft182 Brodie Kay Trl, Huntsville, ON P0B 1L0For SaleMLS ID #X13427174, RE/MAX HALLMARK CHAY REALTY. TRREB
- C$477,0003 bd1 ba-- sqft231 Kay Rd W, Huntsville, ON P0B 1L0For SaleMLS ID #X13432760, RE/MAX Professionals North. TRREB
- C$519,9004 bd1 ba-- sqft328 Muskoka Rd #10, Huntsville, ON P0B 1L0For SaleMLS ID #X13522654, RE/MAX ULTIMATE REALTY INC.. TRREB
- C$493,5003 bd2 ba-- sqft524 Balsam Chutes Rd, Huntsville, ON P0B 1L0For SaleMLS ID #X13461560, RIGHT AT HOME REALTY INC.. TRREB
- C$599,0003 bd2 ba-- sqft1048 Old Falkenburg Rd, Bracebridge, ON P1L 1X4For SaleMLS ID #X13576486, Sotheby's International Realty Canada. TRREB
- C$625,0003 bd2 ba-- sqft365 Clearwater Lake Rd, Huntsville, ON P0B 1L0For SaleMLS ID #X13450642, RE/MAX WEST REALTY INC.. TRREB
- C$599,0003 bd2 ba-- sqft264 Stephenson Rd W #4, Town Of Huntsville, ON P0B 1M0For SaleMLS ID #X13536862, RE/MAX Professionals North. TRREB
- C$529,0004 bd2 ba-- sqft37 S Spruce Dr, Huntsville, ON P0B 1L0For SaleMLS ID #X13444428, RE/MAX Professionals North. TRREB
- C$539,0004 bd3 ba-- sqft250 Stephenson Rd #12-W, Town Of Huntsville, ON P0B 1M0For SaleMLS ID #X13067536, Royal LePage Lakes Of Muskoka Realty. TRREB
- C$667,9995 bd2 ba-- sqft879 Stephenson Rd E, Town Of Huntsville, ON P0B 1L0For SaleCentury 21 Canada
- C$599,0004 bd3 ba-- sqft1036 Post Rd, Bracebridge, ON P1L 1W9New ConstructionMLS ID #X13536448, RE/MAX Professionals North. TRREB
- C$675,0004 bd2 ba-- sqft800 Manitoba St, Bracebridge, ON P1L 1W9For SaleMLS ID #X13572648, RE/MAX Professionals North. TRREB
- C$639,0002 bd1 ba638 sqft469 Rowanwood Rd, Huntsville, ON P0B 1M0For SaleMLS ID #40838238, Shae Mcleod, Salesperson, KELLER WILLIAMS INNOVATION REALTY. ITSO
- C$379,0002 bd1 ba-- sqft244 S Mary Lake Rd, Town Of Huntsville, ON P0B 1L0For SaleMLS ID #X13235624, Royal LePage Lakes Of Muskoka Realty. TRREB
- C$749,9002 bd2 ba-- sqft55 Mary Lake Cres, Huntsville, ON P0B 1L0For SaleMLS ID #X13426798, KELLER WILLIAMS EXPERIENCE REALTY. TRREB
- C$519,9004 bd1 ba-- sqft159 Toronto St, Bracebridge, ON P1L 1J4For SaleMLS ID #X13574958, SUTTON GROUP INCENTIVE REALTY INC.. TRREB
- C$625,0004 bd2 ba-- sqft1467 N Mary Lake Rd, Town Of Huntsville, ON P1H 2J3For SaleMLS ID #X13249816, Sutton Group Muskoka Realty Inc.. TRREB
