UNDER CONSTRUCTION***Welcome to 8353 Ellen's Cove Drive at our Ellen's Cove community in Grand Bay, Alabama. This Lakeside offers 5-bedrooms, 3-bathrooms in over 2,000 square feet with a 2-car garage. As you enter, you’ll find access to two bedrooms that share a full bathroom. To the opposite side of the home are two bedrooms, a full bathroom with a linen closet and the laundry room. The kitchen boasts a stunning design featuring granite countertops, spacious island bar, stainless-steel appliances and a corner pantry. Seamlessly connected to the family and dining room, this kitchen is ideal for hosting gatherings and enjoying quality time with loved ones. The living area has back door access to a covered porch, further enhancing the relaxing ambiance. The primary bedroom offers ample space and is accompanied by an adjoining ensuite that showcases a double vanity with granite countertop, a generous standing shower, relaxing garden tub and a walk-in closet that can accommodate the most ambitious wardrobe. The Lakeside includes a Home is Connected smart home technology package which allows you to control your home with your smart device while near or away. This home is also being built to FORTIFIED Gold HomeTM certification so see your Sales Representative for details. Pictures may be of a similar home and not necessarily of the subject property.
Pending
$310,900
8353 Ellens Cove Dr, Grand Bay, AL 36541
5beds
2,100sqft
:
Get pre-qualified$1,907/mo
Single Family Residence, Residential
Built in 2026
0.32 Acres Lot
$311,500 Zestimate®
$148/sqft
$38/mo HOA
What's special
Relaxing garden tubWalk-in closetSpacious island barCorner pantryStainless-steel appliancesGranite countertopsGenerous standing shower
- 117 days |
- 58 |
- 5 |
Zillow last checked:
Listing updated:
Listed by:
Alan Bottoms 850-261-5353,
DHI Realty of Alabama LLC
Source: GCMLS,MLS#: 7752904
Facts & features
Interior
Bedrooms & bathrooms
- Bedrooms: 5
- Bathrooms: 3
- Full bathrooms: 3
Heating
- Electric, Heat Pump
Cooling
- Central Air
Appliances
- Included: Dishwasher, Disposal, Electric Range, Electric Water Heater, Microwave
- Laundry: Laundry Room
Features
- Double Vanity, Smart Home, Walk-In Closet(s)
- Basement: None
- Has fireplace: No
- Fireplace features: None
Interior area
- Total structure area: 2,100
- Total interior livable area: 2,100 sqft
Video & virtual tour
Property
Parking
- Total spaces: 2
- Parking features: Garage, Garage Door Opener, Garage Faces Front
- Garage spaces: 2
Accessibility
- Accessibility features: None
Features
- Levels: One
- Patio & porch: Patio
- Exterior features: None
- Pool features: None
- Spa features: None
- Fencing: None
- Has view: Yes
- View description: Other
- Waterfront features: None
Lot
- Size: 0.32 Acres
- Dimensions: 58 x 56 x 102 x 95 x 135
- Features: Back Yard
Details
- Additional structures: None
Construction
Type & style
- Home type: SingleFamily
- Architectural style: Traditional
- Property subtype: Single Family Residence, Residential
Materials
- Vinyl Siding
- Foundation: Slab
- Roof: Shingle
Condition
- true
- New construction: Yes
- Year built: 2026
Utilities & green energy
- Electric: None
- Sewer: Public Sewer
- Water: Public
- Utilities for property: Cable Available, Electricity Available, Sewer Available, Underground Utilities, Water Available
Green energy
- Energy efficient items: None
Community & HOA
Community
- Features: Sidewalks
- Subdivision: Ellen's Cove
HOA
- Has HOA: Yes
- HOA fee: $450 annually
Location
- Region: Grand Bay
Financial & listing details
- Price per square foot: $148/sqft
- Annual tax amount: $366
- Date on market: 4/14/2026
- Electric utility on property: Yes
- Road surface type: Asphalt
Estimated market value
$311,500
$296,000 - $327,000
$2,728/mo
Price history
| Date | Event | Price |
|---|---|---|
| 8/4/2026 | Pending sale | $310,900$148/sqft |
Source:  GCMLS #7752904 Report a problem GCMLS #7752904 Report a problem | ||
| 4/14/2026 | Listed for sale | $310,900$148/sqft |
Source: GCMLS #7752904 Report a problem | ||
Public tax history
Tax history is unavailable.
Monthly payment
Est. payment
Payment breakdown
Explore the cost of this home by adjusting the details. Changes won't be saved.Climate risks
Neighborhood: 36541
Nearby schools
GreatSchools rating
- 8/10Breitling Elementary SchoolGrades: PK-5Distance: 0.3 mi
- 5/10Grand Bay Middle SchoolGrades: 6-8Distance: 2.6 mi
- 5/10Alma Bryant High SchoolGrades: 9-12Distance: 6.4 mi
Schools provided by the listing agent
- Elementary: Breitling
- Middle: Grand Bay
- High: Alma Bryant
Source: GCMLS. This data may not be complete. We recommend contacting the local school district to confirm school assignments for this home.
- $310,9005 bd3 ba2.1k sqft12605 Ellens Cove Dr N, Grand Bay, AL 36541New Construction

- $289,4004 bd2 ba1.7k sqft12596 Ellens Cove Dr S, Grand Bay, AL 36541Off Market
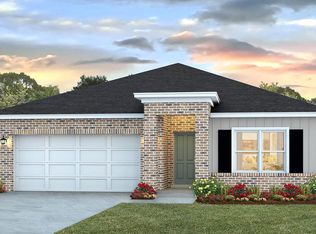
- $310,9005 bd3 ba2.1k sqft8313 Ellens Cove Dr, Grand Bay, AL 36541Pending
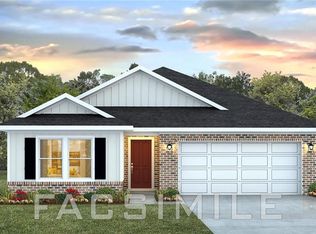
- $279,2003 bd2 ba1.6k sqft8366 Ellens Cove Dr, Grand Bay, AL 36541Off Market

- $289,4004 bd2 ba1.7k sqft8330 Ellens Cove Dr, Grand Bay, AL 36541Off Market
- $289,3004 bd2 ba1.7k sqft12577 Ellens Cove Dr S, Grand Bay, AL 36541Off Market
- $288,9004 bd2 ba1.7k sqft8325 Ellens Cove Dr, Grand Bay, AL 36541Pending
- $283,9003 bd2 ba1.6k sqft12595 Ellens Cove Dr N, Grand Bay, AL 36541New Construction
A local agent can set up tours, give advice and negotiate with sellers.
Similar homes
- $310,9005 bd3 ba2.1k sqft12614 Ellens Cove Dr N, Grand Bay, AL 36541New Construction
 MLS ID #7814089, Jennie Ely, DHI Realty of Alabama LLC. GCMLS
 - $310,9005 bd3 ba2.1k sqft12605 Ellens Cove Dr N, Grand Bay, AL 36541New ConstructionMLS ID #7790816, Jennie Ely, DHI Realty of Alabama LLC. GCMLS
- $328,9004 bd2 ba2.2k sqft12526 Ellens Cove Dr S, Grand Bay, AL 36541New Construction
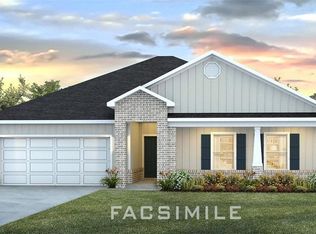 MLS ID #7814059, Jennie Ely, DHI Realty of Alabama LLC. GCMLS
 - $340,3504 bd2 ba2k sqft11404 Oak Alley Dr S, Grand Bay, AL 36541For Sale
 MLS ID #7817450, Laurel Elliott, Legacy Realty. GCMLS
 - $283,9003 bd2 ba1.6k sqft12595 Ellens Cove Dr N, Grand Bay, AL 36541New ConstructionMLS ID #7802482, Jennie Ely, DHI Realty of Alabama LLC. GCMLS
- from $293,9004 bd2 ba1.7k sqftThe Cali Plan, Ellen's Cove, Grand Bay, AL 36541New ConstructionDR Horton
- $311,9005 bd3 ba2.1k sqft4535 Valor Ridge Way W, Mobile, AL 36619New ConstructionGCMLS
- $299,0003 bd2 ba1.6k sqft9052 Home Ave, Irvington, AL 36544For SaleMLS ID #7785823, Laura Jednat, RE/MAX Realty Professionals. GCMLS
- $329,9004 bd3 ba2.3k sqft1250 Falling Creek Ct, Mobile, AL 36608For SaleMLS ID #7738179, Brittney Filion, Real Broker LLC. GCMLS
- $333,9004 bd2 ba2.2k sqft4506 Valor Ridge Way W, Mobile, AL 36619New ConstructionGCMLS
- $340,0004 bd2 ba2.3k sqft3555 Linda Ct W, Mobile, AL 36695For SaleMLS ID #7794941, Madison Reich, Marketvision Real Estate LLC. GCMLS
- $318,9004 bd2 ba2k sqft4540 Valor Ridge Way W, Mobile, AL 36619New ConstructionGCMLS
- $375,4004 bd3 ba2.1k sqft8284 Amanda Ln, Irvington, AL 36544New ConstructionMLS ID #7798149, Julissa Rodriguez, IXL Real Estate LLC. GCMLS
- $299,5004 bd2 ba1.7k sqft2503 Arbordale Loop, Mobile, AL 36695For SaleMLS ID #7801076, Lisa Granger, Real Broker LLC. GCMLS
- $319,9004 bd2 ba2.1k sqft8021 Valor Ridge Way N, Mobile, AL 36619For SaleMLS ID #7763461, Jeremy Knight, Bellator Real Estate LLC Mobile. GCMLS
- $309,9004 bd2 ba1.7k sqft10543 Hopewell Loop, Mobile, AL 36695New ConstructionGCMLS
- $354,3643 bd3 ba1.8k sqft7051 Country Oaks Dr N, Irvington, AL 36544New ConstructionMLS ID #7814882, Marsha Mcduffie-Crawford, IXL Real Estate LLC. GCMLS
- $309,9004 bd2 ba1.7k sqft10543 Lowell St W, Mobile, AL 36695New ConstructionGCMLS
- $342,9004 bd2 ba2.2k sqft2389 Kaleigh Dr, Mobile, AL 36695New ConstructionGCMLS
- $314,9004 bd2 ba2.2k sqft10775 Burlington Estates Dr, Mobile, AL 36608For SaleMLS ID #7629695, Cynthia Byrd, Ty Irby Realty & Development. GCMLS
