Welcome to this spacious home in the highly sought-after Sycamore School district! Get a head start with updated kitchen and bathrooms as well as added character and charm with the beamed cathedral ceilings in the living dining and kitchen areas.Beautiful wood floors create a cohesive and inviting space throughout the main living area. Additional highlights include a two car garage, a generously sized lot and desirable neighborhood. The home is priced to reflect the opportunity for additional updates.
For sale
$497,900
8354 Shadowpoint Ct, Cincinnati, OH 45242
3beds
2,506sqft
Single Family Residence
Built in 1975
0.34 Acres Lot
$479,100 Zestimate®
$199/sqft
$-- HOA
What's special
Two car garageBeautiful wood floorsSpacious homeGenerously sized lotUpdated kitchen
- 52 days
- 711
- 47
Likely to sell faster than
Zillow last checked:
Listing updated:
Listed by:
Michelle L. Evans 513-604-1813,
Plum Tree Realty 513-443-5060
Source: Cincy MLS,MLS#: 1891404 Originating MLS: Cincinnati Area Multiple Listing Service
Originating MLS: Cincinnati Area Multiple Listing Service
Facts & features
Interior
Bedrooms & bathrooms
- Bedrooms: 3
- Bathrooms: 3
- Full bathrooms: 2
- 1/2 bathrooms: 1
Primary bedroom
- Features: Bath Adjoins, Wood Floor
- Level: First
- Area: 195
- Dimensions: 15 x 13
Bedroom 2
- Level: First
- Area: 169
- Dimensions: 13 x 13
Bedroom 3
- Level: First
- Area: 156
- Dimensions: 13 x 12
Bedroom 4
- Area: 0
- Dimensions: 0 x 0
Bedroom 5
- Area: 0
- Dimensions: 0 x 0
Primary bathroom
- Features: Shower, Tile Floor, Marb/Gran/Slate
Bathroom 1
- Features: Full
- Level: First
Bathroom 2
- Features: Full
- Level: First
Bathroom 3
- Features: Partial
- Level: Lower
Dining room
- Features: Open Concept, Walkout
- Level: First
- Area: 1243
- Dimensions: 113 x 11
Family room
- Features: Walkout, Dry Bar, Fireplace
- Area: 306
- Dimensions: 18 x 17
Kitchen
- Features: Eat-in Kitchen, Wood Cabinets
- Area: 196
- Dimensions: 14 x 14
Living room
- Features: Wood Floor
- Area: 288
- Dimensions: 18 x 16
Office
- Area: 0
- Dimensions: 0 x 0
Heating
- Forced Air
Cooling
- Ceiling Fan(s), Central Air
Appliances
- Included: Dishwasher, Disposal, Microwave, Oven/Range, Refrigerator, Gas Water Heater
Features
- Doors: Multi Panel Doors
- Windows: Insulated Windows
- Basement: Partial,Partially Finished,Finished,Walk-Out Access
- Number of fireplaces: 1
- Fireplace features: Brick, Basement, Family Room
Interior area
- Total structure area: 2,506
- Total interior livable area: 2,506 sqft
Property
Parking
- Total spaces: 2
- Parking features: Driveway
- Garage spaces: 2
- Has uncovered spaces: Yes
Lot
- Size: 0.34 Acres
- Dimensions: 73 x 167
- Features: Less than .5 Acre
Details
- Parcel number: 6030023020200
- Zoning description: Residential
Construction
Type & style
- Home type: SingleFamily
- Architectural style: Other
- Property subtype: Single Family Residence
Materials
- Brick, Vinyl Siding
- Foundation: Concrete Perimeter
- Roof: Shingle
Condition
- New construction: No
- Year built: 1975
Utilities & green energy
- Gas: Natural
- Sewer: Public Sewer
- Water: Public
Community & HOA
HOA
- Has HOA: No
Location
- Region: Cincinnati
Financial & listing details
- Price per square foot: $199/sqft
- Annual tax amount: $6,180
- Date on market: 8/24/2026
- Listing terms: No Special Financing
Estimated market value
$479,100
$455,000 - $503,000
$3,449/mo
Price history
| Date | Event | Price |
|---|---|---|
| 8/24/2026 | Listed for sale | $497,900+127.4%$199/sqft |
Source:  Cincy MLS #1891404 Report a problem Cincy MLS #1891404 Report a problem | ||
| 11/24/2008 | Sold | $219,000+6.9%$87/sqft |
Source: Cincy MLS #1126716 Report a problem | ||
| 8/27/2004 | Sold | $204,900$82/sqft |
Source: Cincy MLS #889472 Report a problem | ||
Public tax history
| Year | Property taxes | Tax assessment |
|---|---|---|
| 2025 | $6,180 +2.4% | $120,799 |
| 2024 | $6,037 -0.6% | $120,799 |
| 2023 | $6,071 +11.6% | $120,799 +33.8% |
| 2022 | $5,441 +1.1% | $90,307 |
| 2021 | $5,381 | $90,307 |
| 2020 | $5,381 +5.1% | $90,307 +10% |
| 2019 | $5,118 +17.5% | $82,096 |
| 2018 | $4,355 | $82,096 0% |
| 2017 | $4,355 +11.3% | $82,097 +3% |
| 2016 | $3,912 | $79,716 |
| 2015 | $3,912 -0.3% | $79,716 |
| 2014 | $3,925 +0.9% | $79,716 +4% |
| 2013 | $3,889 -0.3% | $76,651 |
| 2012 | $3,900 +1.8% | $76,651 |
| 2011 | $3,830 +7.6% | $76,651 +3.8% |
| 2010 | $3,558 +3.6% | $73,868 |
| 2009 | $3,436 +2.3% | $73,868 |
| 2008 | $3,357 +1.2% | $73,868 +3% |
| 2007 | $3,316 +0.2% | $71,715 |
| 2006 | $3,310 +0.2% | $71,715 |
| 2005 | $3,305 +14% | $71,715 +14.8% |
| 2003 | $2,898 -0.8% | $62,475 |
| 2002 | $2,920 +3.3% | $62,475 +11.6% |
| 2001 | $2,827 +2.2% | $56,000 |
| 2000 | $2,765 | $56,000 |
Find assessor info on the county website
Monthly payment
Est. payment
Payment breakdown
Explore the cost of this home by adjusting the details. Changes won't be saved.Climate risks
Neighborhood: 45242


Similar homes
- $650,0004 bd3 ba3k sqft7908 Wild Orchard Ln, Cincinnati, OH 45242For Sale
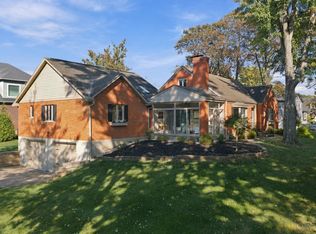
 MLS ID #1897189, Sherry A. Obermeyer, Huff Realty. Cincy MLS
 - $499,9004 bd4 ba2.1k sqft5160 Brasher Ave, Cincinnati, OH 45242For Sale
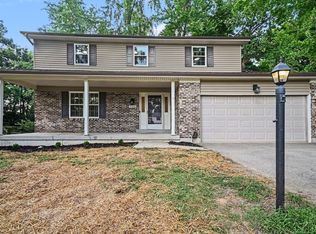 MLS ID #1887293, Brian Kelly, e-Merge Real Estate Victory. Cincy MLS
 - $470,0003 bd3 ba2k sqft10421 Twinkle Ln, Cincinnati, OH 45242For Sale
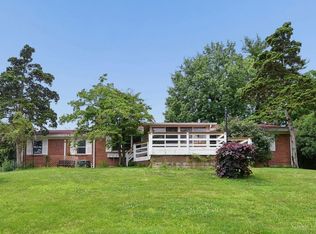 MLS ID #1883030, Debbie Weigand, Coldwell Banker Realty. Cincy MLS
 - $599,9005 bd3 ba2.1k sqft9800 Delray Dr, Cincinnati, OH 45242For Sale
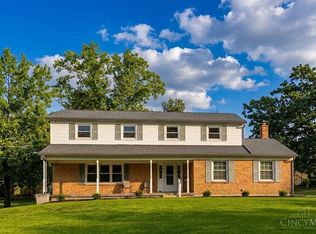 MLS ID #1888835, Cynthia G. Brown-Burke, Huff Realty. Cincy MLS
 - $559,9004 bd3 ba2.6k sqft11257 Marlette Dr, Cincinnati, OH 45249For SaleMLS ID #1894116, Alexandra E Woellert, Keller Williams Pinnacle Group. Cincy MLS
- $485,0003 bd3 ba2.2k sqft12130 Snider Rd, Cincinnati, OH 45249For SaleMLS ID #1879539, Glen Whitten, Ohio Property Group, LLC. Cincy MLS
- $515,0004 bd4 ba3.2k sqft9299 Fidelis Dr, Cincinnati, OH 45242For SaleMLS ID #1890951, Eric Senft, Keller Williams Advisors. Cincy MLS
- $495,0004 bd2 ba2.1k sqft7306 Redondo Ct, Cincinnati, OH 45243For SaleMLS ID #1894313, Diane Tafuri, Sibcy Cline, Inc.. Cincy MLS
- $300,0003 bd1 ba1.4k sqft11049 Corine Ave, Blue Ash, OH 45242For SaleMLS ID #1897160, Stephanie Mason, Keller Williams Advisors. Cincy MLS
- $679,9004 bd3 ba2.6k sqft5900 Donjoy Dr, Cincinnati, OH 45242For SaleMLS ID #1896899, Chris Henkaline, Coldwell Banker Realty. Cincy MLS
- $479,0004 bd3 ba2.5k sqft9045 Fields Dr, Mason, OH 45040For SaleMLS ID #1889596, Diane Tafuri, Sibcy Cline, Inc.. Cincy MLS
- $485,0004 bd3 ba2.8k sqft8256 Winters Ln, Mason, OH 45040For SaleMLS ID #1894237, Akshaya Devendra, Fortune Vine Realty. Cincy MLS
- $399,0003 bd4 ba1.7k sqft10893 Lake Thames Dr #204, Cincinnati, OH 45242For SaleMLS ID #1881032, TJ J Gausman, eXp Realty. Cincy MLS
- $469,0004 bd3 ba1.8k sqft6993 E Galbraith Rd, Cincinnati, OH 45243For SaleMLS ID #1890353, Danielle Sears, Sibcy Cline, Inc.. Cincy MLS
- $514,0004 bd4 ba1.7k sqft413 Tarkington Ln, Loveland, OH 45140For SaleMLS ID #1893195, Riley Mullins, Plum Tree Realty. Cincy MLS
- $479,0003 bd4 ba1.7k sqft10994 Timberwood Ct, Cincinnati, OH 45241For SaleMLS ID #1878498, Nicholas Huscroft, Chosen Real Estate Group. Cincy MLS
- $479,9003 bd3 ba2.1k sqft2906 Columbia Trl, Loveland, OH 45140For Sale
 MLS ID #969191, Brad Strunk, Comey & Shepherd REALTORS. DABR MLS
 - $550,0003 bd4 ba2.7k sqft116 Bentwood Ct, Cincinnati, OH 45241For SaleMLS ID #1893435, Diane Tafuri, Sibcy Cline, Inc.. Cincy MLS
- $540,0004 bd3 ba2.4k sqft3616 Cooper Rd, Cincinnati, OH 45241For SaleMLS ID #956530, Derik Steiner, Comey & Shepherd REALTORS. DABR MLS
