Welcome to this Stunning Home with Custom Finishes! Situated in Westwing, this timeless home sits on a North/South lot and backs to the tranquil desert. Once inside, enjoy Soaring Ceilings, Luxury Vinyl Plank and all New Interior Paint! The Main floor features an Office/Den, Primary Bedroom, and a New Gourmet Kitchen that opens to a spacious Great Room. The Home showcases Custom Wood Accents which give it a definitive edge! The Primary Retreat flows into a stylishly updated Bathroom and twin walk in Closets that provide ample storage. Upstairs features 3 addl Bedrooms and a Bonus Room! Step outside to a Backyard complete with Misters and a View Fence, perfect for entertaining! Extras include Newer AC, New Roof, New Garage Doors, & Fresh Exterior Paint! Move In Ready for you to enjoy!
Pending
Price cut: $19.1K (9/27)
$674,900
8356 W STAGHORN Road, Peoria, AZ 85383
4beds
3,159sqft
Single Family Residence
Built in 2003
8,050 Square Feet Lot
$-- Zestimate®
$214/sqft
$90/mo HOA
What's special
View fencePrimary bedroomNew interior paintStylishly updated bathroomSoaring ceilingsFresh exterior paintNew gourmet kitchen
- 51 days
- 94
- 7
Zillow last checked:
Listing updated:
Listed by:
Catherine Cooper 602-527-3210,
HomeSmart
Source: ARMLS,MLS#: 7078668
Facts & features
Interior
Bedrooms & bathrooms
- Bedrooms: 4
- Bathrooms: 3
- Full bathrooms: 2
- 1/2 bathrooms: 1
Heating
- Natural Gas
Cooling
- Central Air, Ceiling Fan(s)
Appliances
- Included: Dryer, Washer, Water Softener Owned, Refrigerator, Built-in Microwave, Dishwasher, Disposal, Gas Range
- Laundry: Inside
Features
- Pantry, Non-laminate Counter, High Speed Internet, Double Vanity, Master Downstairs, Eat-in Kitchen, Breakfast Bar, Vaulted Ceiling(s), Kitchen Island
- Flooring: Carpet, Vinyl, Wood
- Windows: Double Pane Windows
- Has basement: No
- Has fireplace: No
Interior area
- Total structure area: 3,159
- Total interior livable area: 3,159 sqft
Property
Parking
- Total spaces: 5
- Parking features: Attached, Garage Door Opener
- Attached garage spaces: 3
- Uncovered spaces: 2
Features
- Stories: 2
- Patio & porch: Covered
- Exterior features: Misting System
- Spa features: None
- Fencing: Back Yard,Block,Wrought Iron
- Has view: Yes
- View description: Desert
Lot
- Size: 8,050 Square Feet
- Features: North/South Exposure, Sprinklers In Rear, Sprinklers In Front, Desert Back, Desert Front
Details
- Parcel number: 20106135
Construction
Type & style
- Home type: SingleFamily
- Property subtype: Single Family Residence
Materials
- Stucco, Wood Frame, Painted
- Roof: Tile
Condition
- Year built: 2003
Details
- Builder name: Pulte
Utilities & green energy
- Sewer: Public Sewer
Community & HOA
Community
- Features: Tennis Court(s), Playground, Biking/Walking Path
- Subdivision: WESTWING MOUNTAIN PARCEL 1A
HOA
- Has HOA: Yes
- Services included: Maintenance Grounds
- HOA fee: $271 quarterly
- HOA name: West Wing Mountain
- HOA phone: 602-437-4777
Location
- Region: Peoria
Financial & listing details
- Price per square foot: $214/sqft
- Tax assessed value: $551,300
- Annual tax amount: $3,419
- Date on market: 9/11/2026
- Cumulative days on market: 51 days
- Listing terms: Cash,Conventional
- Ownership: Fee Simple
- Road surface type: Asphalt
Estimated market value
Not available
Estimated sales range
Not available
Not available
Price history
| Date | Event | Price |
|---|---|---|
| 10/6/2026 | Pending sale | $674,900$214/sqft |
Source:  ARMLS #7078668 Report a problem | ||
| 9/27/2026 | Price change | $674,900-2.8%$214/sqft |
Source: ARMLS #7078668 Report a problem | ||
| 9/16/2026 | Price change | $694,000-2.1%$220/sqft |
Source: ARMLS #7078668 Report a problem | ||
| 9/10/2026 | Listed for sale | $709,000+77.3%$224/sqft |
Source: ARMLS #7078668 Report a problem | ||
| 2/28/2005 | Sold | $400,000+30.5%$127/sqft |
Source: ARMLS #2226239 Report a problem | ||
| 11/18/2003 | Sold | $306,404$97/sqft |
Source: Public Record Report a problem | ||
Public tax history
| Year | Property taxes | Tax assessment |
|---|---|---|
| 2025 | $3,323 +1% | $55,130 -2.6% |
| 2024 | $3,290 +1.5% | $56,620 +77.2% |
| 2023 | $3,241 +0.9% | $31,945 -13% |
| 2022 | $3,211 -1.4% | $36,720 +6% |
| 2021 | $3,256 +2.8% | $34,630 +8.7% |
| 2020 | $3,167 +3.5% | $31,870 +4.3% |
| 2019 | $3,059 | $30,550 +0.9% |
| 2018 | $3,059 +3.4% | $30,270 +6.4% |
| 2017 | $2,959 +14.7% | $28,460 +6.1% |
| 2016 | $2,581 +2.7% | $26,830 +4.4% |
| 2015 | $2,514 | $25,700 +17.8% |
| 2014 | -- | $21,820 +16.6% |
| 2013 | -- | $18,720 |
| 2012 | -- | $18,720 -8.1% |
| 2011 | -- | $20,360 -17.8% |
| 2010 | -- | $24,760 -33.6% |
| 2009 | -- | $37,310 -22.1% |
| 2008 | -- | $47,900 +15.6% |
| 2007 | -- | $41,450 +69.5% |
| 2006 | -- | $24,450 |
| 2005 | -- | $24,450 +336.6% |
| 2004 | -- | $5,600 |
| 2003 | -- | -- |
Find assessor info on the county website
Monthly payment
Est. payment
Payment breakdown
Explore the cost of this home by adjusting the details. Changes won't be saved.Climate risks
Neighborhood: Westwing Mountain
Nearby schools
Schools provided by the listing agent
- Elementary: West Wing School
- Middle: West Wing School
- High: Mountain Ridge High School
- District: Deer Valley Unified District
Source: ARMLS. This data may not be complete. We recommend contacting the local school district to confirm school assignments for this home.

Similar homes
- $785,0004 bd3 ba2.7k sqft9428 W FALLEN LEAF Lane, Peoria, AZ 85383For Sale
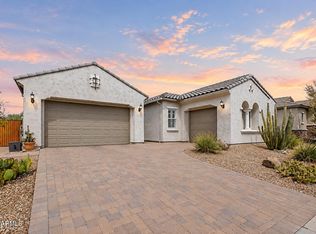 MLS ID #7074499, Radojka Lala Smith, eXp Realty. ARMLS
- $600,0004 bd4 ba2.7k sqft10755 W DESERT ELM Lane, Peoria, AZ 85383For Sale
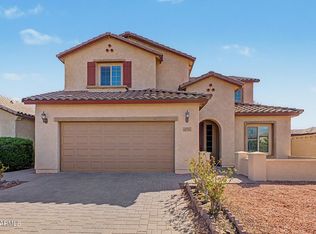 MLS ID #7078955, Alex Robayo, RE/MAX Fine Properties. ARMLS
- $599,9003 bd2 ba2.4k sqft25424 N 73RD Avenue, Peoria, AZ 85383For Sale
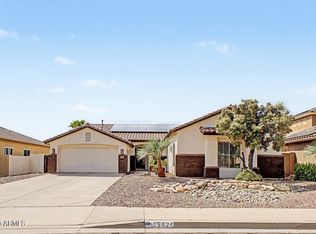 MLS ID #7059064, Annette Dalton, RE/MAX Fine Properties. ARMLS
- $695,0003 bd2 ba2.7k sqft8729 W TONOPAH Drive, Peoria, AZ 85382For Sale
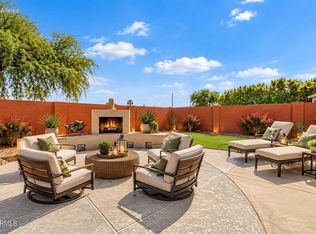 MLS ID #7071701, Lindsay La Beau, eXp Realty. ARMLS
