Welcome to 8361 Sextant Dr - a pristine split-level dwelling that has been meticulously maintained by one owner. Freshly updated features from 2025 include a new roof, gutters, trim, window shutters, and dishwasher. The first floor of the home has a den, laundry, and a half-bath. The second level, the main living area of the home, accommodates a capacious living room that seamlessly leads into the dining area and kitchen—ideal for easy entertainment. The third level accommodates three bedrooms, one of them housing a walk-in closet. All bedrooms have easy access to a spacious full bath. The basement provides ample room for extra storage, and a potential fireplace can be added in the living room thanks to a pre-installed chimney. The house is equipped with both electric and forced-air heating systems. Local amenities include a playground, shopping venues, numerous favored eateries, and major highways. With its prime commercial location and extensive features, this property promises a convenient and well-rounded lifestyle.
Pending
$249,900
8361 Sextant Dr, Baldwinsville, NY 13027
3beds
1,134sqft
Single Family Residence
Built in 1984
7,501 Square Feet Lot
$-- Zestimate®
$220/sqft
$-- HOA
What's special
New roofWalk-in closetWindow shuttersDining areaThree bedrooms
- 86 days
- 41
- 0
Zillow last checked:
Listing updated:
Listed by:
Coldwell Banker Prime Prop,Inc 315-214-2277,
Emily Haberek 315-214-2277
Source: NYSAMLSs,MLS#: S1688093 Originating MLS: Syracuse
Originating MLS: SyracuseFacts & features
Interior
Bedrooms & bathrooms
- Bedrooms: 3
- Bathrooms: 2
- Full bathrooms: 1
- 1/2 bathrooms: 1
- Main level bathrooms: 1
Heating
- Electric, Gas, Baseboard, Forced Air
Cooling
- Central Air
Appliances
- Included: Dryer, Electric Oven, Electric Range, Electric Water Heater, Disposal, Refrigerator, Washer
- Laundry: Main Level
Features
- Separate/Formal Dining Room, Separate/Formal Living Room, Window Treatments
- Flooring: Carpet, Varies, Vinyl
- Windows: Drapes
- Basement: Full,Sump Pump
- Has fireplace: No
Interior area
- Total structure area: 1,134
- Total interior livable area: 1,134 sqft
- Finished area below ground: 198
Video & virtual tour
Property
Parking
- Total spaces: 1
- Parking features: Attached, Garage, Garage Door Opener
- Attached garage spaces: 1
Features
- Levels: One
- Stories: 1
- Exterior features: Blacktop Driveway
Lot
- Size: 7,501 Square Feet
- Dimensions: 75 x 100
- Features: Near Public Transit, Rectangular, Rectangular Lot, Residential Lot
Details
- Parcel number: 31248905200000130200000000
- Special conditions: Standard
Construction
Type & style
- Home type: SingleFamily
- Architectural style: Split Level
- Property subtype: Single Family Residence
Materials
- Attic/Crawl Hatchway(s) Insulated, Vinyl Siding
- Foundation: Block
- Roof: Asphalt
Condition
- Resale
- Year built: 1984
Utilities & green energy
- Sewer: Connected
- Water: Connected, Public
- Utilities for property: Cable Available, High Speed Internet Available, Sewer Connected, Water Connected
Community & HOA
Location
- Region: Baldwinsville
Financial & listing details
- Price per square foot: $220/sqft
- Tax assessed value: $5,300
- Annual tax amount: $5,498
- Date on market: 6/5/2026
- Cumulative days on market: 47 days
- Listing terms: Cash,Conventional,FHA,VA Loan
Estimated market value
Not available
Estimated sales range
Not available
Not available
Price history
| Date | Event | Price |
|---|---|---|
| 7/24/2026 | Pending sale | $249,900$220/sqft |
Source:  NYSAMLSs #S1688093 Report a problem NYSAMLSs #S1688093 Report a problem | ||
| 7/16/2026 | Contingent | $249,900$220/sqft |
Source: NYSAMLSs #S1688093 Report a problem | ||
| 7/14/2026 | Listed for sale | $249,900$220/sqft |
Source: NYSAMLSs #S1688093 Report a problem | ||
| 6/12/2026 | Pending sale | $249,900$220/sqft |
Source: NYSAMLSs #S1688093 Report a problem | ||
| 6/5/2026 | Listed for sale | $249,900$220/sqft |
Source: NYSAMLSs #S1688093 Report a problem | ||
Public tax history
| Year | Property taxes | Tax assessment |
|---|---|---|
| 2025 | -- | $5,300 |
| 2024 | -- | $5,300 |
| 2023 | -- | $5,300 |
| 2022 | -- | $5,300 |
| 2021 | -- | $5,300 |
| 2020 | -- | $5,300 |
| 2019 | -- | $5,300 |
| 2018 | -- | $5,300 |
| 2017 | $3,732 +161.2% | $5,300 |
| 2016 | $1,429 | $5,300 |
| 2015 | -- | $5,300 |
| 2014 | -- | $5,300 |
| 2013 | -- | $5,300 |
| 2012 | -- | $5,300 |
| 2011 | -- | $5,300 |
| 2010 | -- | $5,300 |
| 2009 | -- | $5,300 |
| 2008 | -- | $5,300 |
| 2007 | -- | $5,300 |
| 2006 | -- | $5,300 |
| 2005 | -- | $5,300 |
| 2004 | -- | $5,300 |
| 2003 | -- | $5,300 |
| 2002 | -- | $5,300 |
| 2001 | -- | $5,300 |
| 2000 | -- | $5,300 |
Find assessor info on the county website
Monthly payment
Climate risks
Neighborhood: 13027
Nearby schools
Schools provided by the listing agent
- District: Baldwinsville
Source: NYSAMLSs. This data may not be complete. We recommend contacting the local school district to confirm school assignments for this home.
- $338,7003 bd1 ba1.9k sqft8365 Sextant Dr, Baldwinsville, NY 13027Off Market
- $273,9003 bd1 ba1.3k sqft8357 Sextant Dr, Baldwinsville, NY 13027Off Market
- $274,0003 bd2 ba1.3k sqft8353 Sextant Dr, Baldwinsville, NY 13027Off Market

- $280,8004 bd1 ba1.3k sqft8369 Sextant Dr, Baldwinsville, NY 13027Off Market
Similar homes
- $249,9003 bd2 ba1.5k sqft8383 Zenith Dr, Baldwinsville, NY 13027For Sale

 MLS ID #S1698316, Anne Marie Doyle, Listing by: Howard Hanna Real Estate. NYSAMLSs
 - $274,9003 bd2 ba1.5k sqft8218 Speach Dr, Baldwinsville, NY 13027For Sale
 MLS ID #S1690195, Nicole Donlin, Listing by: Howard Hanna Real Estate. NYSAMLSs
 - $269,9002 bd2 ba1.2k sqft8236 Boatwatch Dr, Baldwinsville, NY 13027For Sale
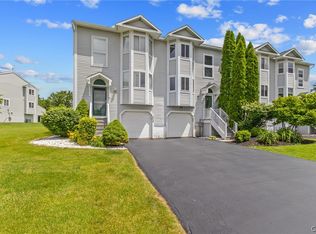 MLS ID #S1696346, Joyce Cardone, Listing by: Rooftop Realty Group LLC. NYSAMLSs
 - $275,0005 bd3 ba1.5k sqft23 Phillips St, Baldwinsville, NY 13027For Sale
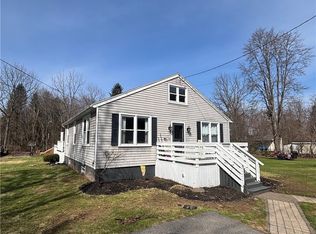 MLS ID #S1668794, Crystal Payne, Listing by: Real Broker NY LLC. NYSAMLSs
 - $239,0003 bd2 ba864 sqft127 Oakley Dr, North Syracuse, NY 13212For SaleMLS ID #S1709163, Maria Fong Sheehan, Listing by: Berkshire Hathaway CNY Realty. NYSAMLSs
- $230,0003 bd1 ba1k sqft7886 Walnut Pl, Liverpool, NY 13090For SaleMLS ID #S1705391, Tia Segretto, Listing by: Berkshire Hathaway CNY Realty. NYSAMLSs
- $275,9003 bd1 ba832 sqft3533 Bonstead Rd, Clay, NY 13041For SaleMLS ID #S1694291, Lesa Cacciola, Listing by: American 1st Properties. NYSAMLSs
- $249,9003 bd2 ba1.6k sqft4976 W Taft Rd, Liverpool, NY 13088For SaleMLS ID #S1705253, James Burnham, Listing by: Coldwell Banker Prime Prop,Inc. NYSAMLSs
- $245,0003 bd2 ba1k sqft107 Mott Rd, Fayetteville, NY 13066For SaleMLS ID #S1709522, Judy M. Winslow, Listing by: Hunt Real Estate ERA. NYSAMLSs
- $259,0003 bd2 ba1.5k sqft8059 Spruce Hill Dr, Clay, NY 13041For SaleMLS ID #S1702177, Kelly Ryan Vidakovic, Listing by: Keller Williams Syracuse. NYSAMLSs
- $209,9003 bd1 ba1.3k sqft114 Maple Manor Dr, North Syracuse, NY 13212For SaleMLS ID #S1706345, Ella Fannin, Listing by: Acropolis Realty Group LLC. NYSAMLSs
- $237,5003 bd1 ba1.4k sqft202 Danbury Dr, Syracuse, NY 13219For SaleMLS ID #S1710092, David J. Manzano Sr., Listing by: MyTown Realty LLC. NYSAMLSs
- $249,9003 bd1 ba1k sqft315 Russell Ave, Liverpool, NY 13088For SaleMLS ID #S1705874, Glenn Riemenschneider, Listing by: eXp Realty. NYSAMLSs
- $229,0003 bd2 ba1.3k sqft117 Brandon Rd, East Syracuse, NY 13057For SaleMLS ID #S1709593, David Falge, Listing by: Limestone Creek Properties LLC. NYSAMLSs
- $269,9003 bd1 ba1.4k sqft111 Tallmadge Rd, North Syracuse, NY 13212For SaleMLS ID #S1709433, Christopher Kyle Raymond-Castro, Listing by: Real Broker NY LLC. NYSAMLSs
- $229,0003 bd2 ba988 sqft105 Traister Dr, Liverpool, NY 13088For SaleMLS ID #S1703007, Tara Emm, Listing by: Coldwell Banker Prime Prop,Inc. NYSAMLSs
- $175,0003 bd1 ba1.1k sqft1070 Lynch Rd, Baldwinsville, NY 13027For SaleMLS ID #S1692400, Kaitlin Kelly, Listing by: Howard Hanna Real Estate. NYSAMLSs
- $324,9903 bd1 ba1.3k sqft8300 Redwing Dr, Liverpool, NY 13090For SaleMLS ID #S1690502, Mergim Azemi, Listing by: Skinner & Assoc. Realty LLC. NYSAMLSs
- $289,9003 bd2 ba1.4k sqft4258 Amblewood Ln, Clay, NY 13041For SaleMLS ID #S1695717, Holly Kane, Listing by: Coldwell Banker Prime Prop,Inc. NYSAMLSs
- $214,9003 bd1 ba1.3k sqft8983 Tyler Rd, Bridgeport, NY 13030For SaleMLS ID #S1710052, Misty Mason, Listing by: Trenca & Co Realty, LLC. NYSAMLSs
