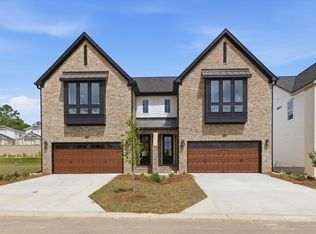
New floor plan, photos coming soon. Actual home under construction. Options, upgrades, and features may vary and are not necessarily included in the base price. Model Home shown NEW CONSTRUCTION - New homes in Landon Hills. Walk to Publix. Premier's new Georgetown floor plan offers incredible never-before-seen features! This community is surrounded by open green space, and walking trails. Includes quartz countertop, floating shelves in kitchen, playroom and several other features. See upgrade list attached for more information. Photos of previous model. Exterior color may vary from provided photos. Lot size and measurements approximate. Upgrades included in interior renderings.
Under contract
$468,623
8369 Bull Headley Rd, Tallahassee, FL 32312
5beds
2,149sqft
Townhouse, Single Family Residence
Built in 2026
3,484 Square Feet Lot
$467,500 Zestimate®
$218/sqft
$96/mo HOA
What's special
- 74 days
- 7
- 0
Zillow last checked:
Listing updated:
Listed by:
Johanna Dorsett 850-694-2680,
Capital Property Consultants
Source: TBR,MLS#: 402399
Facts & features
Interior
Bedrooms & bathrooms
- Bedrooms: 5
- Bathrooms: 4
- Full bathrooms: 3
- 1/2 bathrooms: 1
Primary bedroom
- Dimensions: 14x12
Bedroom 2
- Dimensions: 10X12
Bedroom 3
- Dimensions: 10X12
Bedroom 4
- Dimensions: 12X12
Bedroom 5
- Dimensions: 10X12
Dining room
- Dimensions: 13x12
Family room
- Dimensions: 0
Kitchen
- Dimensions: 16x11
Living room
- Dimensions: 14x17
Other
- Dimensions: 10X12
Heating
- Central, Electric
Cooling
- Central Air, Ceiling Fan(s), Electric, Heat Pump
Appliances
- Included: Dishwasher, Disposal, Ice Maker, Microwave, Oven, Refrigerator, Stove
Features
- High Ceilings, Primary Downstairs
- Flooring: Plank, Tile, Vinyl
- Has fireplace: No
Interior area
- Total structure area: 2,149
- Total interior livable area: 2,149 sqft
Property
Parking
- Total spaces: 2
- Parking features: Garage, Two Car Garage
- Garage spaces: 2
Features
- Patio & porch: Covered, Patio, Porch
- Exterior features: Sprinkler/Irrigation
- View description: None
Lot
- Size: 3,484 Square Feet
- Dimensions: 30 x 115 x 30 x 115
Details
- Parcel number: 14083100C0410
- Special conditions: Standard
Construction
Type & style
- Home type: Townhouse
- Architectural style: Cottage,Two Story,Traditional
- Property subtype: Townhouse, Single Family Residence
Materials
- Brick, Fiber Cement
- Foundation: Slab
Condition
- New Construction
- New construction: Yes
- Year built: 2026
Details
- Warranty included: Yes
Utilities & green energy
Green energy
- Green verification: ENERGY STAR Certified Homes, Home Performance with ENERGY STAR
Community & HOA
Community
- Features: Curbs, Gutter(s), Street Lights, Sidewalks
- Subdivision: Landon Hills
HOA
- Has HOA: Yes
- HOA fee: $1,150 annually
Location
- Region: Tallahassee
Financial & listing details
- Price per square foot: $218/sqft
- Tax assessed value: $65,000
- Annual tax amount: $1,248
- Date on market: 5/1/2026
- Cumulative days on market: 147 days
- Listing terms: Conventional,FHA,VA Loan
- Road surface type: Paved
Estimated market value
$467,500
$444,000 - $491,000
$3,247/mo
Price history
| Date | Event | Price |
|---|---|---|
| 5/27/2026 | Sold | $85,000$40/sqft |
Source: Public Record Report a problem | ||
Public tax history
| Year | Property taxes | Tax assessment |
|---|---|---|
| 2025 | $1,248 +621% | $65,000 +622.2% |
| 2024 | $173 | $9,000 |
Find assessor info on the county website
Monthly payment
Est. payment
Payment breakdown
Explore the cost of this home by adjusting the details. Changes won't be saved.Climate risks
Neighborhood: 32312
Nearby schools
Schools provided by the listing agent
- Elementary: HAWKS RISE
- Middle: DEERLAKE
- High: CHILES
Source: TBR. This data may not be complete. We recommend contacting the local school district to confirm school assignments for this home.
Similar homes
- $468,6235 bd4 ba2.1k sqft8333 Bull Headley Rd, Tallahassee, FL 32312New Construction
 MLS ID #403628, Patty Ghazvini, Capital Property Consultants. TBR
 - $468,6235 bd4 ba2.1k sqft8345 Bull Headley Rd, Tallahassee, FL 32312New ConstructionMLS ID #403624, Marcus Edenfield, Capital Property Consultants. TBR
- $468,6235 bd4 ba2.1k sqft8385 Bull Headley Rd, Tallahassee, FL 32312New ConstructionMLS ID #398344, Lindsey D Begue, Capital Property Consultants. TBR
- $448,0934 bd4 ba1.9k sqft8372 Bull Headley Rd, Tallahassee, FL 32312New Construction
 MLS ID #403230, Jeff D Doxsee, Capital Property Consultants. TBR
