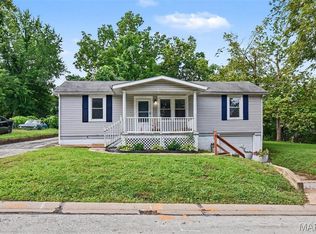
Welcome to 8375 Latty Ave. A wonderful home on a little over half acre lot. Amazing back yard that is partially fenced and accented with mature trees and bushes for privacy. Formal dining space just off the kitchen and open to the generous sized living room with wood burning fireplace. The den/office/rec space is located just off the garage and opens to the living room. The kitchen offers ample cabinet space with easy access to the back yard. Two generous sized bedrooms and full bath finish off the main floor. The lower level has a walk up and ready for any finishing details. Two car rear entry garage adds amazing storage. This home is sold as is!
Active
Listed by: ReeceNichols Real Estate • Lisa J Brown • 636-485-2359
$120,000
8375 Latty Ave, Hazelwood, MO 63042
2beds
1,380sqft
Single Family Residence
Built in 1952
0.57 Acres Lot
$-- Zestimate®
$87/sqft
$-- HOA
What's special
Wood burning fireplaceTwo generous sized bedrooms
- 12 hours
- 72
- 4
Zillow last checked:
Listing updated:
Listed by:
Lisa J Brown 636-485-2359,
ReeceNichols Real Estate
Source: MARIS,MLS#: 26054142 Originating MLS: St. Charles County Association of REALTORS
Originating MLS: St. Charles County Association of REALTORSFacts & features
Interior
Bedrooms & bathrooms
- Bedrooms: 2
- Bathrooms: 1
- Full bathrooms: 1
- Main level bathrooms: 1
- Main level bedrooms: 2
Bedroom
- Features: Floor Covering: Laminate
- Level: Main
- Area: 224
- Dimensions: 14x16
Bedroom 2
- Features: Floor Covering: Laminate
- Level: Main
- Area: 144
- Dimensions: 12x12
Den
- Features: Floor Covering: Laminate
- Level: Main
- Area: 160
- Dimensions: 16x10
Dining room
- Features: Floor Covering: Laminate
- Level: Main
- Area: 108
- Dimensions: 12x9
Kitchen
- Features: Floor Covering: Vinyl
- Level: Main
- Area: 126
- Dimensions: 14x9
Living room
- Features: Floor Covering: Laminate
- Level: Main
- Area: 264
- Dimensions: 22x12
Heating
- Forced Air
Cooling
- Central Air
Appliances
- Laundry: In Basement
Features
- Entrance Foyer, Separate Dining
- Flooring: Laminate
- Basement: Unfinished,Walk-Up Access
- Number of fireplaces: 1
- Fireplace features: Living Room
Interior area
- Total structure area: 1,380
- Total interior livable area: 1,380 sqft
- Finished area above ground: 1,380
Property
Parking
- Total spaces: 2
- Parking features: Attached, Garage
- Attached garage spaces: 2
Features
- Levels: One
- Patio & porch: Porch
- Exterior features: Private Yard
- Fencing: Partial
Lot
- Size: 0.57 Acres
- Features: Back Yard, Some Trees
Details
- Additional structures: None
- Parcel number: 10J420541
- Special conditions: Listing As Is
Construction
Type & style
- Home type: SingleFamily
- Architectural style: Traditional
- Property subtype: Single Family Residence
- Attached to another structure: Yes
Materials
- Frame
- Roof: Shingle
Condition
- Year built: 1952
Utilities & green energy
- Electric: Ameren
- Sewer: Public Sewer
- Water: Public
- Utilities for property: Cable Connected
Community & HOA
Community
- Subdivision: Latty Crest
HOA
- Has HOA: No
Location
- Region: Hazelwood
Financial & listing details
- Price per square foot: $87/sqft
- Tax assessed value: $140,400
- Annual tax amount: $2,024
- Date on market: 9/8/2026
- Listing terms: Cash,Conventional
- Ownership: Private
- Road surface type: Paved
Estimated market value
Not available
Estimated sales range
Not available
Not available
Price history
| Date | Event | Price |
|---|---|---|
| 9/8/2026 | Listed for sale | $120,000-27.3%$87/sqft |
Source:  MARIS #26054142 Report a problem MARIS #26054142 Report a problem | ||
| 2/16/2023 | Listing removed | -- |
Source: Owner Report a problem | ||
| 12/12/2022 | Price change | $165,000+17.9%$120/sqft |
Source: Owner Report a problem | ||
| 11/9/2022 | Price change | $140,000-6.7%$101/sqft |
Source: Owner Report a problem | ||
| 11/6/2022 | Listed for sale | $150,000+8.7%$109/sqft |
Source: Owner Report a problem | ||
| 7/28/2022 | Listing removed | -- |
Source: Owner Report a problem | ||
| 7/8/2022 | Listed for sale | $138,000+4.5%$100/sqft |
Source: Owner Report a problem | ||
| 4/15/2022 | Listing removed | -- |
Source: Owner Report a problem | ||
| 3/13/2022 | Price change | $132,000+5.6%$96/sqft |
Source: Owner Report a problem | ||
| 3/12/2022 | Listed for sale | $125,000$91/sqft |
Source: Owner Report a problem | ||
| 9/9/1999 | Sold | -- |
Source: Public Record Report a problem | ||
Public tax history
| Year | Property taxes | Tax assessment |
|---|---|---|
| 2025 | $2,024 +6.6% | $26,680 +14.7% |
| 2024 | $1,898 -1.5% | $23,270 |
| 2023 | $1,926 +25.2% | $23,270 +40.4% |
| 2022 | $1,539 +1.7% | $16,570 |
| 2021 | $1,513 +22.6% | $16,570 +31.4% |
| 2020 | $1,234 -12.6% | $12,610 |
| 2019 | $1,412 +8% | $12,610 -0.6% |
| 2018 | $1,308 | $12,690 |
| 2017 | $1,308 +0.9% | $12,690 +9.7% |
| 2016 | $1,296 +8.9% | $11,570 |
| 2015 | $1,191 | $11,570 -22.2% |
| 2014 | $1,191 -20.7% | $14,880 |
| 2013 | $1,501 | $14,880 -16.3% |
| 2012 | -- | $17,770 |
| 2011 | -- | $17,770 -4.7% |
| 2010 | $1,795 +4.9% | $18,640 |
| 2009 | $1,712 -6.2% | $18,640 -15.8% |
| 2008 | $1,825 +14% | $22,140 |
| 2007 | $1,601 | $22,140 +19.4% |
| 2006 | $1,601 +3% | $18,550 |
| 2005 | $1,555 +50.7% | $18,550 +13.7% |
| 2003 | $1,032 +4.1% | $16,320 +20.8% |
| 2002 | $991 -0.6% | $13,510 |
| 2001 | $997 | $13,510 |
Find assessor info on the county website
Monthly payment
Est. payment
Payment breakdown
Explore the cost of this home by adjusting the details. Changes won't be saved.Climate risks
Neighborhood: 63042
Nearby schools
Schools provided by the listing agent
- Elementary: Armstrong Elem.
- Middle: West Middle
- High: Hazelwood West High
Source: MARIS. This data may not be complete. We recommend contacting the local school district to confirm school assignments for this home.
Similar homes
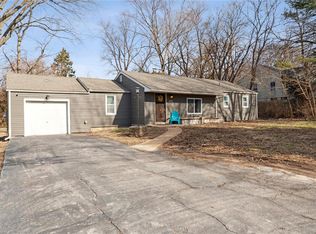
- $140,0003 bd1 ba1.2k sqft8310 Buddie Dr, Hazelwood, MO 63042For Sale

 MLS ID #26057226, Stayce R Mayfield, Redfin Corporation. MARIS
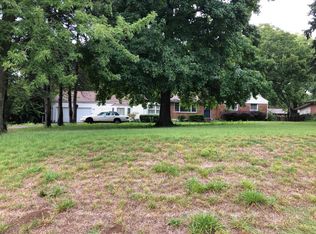
 - $132,5003 bd2 ba1.1k sqft7222 Boellner Dr, Hazelwood, MO 63042For Sale
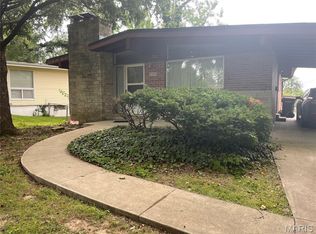 MLS ID #26052724, Penny Davis, ReeceNichols Real Estate. MARIS
 - $124,9004 bd3 ba1.2k sqft8428 Jacklin Ave, Hazelwood, MO 63042For Sale
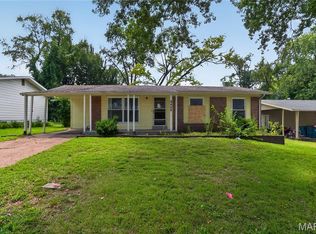 MLS ID #26048142, Terry Lynn Jackson, Trelora Realty, Inc. MARIS
 - $124,9003 bd1 ba1.4k sqft154 Becker Dr, Saint Louis, MO 63135For Sale
 MLS ID #26052293, Vicki J Testerman, Mainstay Brokerage, LLC. MARIS
 - $140,0002 bd1 ba911 sqft350 N New Florissant Rd, Florissant, MO 63031For SaleMLS ID #26057265, Jeremy J Gabris, STL Homes. MARIS
- $100,0003 bd1 ba840 sqft6812 Brower Ct, Saint Louis, MO 63134For SaleMLS ID #26056566, Krista Hartmann, RE/MAX Results. MARIS
- $139,9002 bd1 ba930 sqft2020 Saint Stephen Dr, Florissant, MO 63033For SaleMLS ID #26057018, Michael V Palmer, Palmer Real Estate LLC. MARIS
- $99,9003 bd1 ba1.1k sqft6829 Saint Olaf Dr, Saint Louis, MO 63134For SaleMLS ID #26055618, Andrew R Burtt, Magnolia Real Estate. MARIS
- $127,0002 bd1 ba924 sqft6813 Saint Olaf Dr, Saint Louis, MO 63134For SaleMLS ID #26048082, Ashley O Estes, Keller Williams Marquee. MARIS
- $125,0003 bd1 ba864 sqft6824 Larry Ln, Saint Louis, MO 63134For SaleMLS ID #26051779, Hiro Sato, Prime Home Property Management. MARIS
- $149,0003 bd1 ba864 sqft8 Wescott Dr, Florissant, MO 63031For SaleMLS ID #26055795, Igal Alon, STL Smart Realty. MARIS
- $119,9003 bd1 ba1k sqft41 Henquin Dr, Saint Louis, MO 63135For SaleMLS ID #26049960, Alex A Adank, Intersection Real Estate. MARIS
- $145,0004 bd2 ba1.5k sqft6551 January Ave, Saint Louis, MO 63134For SaleMLS ID #26048213, Jarett B Shaffer, Keller Williams Realty St. Louis. MARIS
- $110,0003 bd1 ba960 sqft6605 Torlina Dr, Saint Louis, MO 63134For SaleMLS ID #26054902, Todd D Shasserre, Garcia Properties. MARIS
- $109,9002 bd1 ba816 sqft185 De Smet Dr, Florissant, MO 63031For SaleMLS ID #26030146, Miranda Hedrick, Gateway Real Estate. MARIS
- $130,0003 bd1 ba1k sqft10 Drummond Dr, Saint Louis, MO 63135For SaleMLS ID #26034256, Josh J Cox, The Closing Pros LLC. MARIS
- $120,0002 bd2 ba1.1k sqft320 Newell Dr, Saint Louis, MO 63135For SaleMLS ID #26039494, Kim M Slaughter, Realty Resource Partners, LLC. MARIS
- $129,9003 bd2 ba1.3k sqft1001 Olympia Dr, Saint Louis, MO 63135For SaleMLS ID #26026453, Sequeeta Robinson, Trelora Realty, Inc. MARIS
- $129,9002 bd1 ba816 sqft840 Pershall Rd, Florissant, MO 63031For SaleMLS ID #26045719, Avery Sanders, Coldwell Banker Realty - Gundaker. MARIS
- $149,9002 bd1 ba1.1k sqft129 N Dade Ave, Saint Louis, MO 63135For SaleMLS ID #26056813, Riu Murphy, R.P. Murphy, REALTORS LLC. MARIS
