New Construction Home in the tranquility of Mill Creek Cove. Just 15 minutes from the beautiful Brunswick beaches. This 2131 floorplan is an amazing open floor plan that is a well design two-story home. With 4 bedrooms and 2.5 baths, this home has ample space to celebrate life's memories. The spacious kitchen offers stainless steel appliance with gray cabinets, white kitchen backsplash with a beautiful granite countertop. With gorgeous silver shadow waterproof laminate flooring throughout the living spaces downstairs. Upstairs, you'll find the luxurious master suite, complete with a spacious bedroom, a walk-in closet, and a private master bath. Three additional well size bedrooms, a full bath, and the laundry room. The 2131 floorplan also includes a two-car garage. This community has a wonderful pool, tennis courts, clubhouse, exercise room and a putting green. $1,000 builder deposit,
Pending
$336,900
838 Pantego Boulevard SE, Bolivia, NC 28422
4beds
2,131sqft
:
Get pre-qualified$2,041/mo
Single Family Residence
Built in 2025
8,276 Square Feet Lot
$-- Zestimate®
$158/sqft
$82/mo HOA
What's special
Luxurious master suiteSpacious kitchenOpen floor planTwo-car garagePrivate master bathBeautiful granite countertopWalk-in closet
- 851 days |
- 10 |
- 0 |
Zillow last checked:
Listing updated:
Listed by:
Jacquelyn N Maxwell 910-431-9533,
ADAMS HOMES REALTY NC INC
Source: Hive MLS,MLS#: 100422269 Originating MLS: Jacksonville Board of Realtors
Originating MLS: Jacksonville Board of RealtorsFacts & features
Interior
Bedrooms & bathrooms
- Bedrooms: 4
- Bathrooms: 3
- Full bathrooms: 2
- 1/2 bathrooms: 1
Rooms
- Room types: Master Bedroom, Bedroom 2, Bedroom 3, Bedroom 4, Breakfast Nook, Family Room
Primary bedroom
- Dimensions: 14 x 16.04
Bedroom 2
- Dimensions: 10 x 12.04
Bedroom 3
- Dimensions: 10 x 12.04
Bedroom 4
- Dimensions: 11 x 12.02
Breakfast nook
- Dimensions: 12 x 17.04
Family room
- Dimensions: 14 x 21.1
Kitchen
- Dimensions: 12 x 15
Heating
- Electric, Forced Air
Cooling
- Central Air
Appliances
- Included: Electric Oven, Built-In Microwave, Dishwasher
- Laundry: Laundry Room
Features
- Walk-in Closet(s), High Ceilings, Kitchen Island, Ceiling Fan(s), Pantry, Walk-in Shower, Walk-In Closet(s)
- Flooring: Carpet, Laminate, Vinyl
- Basement: None
- Attic: Access Only
Interior area
- Total structure area: 2,131
- Total interior livable area: 2,131 sqft
Property
Parking
- Total spaces: 2
- Parking features: Attached
- Attached garage spaces: 2
Features
- Levels: Two
- Stories: 2
- Patio & porch: Patio
- Fencing: None
- Has view: Yes
- View description: See Remarks
- Frontage type: See Remarks
Lot
- Size: 8,276 Square Feet
Details
- Parcel number: 201nd043
- Zoning: R75
- Special conditions: Standard
Construction
Type & style
- Home type: SingleFamily
- Property subtype: Single Family Residence
Materials
- Stone, Vinyl Siding, Wood Frame
- Foundation: Raised
- Roof: Architectural Shingle
Condition
- New construction: Yes
- Year built: 2025
Utilities & green energy
- Sewer: Public Sewer
- Water: Public
- Utilities for property: Sewer Available, Water Available
Community & HOA
Community
- Subdivision: Mill Creek Cove
HOA
- Has HOA: Yes
- Amenities included: Clubhouse, Pool, Fitness Center, Maintenance Common Areas, Tennis Court(s)
- HOA fee: $988 annually
- HOA name: Premier Management
- HOA phone: 910-679-3012
Location
- Region: Bolivia
Financial & listing details
- Price per square foot: $158/sqft
- Tax assessed value: $23,200
- Annual tax amount: $99
- Date on market: 12/27/2025
- Cumulative days on market: 851 days
- Listing agreement: Blanket Listing Agreement
- Listing terms: Cash,Conventional,FHA,USDA Loan,VA Loan
- Road surface type: Paved
Estimated market value
Not available
Estimated sales range
Not available
$2,217/mo
Price history
| Date | Event | Price |
|---|---|---|
| 5/1/2026 | Pending sale | $336,900$158/sqft |
Source:  Hive MLS #100422269 Report a problem Hive MLS #100422269 Report a problem | ||
| 3/20/2026 | Price change | $336,900-4.3%$158/sqft |
Source: Hive MLS #100422269 Report a problem | ||
| 12/27/2025 | Listed for sale | $351,900$165/sqft |
Source: Hive MLS #100422269 Report a problem | ||
| 12/17/2025 | Listing removed | $351,900$165/sqft |
Source: Hive MLS #100422269 Report a problem | ||
| 10/13/2025 | Price change | $351,900-4.1%$165/sqft |
Source: Hive MLS #100422269 Report a problem | ||
| 11/20/2024 | Price change | $366,900+1.7%$172/sqft |
Source: Hive MLS #100422269 Report a problem | ||
| 9/4/2024 | Price change | $360,900+0.8%$169/sqft |
Source: Hive MLS #100422269 Report a problem | ||
| 8/18/2024 | Listed for sale | $357,900$168/sqft |
Source: Hive MLS #100422269 Report a problem | ||
| 8/9/2024 | Listing removed | -- |
Source: Hive MLS #100422269 Report a problem | ||
| 6/9/2024 | Price change | $357,900+1.4%$168/sqft |
Source: Hive MLS #100422269 Report a problem | ||
| 4/21/2024 | Price change | $352,900+2.9%$166/sqft |
Source: Hive MLS #100422269 Report a problem | ||
| 1/16/2024 | Listed for sale | $342,900$161/sqft |
Source: Hive MLS #100422269 Report a problem | ||
Public tax history
| Year | Property taxes | Tax assessment |
|---|---|---|
| 2025 | $99 | $23,200 |
| 2024 | $99 | $23,200 |
| 2023 | $99 -40.9% | $23,200 -23.9% |
| 2022 | $168 +1.2% | $30,500 |
| 2021 | $166 | $30,500 |
| 2020 | $166 | $30,500 |
| 2019 | -- | $30,500 +281.3% |
| 2018 | $57 +16.7% | $8,000 |
| 2017 | $49 | $8,000 |
| 2016 | $49 | $8,000 |
| 2015 | $49 | $8,000 |
| 2010 | -- | -- |
| 2009 | -- | -- |
| 2008 | -- | -- |
Find assessor info on the county website
Monthly payment
Est. payment
Payment breakdown
Explore the cost of this home by adjusting the details. Changes won't be saved.Climate risks
Neighborhood: 28422
Nearby schools
GreatSchools rating
- 4/10Virginia Williamson ElementaryGrades: PK-5Distance: 2.7 mi
- 4/10Cedar Grove MiddleGrades: 6-8Distance: 3.5 mi
- 10/10Brunswick County Early College High SchoolGrades: 9-12Distance: 5.5 mi
Schools provided by the listing agent
- Elementary: Virginia Williamson
- Middle: Cedar Grove
- High: South Brunswick
Source: Hive MLS. This data may not be complete. We recommend contacting the local school district to confirm school assignments for this home.
- $356,9904 bd2 ba2.1k sqft832 Pantego Blvd SE, Bolivia, NC 28422Sold

- $339,8313 bd2 ba1.8k sqft826 Pantego Blvd SE, Bolivia, NC 28422Sold

- $--0.25 Acres826 Pantego Blvd LOT 241, Bolivia, NC 28422Off Market
- $380,1004 bd3 ba2.3k sqft841 Pantego Blvd SE, Bolivia, NC 28422Sold

- $2702.69 Acres850 Pantego Blvd SE, Bolivia, NC 28422Off Market
- $341,5003 bd3 ba2k sqft866 Pantego Blvd SE #37, Bolivia, NC 28422Sold
- $341,5009,147 Square Feet866 Pantego Blvd SE, Bolivia, NC 28422Sold
- $17,4000.33 Acres849 Pantego Blvd SE, Bolivia, NC 28422Off Market
A local agent can set up tours, give advice and negotiate with sellers.
Similar homes
- $347,9004 bd2 ba2k sqft1207 Mandevilla Drive SE, Bolivia, NC 28422New Construction

 MLS ID #100420978, Joanna Lopez, ADAMS HOMES REALTY NC INC. Hive MLS
 - $289,0004 bd2 ba1.9k sqft1199 Zack Street SE, Bolivia, NC 28422For Sale
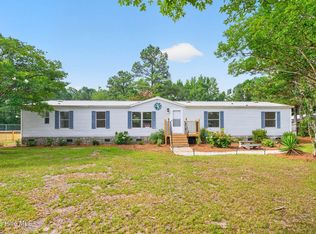 MLS ID #100586550, The Cheek Team, The Cheek Team. Hive MLS
 - from $337,9904 bd2 ba1.7k sqftCALI Plan, Bella Point, Bolivia, NC 28422New Construction
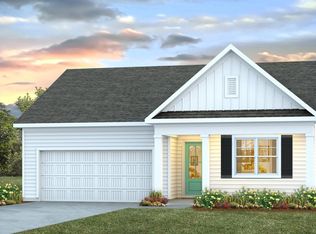 DR Horton
 - $375,0005 bd3 ba2.4k sqft1573 Murre Court SE, Bolivia, NC 28422For Sale
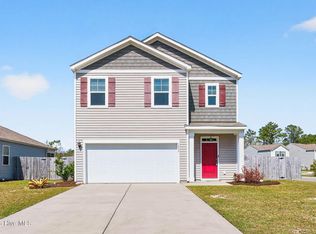 MLS ID #100564193, Brendan Gordon, Coastal Development & Realty Oak Island. Hive MLS
 - $349,9994 bd2 ba1.7k sqft2060 Cypress Hill Drive Lot 279, Bolivia, NC 28422New ConstructionHive MLS
- $320,0004 bd2 ba1.8k sqft1439 New Sun Drive SE, Bolivia, NC 28422For SaleMLS ID #100559792, Lake Whitaker, Dalton Wade, Inc.. Hive MLS
- $345,9994 bd2 ba1.7k sqft2035 Cypress Hill Drive Lot 7, Bolivia, NC 28422New ConstructionHive MLS
- $352,9994 bd2 ba1.7k sqft2047 Cypress Hill Drive Lot 10, Bolivia, NC 28422New ConstructionHive MLS
- $352,8904 bd2 ba1.7k sqft2047 Cypress Hill Dr SE Lot 10, Bolivia, NC 28422New ConstructionDR Horton
- $410,9004 bd3 ba2.3k sqft1221 Mandevilla Drive SE, Bolivia, NC 28422New ConstructionMLS ID #100420321, Joanna Lopez, ADAMS HOMES REALTY NC INC. Hive MLS
- $399,6004 bd2 ba2.1k sqft1139 Natal Drive SE, Bolivia, NC 28422New ConstructionMLS ID #100545325, Joanna Lopez, ADAMS HOMES REALTY NC INC. Hive MLS
- $318,9003 bd2 ba1.6k sqft1254 Opaca Drive SE, Bolivia, NC 28422New ConstructionMLS ID #100424929, Joanna Lopez, ADAMS HOMES REALTY NC INC. Hive MLS
- $318,9003 bd2 ba1.6k sqft1204 Opaca Drive SE, Bolivia, NC 28422New ConstructionMLS ID #100426037, Joanna Lopez, ADAMS HOMES REALTY NC INC. Hive MLS
- $369,9003 bd3 ba2.1k sqft2525 Salt Cedar Dr Lot 140, Bolivia, NC 28422New ConstructionMcKee Homes
- $388,9004 bd3 ba2.3k sqft1215 Opaca Drive SE, Bolivia, NC 28422New ConstructionMLS ID #100428126, Joanna Lopez, ADAMS HOMES REALTY NC INC. Hive MLS
- $495,0004 bd3 ba2.4k sqft983 Ashburton Road SE, Bolivia, NC 28422New ConstructionMLS ID #100580573, Mitchell S Williams, Coldwell Banker Sea Coast Advantage-Leland. Hive MLS
- $369,9003 bd3 ba2.1k sqft2525 Salt Cedar Drive SE Lot #140, Bolivia, NC 28422New ConstructionMLS ID #100576363, Rokoski Real Estate Group, Coldwell Banker Sea Coast Advantage. Hive MLS
- $362,4904 bd2 ba1.7k sqft2079 Cypress Hill Dr SE Lot 16, Bolivia, NC 28422New ConstructionDR Horton
- $358,7904 bd2 ba1.7k sqft2035 Cypress Hills Dr SE Lot 7, Bolivia, NC 28422New ConstructionDR Horton
- $349,9003 bd3 ba1.5k sqft1178 Cyprus Street SW, Supply, NC 28462For SaleMLS ID #100581459, Aimee Anderson, Aimee Anderson & Associates. Hive MLS
