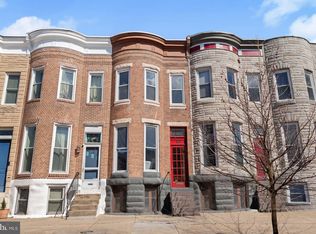
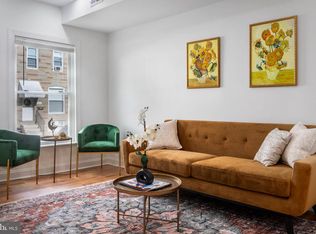
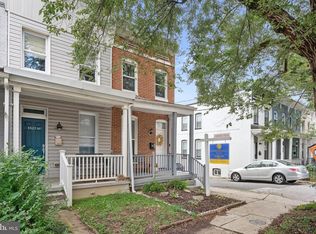
Nestled in the charming Hampden Historic District, this delightful end-of-row townhouse exudes warmth and character, perfect for those seeking a blend of traditional charm and modern convenience. Built in 1900, this home boasts 2,120 square feet of thoughtfully designed living space, featuring three spacious bedrooms and two full bathrooms, along with a flexible bonus room ideal for a nursery, walk‑in closet, cozy reading nook, or anything your heart desires. Step inside to discover a cozy atmosphere filled with natural light, highlighting the classic brick exterior that adds to the home's timeless appeal. The daylight basement offers additional potential for a home office, playroom, or creative space, adapting to your lifestyle needs. Enjoy the convenience of a private driveway, providing easy access and parking for you or your guests. The intimate lot size allows for low-maintenance living, giving you more time to explore the vibrant community around you. Imagine sipping your morning coffee on the rooftop deck, surrounded by the historic charm of the neighborhood, or taking a leisurely stroll to nearby shops and cafes. This home is not just a place to live; it's a lifestyle waiting to be embraced. With its perfect blend of historic charm and modern amenities, this townhouse is ready to welcome you home. Don't miss the opportunity to make this inviting space your own! New floors (2023) Water Heater (2026) Resealed roof (2023) Washing Machine (2024)
Coming soon 10/21
$415,000
838 Wellington St, Baltimore, MD 21211
3beds
2,120sqft
Townhouse
Built in 1900
435 Square Feet Lot
$412,300 Zestimate®
$196/sqft
$-- HOA
What's special
- 1 day
- 224
- 43
Zillow last checked:
Listing updated:
Listed by:
Melanie Humeniuk 443-986-0789,
Corner House Realty (443) 499-3839
Source: Bright MLS,MLS#: MDBA2233720
Facts & features
Interior
Bedrooms & bathrooms
- Bedrooms: 3
- Bathrooms: 2
- Full bathrooms: 2
- Main level bathrooms: 1
Basement
- Area: 750
Heating
- Forced Air, Electric
Cooling
- Other, Electric
Appliances
- Included: Electric Water Heater
Features
- Basement: Partial
- Has fireplace: No
Interior area
- Total structure area: 2,370
- Total interior livable area: 2,120 sqft
- Finished area above ground: 1,620
- Finished area below ground: 500
Video & virtual tour
Property
Parking
- Total spaces: 1
- Parking features: Driveway
- Uncovered spaces: 1
Accessibility
- Accessibility features: None
Features
- Levels: Three
- Stories: 3
- Pool features: None
Lot
- Size: 435 Square Feet
Details
- Additional structures: Above Grade, Below Grade
- Parcel number: 0313143532 085
- Zoning: R-8
- Special conditions: Standard
Construction
Type & style
- Home type: Townhouse
- Architectural style: Traditional
- Property subtype: Townhouse
Materials
- Brick
- Foundation: Other
Condition
- New construction: No
- Year built: 1900
Utilities & green energy
- Sewer: Public Sewer
- Water: Public
Community & HOA
Community
- Subdivision: Hampden Historic District
HOA
- Has HOA: No
Location
- Region: Baltimore
Financial & listing details
- Price per square foot: $196/sqft
- Tax assessed value: $300,900
- Annual tax amount: $7,101
- Date on market: 10/21/2026
- Listing agreement: Exclusive Right To Sell
- Listing terms: Cash,Conventional,FHA,VA Loan
- Ownership: Fee Simple
Estimated market value
$412,300
$375,000 - $449,000
$2,758/mo
Price history
| Date | Event | Price |
|---|---|---|
| 12/8/2023 | Sold | $411,000+5.4%$194/sqft |
Source:  Bright MLS #MDBA2103976 Report a problem Bright MLS #MDBA2103976 Report a problem | ||
| 11/11/2023 | Contingent | $389,900$184/sqft |
Source: Bright MLS #MDBA2103976 Report a problem | ||
| 11/7/2023 | Listed for sale | $389,900$184/sqft |
Source: Bright MLS #MDBA2103976 Report a problem | ||
Public tax history
| Year | Property taxes | Tax assessment |
|---|---|---|
| 2025 | $6,070 +4% | $257,200 +4% |
| 2024 | $5,836 +4.2% | $247,300 +4.2% |
| 2023 | $5,603 +4.4% | $237,400 +4.4% |
| 2022 | $5,369 +0.2% | $227,500 +0.2% |
| 2021 | $5,356 +0.3% | $226,933 +0.3% |
| 2020 | $5,342 +0.3% | $226,367 +0.3% |
| 2019 | $5,329 +6% | $225,800 +6% |
| 2018 | $5,027 +6.4% | $213,000 +6.4% |
| 2017 | $4,725 +100.7% | $200,200 +6.8% |
| 2016 | $2,354 | $187,400 +3.6% |
| 2015 | $2,354 | $180,933 +3.7% |
| 2014 | $2,354 | $174,467 +3.8% |
| 2013 | -- | $168,000 |
| 2012 | -- | $168,000 |
| 2011 | -- | $168,000 -17.9% |
| 2010 | -- | $204,740 +15.7% |
| 2009 | -- | $176,912 +18.7% |
| 2008 | -- | $149,086 +22.9% |
| 2007 | -- | $121,260 +15% |
| 2006 | -- | $105,456 +17.6% |
| 2005 | -- | $89,653 +21.4% |
| 2004 | -- | $73,850 +1.4% |
| 2003 | -- | $72,836 +1.4% |
| 2002 | -- | $71,823 +1.4% |
| 2001 | -- | $70,810 |
Find assessor info on the county website
Monthly payment
Est. payment
Payment breakdown
Explore the cost of this home by adjusting the details. Changes won't be saved.Climate risks
Neighborhood: Hampden
Nearby schools
Schools provided by the listing agent
- Elementary: Hampden
- Middle: Booker T. Washington
- High: Baltimore City College
- District: Baltimore City Public Schools
Source: Bright MLS. This data may not be complete. We recommend contacting the local school district to confirm school assignments for this home.

Similar homes
- $435,0003 bd2 ba1.2k sqft2905 Cresmont Ave, Baltimore, MD 21211For Sale
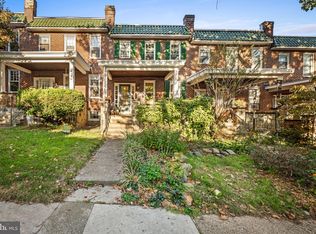
 MLS ID #MDBA2234478, Jessica Dailey, Compass. Bright MLS
 - $410,0003 bd2 ba1.8k sqft841 Powers St, Baltimore, MD 21211For Sale
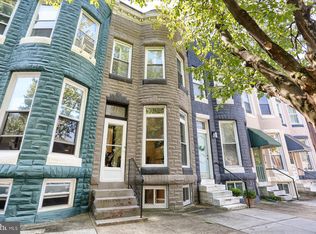 MLS ID #MDBA2229342, Jake Boone, Berkshire Hathaway HomeServices Homesale Realty. Bright MLS
 - $349,9903 bd3 ba1.8k sqft2612 Hampden Ave, Baltimore, MD 21211For Sale
 MLS ID #MDBA2234698, Marta Lopushanska, Berkshire Hathaway HomeServices Homesale Realty. Bright MLS
 - $420,0003 bd3 ba1.4k sqft3525 Keswick Rd, Baltimore, MD 21211For Sale
 MLS ID #MDBA2229918, Melodie Keller, Cummings & Co. Realtors. Bright MLS
 - $415,0003 bd3 ba1.7k sqft3700 Chestnut Ave, Baltimore, MD 21211For SaleMLS ID #MDBA2231124, Joy Sushinsky, Berkshire Hathaway HomeServices Homesale Realty. Bright MLS
- $379,9003 bd4 ba2k sqft3618 Keswick Rd, Baltimore, MD 21211For SaleMLS ID #MDBA2221556, Michael Soper, Next Step Realty. Bright MLS
- $475,0003 bd4 ba1.8k sqft3502 Chestnut Ave, Baltimore, MD 21211For SaleMLS ID #MDBA2230880, Daniel Motz, Berkshire Hathaway HomeServices Homesale Realty. Bright MLS
- $374,9003 bd2 ba1.2k sqft719 Berry St, Baltimore, MD 21211For SaleMLS ID #MDBA2221176, Dylan Maddox, Kelly and Co Realty, LLC. Bright MLS
- $399,0003 bd2 ba2.7k sqft708 Reservoir St, Baltimore, MD 21217For SaleMLS ID #MDBA2233598, Emily Turner, Compass. Bright MLS
- $339,0003 bd2 ba1.7k sqft3102 Remington Ave, Baltimore, MD 21211For SaleMLS ID #MDBA2232256, Jenna Smith, Redfin Corp. Bright MLS
- $379,9004 bd4 ba1.6k sqft1425 Morling Ave, Baltimore, MD 21211For SaleMLS ID #MDBA2231258, Jimy Chavarria, Keller Williams Gateway LLC. Bright MLS
- $435,0004 bd4 ba1.8k sqft1300 W 37th St, Baltimore, MD 21211For SaleMLS ID #MDBA2218746, Hasan Thamir, Douglas Realty, LLC. Bright MLS
- $330,0003 bd3 ba1.6k sqft4327 Falls Rd, Baltimore, MD 21211For SaleMLS ID #MDBA2233480, Courtney Jenkins, Pearson Smith Realty, LLC. Bright MLS
- $419,9003 bd4 ba2.4k sqft820 Newington Ave, Baltimore, MD 21217For SaleMLS ID #MDBA2230588, Elliot Mitchell, Corner House Realty. Bright MLS
- $409,9002 bd2 ba1.6k sqft3019 Keswick Rd, Baltimore, MD 21211For SaleMLS ID #MDBA2210024, Lou Chirgott, Core Maryland Real Estate LLC. Bright MLS
- $340,0003 bd2 ba1.5k sqft819 W 33rd St, Baltimore, MD 21211For SaleMLS ID #MDBA2227062, Robert Ellin, Cummings & Co. Realtors. Bright MLS
- $350,0004 bd2 ba1.6k sqft3022 E Darby St, Baltimore, MD 21211For SaleMLS ID #MDBA2230502, Ashira Barbosa, Cummings & Co. Realtors. Bright MLS
- $340,0004 bd4 ba2.4k sqft828 Chauncey Ave, Baltimore, MD 21217For SaleMLS ID #MDBA2234422, Jackie Ovad, Keller Williams Legacy. Bright MLS
- $374,0004 bd3 ba1.8k sqft2938 Miles Ave, Baltimore, MD 21211For SaleMLS ID #MDBA2229034, John Keller, Blue Star Real Estate, LLC. Bright MLS
- $415,0003 bd3 ba1.5k sqft4015 Evans Chapel Rd, Baltimore, MD 21211For SaleMLS ID #MDBA2213986, Marcelle Hodges, Garceau Realty. Bright MLS
