Welcome to this charming 2-bedroom, 2-bathroom condo situated in the beautiful Mount Vernon Lakes community in Alexandria, Virginia! This condo features hardwood flooring, large windows that let in abundant natural light, a combined living-dining area, an in-unit washer and dryer, and a galley kitchen with electric appliances. Enjoy community amenities such as walking trails, a basketball court, and playgrounds. Close to Fort Belvoir military installation, George Washington's Historic Mount Vernon Estate, and beautiful Potomac River views via the GW Memorial Parkway. Minutes from a public bus stop and a 15-minute drive to Huntington Metro Station and the Capital Beltway, this property is perfect for convenient commuting. The low condo fee covers everything except electricity, internet, and phone. Financing options may include Conventional, VA, and Virginia Housing programs with down payment assistance for qualified buyers. Price Reduced! With so much potential and convenience, it won't last long at this price. Call, email, or text to schedule a tour!
Foreclosure
$199,000
8382 Brockham Dr APT F, Alexandria, VA 22309
2beds
942sqft
Condominium
Built in 1984
-- sqft lot
$198,000 Zestimate®
$211/sqft
$588/mo HOA
What's special
Combined living-dining areaBasketball courtWalking trailsHardwood flooringIn-unit washer and dryer
- 45 days |
- 497 |
- 18 |
Zillow last checked:
Listing updated:
Listed by:
Tomie Scott-Deleonard 202-215-3701,
DNS Realty Group 2404169018
Source: Bright MLS,MLS#: VAFX2315656
Facts & features
Interior
Bedrooms & bathrooms
- Bedrooms: 2
- Bathrooms: 2
- Full bathrooms: 2
- Main level bathrooms: 2
- Main level bedrooms: 2
Heating
- Heat Pump, Electric
Cooling
- Central Air, Heat Pump, Electric
Appliances
- Included: Dishwasher, Disposal, Dryer, Oven/Range - Electric, Refrigerator, Washer, Electric Water Heater
- Laundry: Washer In Unit, Dryer In Unit, In Unit
Features
- Kitchen - Galley, Combination Dining/Living, Open Floorplan, Dry Wall
- Flooring: Carpet, Hardwood, Laminate, Wood
- Windows: Sliding
- Has basement: No
- Has fireplace: No
- Common walls with other units/homes: 1 Common Wall
Interior area
- Total structure area: 942
- Total interior livable area: 942 sqft
- Finished area above ground: 942
Video & virtual tour
Property
Parking
- Total spaces: 1
- Parking features: Assigned, Parking Lot
- Details: Assigned Parking, Assigned Space #: 67
Accessibility
- Accessibility features: None
Features
- Levels: One
- Stories: 1
- Exterior features: Lighting, Play Area, Sidewalks, Street Lights
- Pool features: None
- Has view: Yes
- View description: Street
Lot
- Features: Suburban
Details
- Additional structures: Above Grade
- Parcel number: 1013 2982 F
- Zoning: 312
- Zoning description: 0
- Special conditions: Real Estate Owned
- Other equipment: None, Intercom
Construction
Type & style
- Home type: Condo
- Architectural style: Contemporary
- Property subtype: Condominium
- Attached to another structure: Yes
Materials
- Aluminum Siding, Other
- Foundation: Permanent
- Roof: Composition
Condition
- Average
- New construction: No
- Year built: 1984
Utilities & green energy
- Electric: 220 Volts
- Sewer: Public Sewer
- Water: Public
- Utilities for property: Electricity Available, Cable Available, Phone Available, Sewer Available, Water Available, Cable, Fiber Optic
Community & HOA
Community
- Security: Main Entrance Lock, Smoke Detector(s)
- Condo and coop fee: $475 monthly
- Subdivision: Mount Vernon Lakes Condo
HOA
- Has HOA: Yes
- Amenities included: Common Grounds, Other
- Services included: Common Area Maintenance, Maintenance Structure, Insurance, Management, Reserve Funds, Road Maintenance, Sewer, Snow Removal, Trash, Water
- HOA fee: $340 quarterly
- HOA name: MOUNT VERNON LAKES OWNERS ASSOCIATION
Location
- Region: Alexandria
Financial & listing details
- Price per square foot: $211/sqft
- Tax assessed value: $253,130
- Annual tax amount: $2,926
- Date on market: 6/14/2026
- Listing agreement: Exclusive Right To Sell
- Listing terms: Cash,Conventional,FHA,VA Loan
- Inclusions: Parking, Washing Machine, Dryer, Dishwasher, Microwave, Electrical, Stovetop, Oven, Refrigerator
- Exclusions: None
- Ownership: Condominium
- Road surface type: Black Top
Foreclosure details
Estimated market value
$198,000
$188,000 - $208,000
$2,034/mo
Price history
| Date | Event | Price |
|---|---|---|
| 2/5/2026 | Sold | $200,039-14.9%$212/sqft |
Source: Public Record Report a problem | ||
| 11/9/2023 | Sold | $235,000$249/sqft |
Source:  Bright MLS #VAFX2149654 Report a problem Bright MLS #VAFX2149654 Report a problem | ||
| 10/11/2023 | Contingent | $235,000$249/sqft |
Source: Bright MLS #VAFX2149654 Report a problem | ||
| 9/28/2023 | Listed for sale | $235,000+6.8%$249/sqft |
Source: Bright MLS #VAFX2149654 Report a problem | ||
| 9/1/2022 | Listing removed | $220,000$234/sqft |
Source: Bright MLS #VAFX2090012 Report a problem | ||
| 8/17/2022 | Listed for sale | $220,000+12.8%$234/sqft |
Source: Bright MLS #VAFX2090012 Report a problem | ||
| 6/30/2020 | Sold | $195,000-2.5%$207/sqft |
Source: Public Record Report a problem | ||
| 6/11/2020 | Pending sale | $199,900$212/sqft |
Source: The Vasquez Group LLC #VAFX1133102 Report a problem | ||
| 6/7/2020 | Listed for sale | $199,900+33.3%$212/sqft |
Source: The Vasquez Group LLC #VAFX1133102 Report a problem | ||
| 3/17/2015 | Sold | $150,000+106.6%$159/sqft |
Source: Public Record Report a problem | ||
| 8/6/2009 | Sold | $72,600-67.7%$77/sqft |
Source: Public Record Report a problem | ||
| 12/1/2005 | Sold | $225,000$239/sqft |
Source: Public Record Report a problem | ||
Public tax history
| Year | Property taxes | Tax assessment |
|---|---|---|
| 2025 | $2,926 +0.8% | $253,130 +1% |
| 2024 | $2,903 +10.9% | $250,620 +8% |
| 2023 | $2,619 +12.5% | $232,060 +14% |
| 2022 | $2,328 | $203,560 +10% |
| 2021 | -- | $185,050 +16% |
| 2020 | $1,888 | $159,530 |
| 2019 | $1,888 +7% | $159,530 +7% |
| 2018 | $1,764 +13.2% | $149,090 +11% |
| 2017 | $1,559 +0.2% | $134,290 |
| 2016 | $1,556 +12.1% | $134,290 +8% |
| 2015 | $1,388 +14.2% | $124,340 +13.9% |
| 2014 | $1,215 | $109,140 +26% |
| 2013 | -- | $86,620 +13.1% |
| 2012 | -- | $76,610 -3% |
| 2011 | -- | $78,980 +7% |
| 2010 | -- | $73,810 -33% |
| 2009 | -- | $110,160 -48% |
| 2008 | -- | $211,840 -6.3% |
| 2007 | -- | $226,060 +170.6% |
| 2003 | -- | $83,555 +23% |
| 2002 | -- | $67,930 |
Find assessor info on the county website
Monthly payment
Climate risks
Neighborhood: 22309
Nearby schools
GreatSchools rating
- 6/10Riverside Elementary SchoolGrades: PK-6Distance: 0.7 mi
- 4/10Whitman Middle SchoolGrades: 7-8Distance: 1.9 mi
- 2/10Mount Vernon High SchoolGrades: 9-12Distance: 0.8 mi
Schools provided by the listing agent
- Elementary: Riverside
- Middle: Whitman
- High: Mount Vernon
- District: Fairfax County Public Schools
Source: Bright MLS. This data may not be complete. We recommend contacting the local school district to confirm school assignments for this home.
- $200,5002 bd2 ba909 sqft8382 Brockham Dr #29/82A, Alexandria, VA 22309Sold
- $224,0002 bd2 ba909 sqft8382 Brockham Dr UNIT 29/82D, Alexandria, VA 22309Off Market
- $234,8002 bd1 ba942 sqft8382 Brockham Dr UNIT 29/82G, Alexandria, VA 22309Off Market

- $242,1002 bd2 ba942 sqft8382 Brockham Dr #29/82H, Alexandria, VA 22309Off Market
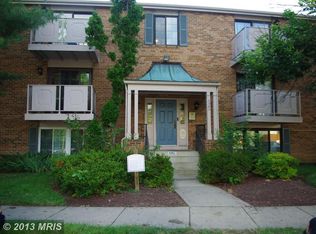
- $244,2002 bd2 ba942 sqft8382J Brockham Dr #29/82J, Alexandria, VA 22309Off Market
- $233,9002 bd2 ba942 sqft8382 Brockham Dr UNIT 29/82L, Alexandria, VA 22309Off Market
- $230,3002 bd1 ba942 sqft8382 Brockham Dr UNIT 29/82M, Alexandria, VA 22309Off Market
- $239,0002 bd2 ba942 sqft8382 Brockham Dr APT A, Alexandria, VA 22309For Sale
A local agent can set up tours, give advice and negotiate with sellers.
Similar homes
- $220,0001 bd1 ba776 sqftColchester Towne Condo, Alexandria, VA 22306For Sale

 MLS ID #VAFX2329266, Sheryl Lambson, Corcoran McEnearney. Bright MLS
 - $170,0001 bd1 ba700 sqft4256 Buckman Rd APT 27, Alexandria, VA 22309For Sale
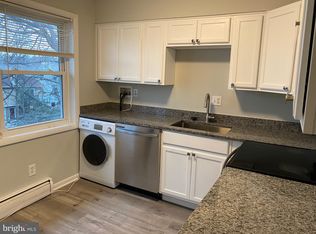 MLS ID #VAFX2298488, Cecilia Revilla, SKY PROPERTIES, LLC. Bright MLS
 - $259,9002 bd2 ba868 sqftSequoyah, Alexandria, VA 22309For Sale
 MLS ID #VAFX2304722, Charles Hoskins, Allison James Estates & Homes. Bright MLS
 - $199,9001 bd1 ba673 sqftHunting Creek Cl, Alexandria, VA 22303For Sale
 MLS ID #VAFX2316152, Christopher Kroll, Wilkinson PM INC. Bright MLS
 - $199,900-- bd1 ba550 sqftHunting Creek Cl, Alexandria, VA 22303For SaleMLS ID #VAFX2324794, Charlene Schaper, Corcoran McEnearney. Bright MLS
- $199,900-- bd1 ba550 sqftHunting Creek Cl, Alexandria, VA 22303For SaleMLS ID #VAFX2313506, Charlene Schaper, Corcoran McEnearney. Bright MLS
- $200,0002 bd2 ba1k sqft6700 Milltown Ct, District Heights, MD 20747For SaleMLS ID #MDPG2204980, Paula Edge, Bennett Realty Solutions. Bright MLS
- $189,9001 bd1 ba596 sqftParc East, Alexandria, VA 22302For SaleMLS ID #VAAX2060248, Richard McGuire, Corcoran McEnearney. Bright MLS
- $207,0002 bd2 ba1k sqftTreetop Condo, Upper Marlboro, MD 20774For SaleMLS ID #MDPG2207546, Carla Jones, Trademark Realty, Inc. Bright MLS
- $200,0002 bd2 ba1k sqft10242 Prince Pl APT 206, Upper Marlboro, MD 20774For SaleMLS ID #MDPG2209874, Durrell Scott, Samson Properties. Bright MLS
- $265,0002 bd2 ba965 sqft6147 Edsall Rd APT N, Alexandria, VA 22304For SaleMLS ID #VAAX2061238, Abel Mensur, H2YL PROPERTIES LLC. Bright MLS
- $210,0001 bd1 ba850 sqftHunting Creek Cl, Alexandria, VA 22303For SaleMLS ID #VAFX2281672, Christopher Blondin, Baldus Real Estate, Inc.. Bright MLS
- $139,9003 bd2 ba980 sqft7923 Stork Rd, Alexandria, VA 22306For SaleMLS ID #VAFX2313336, Fabian Reynoso, Real Broker, LLC. Bright MLS
- $235,0001 bd2 ba1k sqftTempleton Of Ale, Alexandria, VA 22304For SaleMLS ID #VAAX2054052, Dilcia Argueta Morales, Real Broker, LLC. Bright MLS
- $189,0002 bd2 ba1k sqftTreetop Condo, Upper Marlboro, MD 20774For SaleMLS ID #MDPG2206886, Tare Y Youdeowei, Long & Foster Real Estate, Inc.. Bright MLS
- $239,9001 bd1 ba914 sqftEdsall Bluff, Alexandria, VA 22304For SaleMLS ID #VAAX2055206, John Brand, Compass. Bright MLS
- $193,0002 bd2 ba1k sqftPines Condominium, Upper Marlboro, MD 20774For SaleMLS ID #MDPG2202058, Justin Cameron, CRE Realty, INC. Bright MLS
- $122,0002 bd1 ba892 sqft554 Wilson Bridge Dr #6755-B-1, Oxon Hill, MD 20745For SaleMLS ID #MDPG2211886, torrence sinclair, Keller Williams Capital Properties. Bright MLS
- $149,9002 bd1 ba892 sqft509 Wilson Bridge Dr #6708-C-2, Oxon Hill, MD 20745For SaleMLS ID #MDPG2205528, Raquel Rincon, Impact Real Estate, LLC. Bright MLS
- $195,0001 bd1 ba560 sqftWoodlake Towers Condo, Falls Church, VA 22044For SaleMLS ID #VAFX2306530, Jose Penaranda, J.P. Realty. Bright MLS
