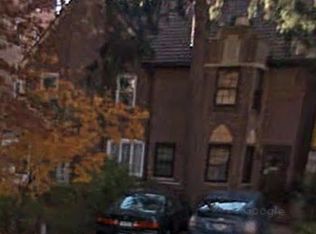
This solid brick, meticulously maintained residence is perfectly situated in a highly sought-after residential neighborhood. The main level offers a spacious living room and a formal dining room, along with an eat-in kitchen that flows into a sun-drenched family room with direct backyard access. Upstairs, you’ll find two generous bedrooms and a well-appointed full bath. The finished basement provides versatile space for a home office or recreation room, featuring a convenient walk-out to the driveway and one-car garage & backyard. Recent upgrades include energy-efficient windows that are only three years old, new hot water heater, new stove and new refrigerator. Forced-air heating system. The lot size is 16x75 with a building size of 16x32.
For sale
$699,000
84-92A Austin Street, Kew Gardens, NY 11415
2beds
1,024sqft
Single Family Residence, Residential
Built in 1940
1,200 Square Feet Lot
$-- Zestimate®
$683/sqft
$-- HOA
What's special
Finished basementDirect backyard accessTwo generous bedroomsForced-air heating systemFormal dining roomEnergy-efficient windowsEat-in kitchen
- 22 hours |
- 135 |
- 5 |
Zillow last checked:
Listing updated:
Listed by:
Mitra Hakimi Realty Group LLC 718-268-5588,
Mitra Hakimi 718-268-5588,
Etan Hakimi 718-268-5588,
Mitra Hakimi Realty Group LLC
Source: OneKey® MLS as distributed by MLS GRID,MLS#: 1041051
Facts & features
Interior
Bedrooms & bathrooms
- Bedrooms: 2
- Bathrooms: 1
- Full bathrooms: 1
Other
- Description: Finished - Recreation room
- Level: Basement
Other
- Description: Living room - Dining room - Family room - Eat in Kitchen
- Level: First
Other
- Description: 2 bedrooms - 1 Full bathroom
- Level: Second
Heating
- Forced Air, Natural Gas
Cooling
- Wall/Window Unit(s)
Appliances
- Included: Dryer, Refrigerator, Washer
Features
- Eat-in Kitchen, Formal Dining
- Basement: Finished,Full
- Attic: None
- Has fireplace: No
Interior area
- Total structure area: 1,024
- Total interior livable area: 1,024 sqft
Property
Parking
- Total spaces: 2
- Parking features: Driveway, Garage, Private
- Garage spaces: 2
- Has uncovered spaces: Yes
Lot
- Size: 1,200 Square Feet
- Dimensions: 16 x 75
Details
- Parcel number: 092450108
- Special conditions: None
Construction
Type & style
- Home type: SingleFamily
- Architectural style: Colonial
- Property subtype: Single Family Residence, Residential
- Attached to another structure: Yes
Materials
- Brick
Condition
- Year built: 1940
Utilities & green energy
- Sewer: Public Sewer
- Water: Public
- Utilities for property: Electricity Available, Natural Gas Available
Community & HOA
HOA
- Has HOA: No
Location
- Region: Kew Gardens
Financial & listing details
- Price per square foot: $683/sqft
- Annual tax amount: $6,688
- Date on market: 8/21/2026
- Cumulative days on market: 157 days
- Listing agreement: Exclusive Right To Sell
- Electric utility on property: Yes
Estimated market value
Not available
Estimated sales range
Not available
Not available
Price history
| Date | Event | Price |
|---|---|---|
| 8/21/2026 | Listed for sale | $699,000$683/sqft |
Source:  OneKey® MLS as distributed by MLS GRID #1041051 Report a problem OneKey® MLS as distributed by MLS GRID #1041051 Report a problem | ||
Public tax history
Tax history is unavailable.
Monthly payment
Climate risks
Neighborhood: Kew Gardens
Nearby schools
GreatSchools rating
- 6/10Ps 99 Kew GardensGrades: K-6Distance: 0.2 mi
- 6/10Jhs 190 Russell SageGrades: 6-8Distance: 1.4 mi
- 3/10Hillcrest High SchoolGrades: 9-12Distance: 1.5 mi
Schools provided by the listing agent
- Elementary: Ps 99 Kew Gardens
- Middle: Jhs 190 Russell Sage
- High: Hillcrest High School
Source: OneKey® MLS as distributed by MLS GRID. This data may not be complete. We recommend contacting the local school district to confirm school assignments for this home.
- $845,500-- bd-- ba1.2k sqft8204 Austin St, Jamaica, NY 11415Off Market
- $1,007,9003 bd2 ba1.5k sqft8218 Austin St, Jamaica, NY 11415Off Market
- $783,000-- bd-- ba1.5k sqft8210 Austin St, Jamaica, NY 11415Off Market
- $783,000-- bd-- ba1.5k sqft8210 Austin St, Jamaica, NY 11415Off Market
- $905,500-- bd-- ba1.5k sqft127 82nd Ave, Kew Gardens, NY 11415Off Market
- $600,0004 bd2 ba-- sqft125 82nd Ave, Jamaica, NY 11415Sold
- $1,067,0004 bd3 ba1.2k sqft8206 Austin St, Jamaica, NY 11415Off Market
- $805,0004 bd3 ba1.2k sqft8206 Austin St, Jamaica, NY 11415Off Market
A local agent can set up tours, give advice and negotiate with sellers.
Similar homes
- $725,0003 bd3 ba1.2k sqft8481 127th Street, Richmond Hill, NY 11415For Sale

 MLS ID #1036040, Jay Lee, Listing by: Promise Realty LLC. OneKey® MLS as distributed by MLS GRID
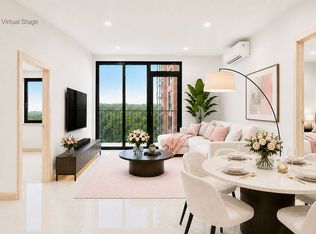
 - $599,0002 bd1 ba704 sqftKg Tower, Kew Gardens, NY 11415Active
 MLS ID #S1843255, Eva Ma, Listing by: Homix Realty Inc.. StreetEasy
 - $468,0002 bd2 ba1.1k sqft123-40 83 Ave #9H, Kew Gardens, NY 11415For Sale
 MLS ID #1037540, Mark Gorenstein, Listing by: Jamie Realty Group. OneKey® MLS as distributed by MLS GRID
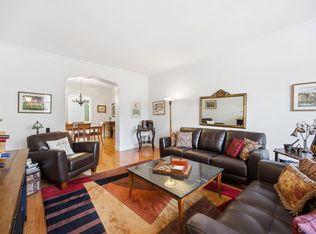
 - $675,0003 bd2 ba1.4k sqft12416 84th Road #2E, Kew Gardens, NY 11415For Sale
 MLS ID #953352, Lisa Harrell, Listing by: Keller Williams Legendary. OneKey® MLS as distributed by MLS GRID
 - $599,0002 bd1 ba1.1k sqft113-14 72nd Road #6A, Forest Hills, NY 11375For SaleMLS ID #1039702, Yael Goldman, Listing by: Brown Harris Stevens FH. OneKey® MLS as distributed by MLS GRID
- $450,0002 bd2 ba1.3k sqft11818 Union Tpke, Kew Gardens, NY 11415For Sale By Owner
- $549,0002 bd2 ba1.1k sqft117-01 Park Lane South #C2M, Kew Gardens, NY 11415For SaleMLS ID #1012075, Jaime H. Mesa, Listing by: RE/MAX Team. OneKey® MLS as distributed by MLS GRID
- $639,0001 bd1 ba900 sqft8462 Austin Street #C3, Kew Gardens, NY 11415For SaleMLS ID #980275, Scott Barber, Listing by: Sparrow REALTORS LLC. OneKey® MLS as distributed by MLS GRID
- $455,0002 bd2 ba1.2k sqft125-16 83rd Dr #2F, Kew Gardens, NY 11415ActiveMLS ID #S1842301, Josh Riegel, Listing by: First State Realty LLC. StreetEasy
- $682,1762 bd1 ba704 sqftKg Tower, Kew Gardens, NY 11415ActiveMLS ID #S1822071, Hans Michel, Listing by: Berkshire Hathaway HomeServices Laffey International Realty. StreetEasy
- $630,0002 bd2 ba981 sqft8515 120th Street #3F, Kew Gardens, NY 11415For SaleMLS ID #989501, Vikki S. Yates, Listing by: Keystone Realty USA Corp. OneKey® MLS as distributed by MLS GRID
- $681,1722 bd1 ba704 sqftKg Tower, Kew Gardens, NY 11415ActiveMLS ID #S1800754, Abigail Bravo, Listing by: Berkshire Hathaway HomeServices Laffey International Realty. StreetEasy
- $385,0002 bd1 ba1k sqft123-35 82nd Rd APT 5M, Kew Gardens, NY 11415ActiveMLS ID #S1841254, Joseph Marx, Listing by: Brown Harris Stevens Forest Hills LLC. StreetEasy
- $725,0003 bd2 ba1.3k sqft76-36 113th St #B2, Forest Hills, NY 11375ActiveMLS ID #S1836286, Michael Jacobson, Listing by: Voro, LLC. StreetEasy
- $659,0002 bd2 ba1.1k sqft116-11 Curzon Rd #3B, Richmond Hill, NY 11418ActiveMLS ID #S1835679, Alex Carini, Listing by: Carini Group. StreetEasy
- $599,0002 bd2 ba789 sqft85-15 120th Street #3A, Kew Gardens, NY 11415For SaleMLS ID #978050, Scott Barber, Listing by: Sparrow REALTORS LLC. OneKey® MLS as distributed by MLS GRID
- $465,0002 bd1 ba927 sqft111-45 76th Ave #62B, Forest Hills, NY 11375ActiveMLS ID #S1842464, Gigi Malek, Listing by: Daniel Gale Sotheby's International Realty. StreetEasy
- $861,9883 bd2 ba1.3k sqft72-11 110 Street #1D, Forest Hills, NY 11375For SaleMLS ID #1041179, Ricardo S. Martins, Listing by: RMartins Realty Inc. OneKey® MLS as distributed by MLS GRID
- $899,0004 bd3 ba1.5k sqft131-19 86th Road, Richmond Hill, NY 11418For SaleMLS ID #1035799, Gabriel Kashi, Listing by: Keystone Realty USA Corp. OneKey® MLS as distributed by MLS GRID
- $662,1122 bd1 ba704 sqftKg Tower, Kew Gardens, NY 11415ActiveMLS ID #S1800463, Abigail Bravo, Listing by: Berkshire Hathaway HomeServices Laffey International Realty. StreetEasy
