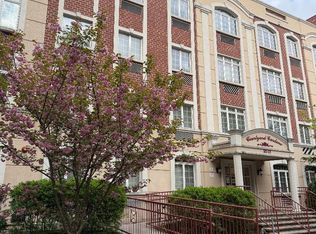
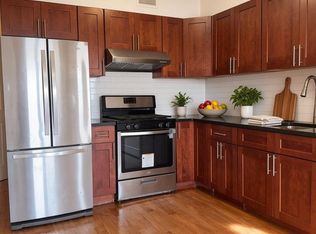
Welcome home to this modern simplex condominium apartment. The unit layout is a 2-bedroom design with a living room, dining area, primary bedroom with on-suite half-bathroom, and one-full bathroom. The unit features tree-lined street views as well as interior courtyard view providing ample light and ventilation. The interior finish has beautiful wood floors throughout, granite counter tops, stainless steel appliances (gas range, microwave oven, dishwasher and refrigerator), in-unit washer and dryer, and three-zone gas and electric HVAC. There is also a dedicated outdoor parking space and basement storage space included with the deed. The property benefits from reduced real estate taxes from a 421a tax abatement. Current Real Estate Taxes are $600 per year. Current Maintenance Fees are $485 per month.
The building is elevator serviced with a formal entrance lobby, gym, on-site secure indoor and outdoor parking, storage area and outdoor courtyard garden. In addition to the dedicated parking, the location is conveniently located near bus and subway service (Q10 and J/Z Subway), LIRR, schools and local shopping. Buyer to verify all info. No offer considered accepted until contracts are fully executed.
For sale
Price cut: $30K (6/19)
$599,000
85-15 120th Street #3A, Kew Gardens, NY 11415
2beds
789sqft
Condominium, Residential
Built in 2013
-- sqft lot
$-- Zestimate®
$759/sqft
$485/mo HOA
What's special
In-unit washer and dryerOutdoor courtyard gardenFormal entrance lobbyDining areaGranite counter topsDedicated outdoor parking spaceBeautiful wood floors throughout
- 142 days |
- 224 |
- 8 |
Zillow last checked:
Listing updated:
Listed by:
Sparrow REALTORS LLC 718-894-6900,
Scott Barber
Source: OneKey® MLS as distributed by MLS GRID,MLS#: 978050
Facts & features
Interior
Bedrooms & bathrooms
- Bedrooms: 2
- Bathrooms: 2
- Full bathrooms: 1
- 1/2 bathrooms: 1
Bedroom 2
- Level: First
Bathroom 1
- Level: First
Kitchen
- Description: Open floor plan, breakfast bar, granite counter top
- Level: First
Living room
- Level: First
Heating
- Hot Air, Natural Gas
Cooling
- Ductless
Appliances
- Included: Dishwasher, Dryer, Gas Range, Microwave, Refrigerator, Washer
- Laundry: Washer/Dryer Hookup, In Unit
Features
- Granite Counters, Pantry, Primary Bathroom
- Flooring: Wood
- Windows: Double Pane Windows, Screens
- Attic: None
- Common walls with other units/homes: End Unit
Interior area
- Total structure area: 789
- Total interior livable area: 789 sqft
Property
Parking
- Total spaces: 1
- Parking features: Assigned, Off Street, Parking Lot
- Garage spaces: 1
Features
- Levels: One
- Exterior features: Courtyard, Garden
- Has view: Yes
- View description: Neighborhood
Details
- Parcel number: 092661018
- Special conditions: None
Construction
Type & style
- Home type: Condo
- Architectural style: Other
- Property subtype: Condominium, Residential
- Attached to another structure: Yes
Materials
- Brick
- Foundation: Concrete Perimeter
Condition
- Actual
- Year built: 2013
Utilities & green energy
- Sewer: Public Sewer
- Water: Public
- Utilities for property: Electricity Connected, Natural Gas Connected
Community & HOA
Community
- Security: Building Security, Smoke Detector(s)
- Subdivision: Courtyard Gardens Condominium
HOA
- Has HOA: Yes
- Amenities included: Elevator(s), Fitness Center
- Services included: Common Area Maintenance, Maintenance Structure, Maintenance Grounds, Hot Water, Sewer, Snow Removal, Trash, Water
- HOA fee: $485 monthly
- HOA name: Courtyard Gardens Condominium
Location
- Region: Kew Gardens
Financial & listing details
- Price per square foot: $759/sqft
- Tax assessed value: $1,206
- Annual tax amount: $600
- Date on market: 4/2/2026
- Cumulative days on market: 143 days
- Listing agreement: Exclusive Right To Sell
- Listing terms: Conventional
- Electric utility on property: Yes
Estimated market value
Not available
Estimated sales range
Not available
Not available
Price history
| Date | Event | Price |
|---|---|---|
| 8/14/2026 | Listing removed | $3,200$4/sqft |
Source: Zillow Rentals Report a problem | ||
| 7/6/2026 | Price change | $3,200-5.9%$4/sqft |
Source: Zillow Rentals Report a problem | ||
| 6/19/2026 | Price change | $599,000-4.8%$759/sqft |
Source:  OneKey® MLS as distributed by MLS GRID #978050 Report a problem OneKey® MLS as distributed by MLS GRID #978050 Report a problem | ||
| 5/24/2026 | Price change | $629,000-3.1%$797/sqft |
Source: OneKey® MLS as distributed by MLS GRID #978050 Report a problem | ||
| 5/6/2026 | Listed for rent | $3,400$4/sqft |
Source: Zillow Rentals Report a problem | ||
| 4/3/2026 | Price change | $649,000+9.1%$823/sqft |
Source: OneKey® MLS as distributed by MLS GRID #978050 Report a problem | ||
| 7/1/2019 | Listed for sale | $595,000+25.6%$754/sqft |
Source: Century 21 Bay Benjamin #3143228 Report a problem | ||
| 8/25/2016 | Sold | $473,538$600/sqft |
Source: Public Record Report a problem | ||
Public tax history
| Year | Property taxes | Tax assessment |
|---|---|---|
| 2025 | -- | $92,203 +3.8% |
| 2024 | -- | $88,807 +0.7% |
| 2023 | -- | $88,186 +1.2% |
| 2022 | -- | $87,140 +13.2% |
| 2021 | -- | $76,983 -9.7% |
| 2020 | $150 | $85,225 +2.2% |
| 2019 | $150 -98.6% | $83,402 -4.6% |
| 2018 | $11,020 +3.1% | $87,381 +4% |
| 2017 | $10,686 | $84,017 |
Find assessor info on the county website
Monthly payment
Climate risks
Neighborhood: Kew Gardens
Nearby schools
GreatSchools rating
- NAPs 51Grades: PK-1Distance: 0.3 mi
- 7/10Ms 137 America S School Of HeroesGrades: 6-8Distance: 1.8 mi
- 4/10Richmond Hill High SchoolGrades: 9-12Distance: 0.6 mi
Schools provided by the listing agent
- Elementary: Ps 51
- Middle: Jhs 210 Elizabeth Blackwell
- High: Richmond Hill High School
Source: OneKey® MLS as distributed by MLS GRID. This data may not be complete. We recommend contacting the local school district to confirm school assignments for this home.
- $621,6002 bd2 ba981 sqft8515 120th St APT 3E, Kew Gardens, NY 11415Off Market

- $705,3002 bd2 ba988 sqft85-15 120th #5D, Kew Gardens, NY 11415Off Market
- $655,1002 bd2 ba2.3k sqft8515 120th St. #2A, Kew Gardens, NY 11415Off Market
- $566,1002 bd1 ba787 sqft8515 120th #1A, Kew Gardens, NY 11415Off Market
- $793,6002 bd2 ba-- sqft8515 120th St APT 4H, Kew Gardens, NY 11415Off Market
- $429,7001 bd1 ba-- sqft8515 120th Street #FL 1ST, Kew Gardens, NY 11415Off Market
- $683,6002 bd2 ba-- sqft85-15 120th St #4C, Kew Gardens, NY 11415Off Market
- $--2 bd2 ba-- sqft8515 120th St #3FLOOR, Kew Gardens, NY 11415Off Market
A local agent can set up tours, give advice and negotiate with sellers.
Similar homes
- $630,0002 bd2 ba981 sqft8515 120th Street #3F, Kew Gardens, NY 11415For Sale
 MLS ID #989501, Vikki S. Yates, Listing by: Keystone Realty USA Corp. OneKey® MLS as distributed by MLS GRID
 - $578,0002 bd2 ba744 sqft31-53 Linden Place #3a, Flushing, NY 11354For Sale
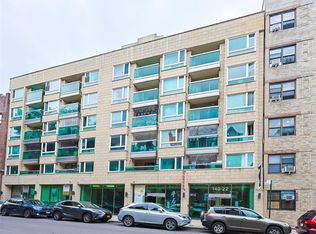
 MLS ID #1040767, Angela Cheung, Listing by: Century Homes Realty Group LLC. OneKey® MLS as distributed by MLS GRID
 - $668,0002 bd2 ba722 sqft14022 Beech Avenue, Flushing, NY 11355For Sale
 MLS ID #1040863, Michelle Zhao CBR, Listing by: ZI Realty LLC. OneKey® MLS as distributed by MLS GRID
 - $549,0002 bd2 ba1.1k sqft117-01 Park Lane South #C2M, Kew Gardens, NY 11415For Sale
 MLS ID #1012075, Jaime H. Mesa, Listing by: RE/MAX Team. OneKey® MLS as distributed by MLS GRID
 - $648,0002 bd2 ba741 sqft14105 Cherry Avenue #5F, Flushing, NY 11355For SaleMLS ID #1041680, Melody Xiao L. Chen, Listing by: Prospes Real Estate Corp. OneKey® MLS as distributed by MLS GRID
- $598,0002 bd2 ba896 sqft7548 Parsons Boulevard #2A, Fresh Meadows, NY 11366For SaleMLS ID #952356, Yen Huang, Listing by: RE/MAX 1st Choice. OneKey® MLS as distributed by MLS GRID
- $579,0002 bd2 ba610 sqft13621 Latimer Place #3K, Flushing, NY 11354For SaleMLS ID #905716, Jimmy Fu, Listing by: Unimax Realty Co Inc. OneKey® MLS as distributed by MLS GRID
- $349,9992 bd1 ba838 sqft84-70 129th Street #5B, Kew Gardens, NY 11415For SaleMLS ID #1019046, Alberto Castillo, Listing by: Atlantis Realty Group Corp. OneKey® MLS as distributed by MLS GRID
- $620,0002 bd2 ba939 sqft92-29 Queens Boulevard #16H, Rego Park, NY 11374For SaleMLS ID #1029307, Claire W. Tso, Listing by: New Group Realty Inc. OneKey® MLS as distributed by MLS GRID
- $619,0002 bd2 ba838 sqftElmhurst Terrace, Elmhurst, NY 11373For SaleMLS ID #503121, Anny Yau, Listing by: BC Realty Group LLC. BNYMLS
- $660,0002 bd2 ba765 sqft3451 Leavitt Street #3B, Flushing, NY 11354For SaleMLS ID #1032008, Miao Xu, Listing by: Royalux Realty LLC. OneKey® MLS as distributed by MLS GRID
- $580,0002 bd1 ba794 sqft5133 Goldsmith Street #5A, Elmhurst, NY 11373For SaleMLS ID #1001461, DeHua Liu, Listing by: Prospes Real Estate Corp. OneKey® MLS as distributed by MLS GRID
- $518,8882 bd2 ba798 sqft170-12 Highland Avenue #304, Jamaica Estates, NY 11432For SaleMLS ID #1033811, Rezaul Haque, Listing by: Coldwell Banker American Homes. OneKey® MLS as distributed by MLS GRID
- $585,0002 bd1 ba733 sqft4606 88th Street #4G, Elmhurst, NY 11373For SaleMLS ID #1001018, Wujie Zhao, Listing by: B Square Realty. OneKey® MLS as distributed by MLS GRID
- $620,0001 bd1 ba731 sqft13-21 Michael Court #1586 (L1), Bayside, NY 11360For SaleMLS ID #1014926, Vitaliano V. Rafael E-PRO, Listing by: Charles Rutenberg Realty Inc. OneKey® MLS as distributed by MLS GRID
- $627,0002 bd2 ba1k sqft70-26 Queens Boulevard #5A, Woodside, NY 11377For SaleMLS ID #960196, Cesar M. Portilla, Listing by: Keller Williams Landmark II. OneKey® MLS as distributed by MLS GRID
- $650,0002 bd2 ba822 sqft4618 161st Street #C4, Flushing, NY 11358For SaleMLS ID #974011, Edward Heflin, Listing by: Liberty Key Realty. OneKey® MLS as distributed by MLS GRID
- $530,0001 bd1 ba585 sqft14118 Cherry Avenue #6G, Flushing, NY 11355For SaleMLS ID #1035201, Na Lin, Listing by: B Square Realty. OneKey® MLS as distributed by MLS GRID
- $329,0002 bd1 ba815 sqft13111 Kew Gardens Road #1D, Richmond Hill, NY 11418For SaleMLS ID #1002876, Thomas Balbone, Listing by: Parkside Realty of Queens Inc. OneKey® MLS as distributed by MLS GRID
- $568,0001 bd1 ba630 sqft4226 147th Street #4A, Flushing, NY 11355For SaleMLS ID #983395, Jie Chen, Listing by: Jamie Realty Group. OneKey® MLS as distributed by MLS GRID
