This sun-filled, top-floor condo offers amazing views from a private balcony, the perfect place to unwind. Completely renovated, this bright, open-concept unit features a stunning new kitchen, beautifully updated bathrooms, and new flooring. The kitchen boasts stainless steel appliances, quartz counters, stylish backsplash, and a breakfast bar that flows seamlessly into the spacious living and dining areas. The primary suite offers a double closet and a private bath, while the second bedroom provides flexibility for guests or a home office. Additional highlights include central air, in-unit laundry, abundant storage, and assigned covered parking. Conveniently located just minutes from downtown Peabody and the Salem commuter station, this exceptional home offers easy access to Routes 128 and 95, shopping, dining, and entertainment. This turnkey condo delivers the perfect combination of modern updates, convenience, and an outstanding location. Don't miss this exceptional opportunity!
Pending
$469,900
84 Aborn St Unit 2403, Peabody, MA 01960
2beds
1,000sqft
:
Get pre-qualified$3,342/mo
Condominium
Built in 2005
-- sqft lot
$479,100 Zestimate®
$470/sqft
$384/mo HOA
What's special
Central airIn-unit laundryBright open-concept unitSun-filled top-floor condoAssigned covered parkingCompletely renovatedStylish backsplash
- 35 days |
- 46 |
- 0 |
Zillow last checked:
Listing updated:
Listed by:
Team Blue 978-375-2520,
ERA Key Realty Services 978-658-8288,
Linda Ducharme 978-375-1918
Source: MLS PIN,MLS#: 73547054
Facts & features
Interior
Bedrooms & bathrooms
- Bedrooms: 2
- Bathrooms: 2
- Full bathrooms: 2
Primary bedroom
- Features: Bathroom - Full, Recessed Lighting, Closet - Double
- Level: Fourth Floor
- Area: 143
- Dimensions: 13 x 11
Bedroom 2
- Features: Closet, Recessed Lighting
- Level: Fourth Floor
- Area: 132
- Dimensions: 12 x 11
Primary bathroom
- Features: Yes
Bathroom 1
- Features: Flooring - Laminate, Countertops - Stone/Granite/Solid, Flooring - Engineered Hardwood
- Level: Fourth Floor
- Area: 60
- Dimensions: 10 x 6
Bathroom 2
- Features: Flooring - Laminate, Countertops - Stone/Granite/Solid, Flooring - Engineered Hardwood
- Level: Fourth Floor
- Area: 63
- Dimensions: 9 x 7
Dining room
- Features: Closet, Flooring - Stone/Ceramic Tile, Recessed Lighting
- Level: Fourth Floor
- Area: 63
- Dimensions: 9 x 7
Kitchen
- Features: Flooring - Stone/Ceramic Tile, Countertops - Stone/Granite/Solid, Countertops - Upgraded, Breakfast Bar / Nook, Open Floorplan, Recessed Lighting, Lighting - Pendant
- Level: Fourth Floor
- Area: 90
- Dimensions: 10 x 9
Living room
- Features: Closet, Balcony - Interior, Open Floorplan, Recessed Lighting, Slider, Flooring - Engineered Hardwood
- Level: Fourth Floor
- Area: 306
- Dimensions: 18 x 17
Heating
- Forced Air, Natural Gas
Cooling
- Central Air
Appliances
- Included: Range, Dishwasher, Microwave, Refrigerator, Washer/Dryer
- Laundry: In Unit, Electric Dryer Hookup
Features
- Windows: Insulated Windows
- Has basement: Yes
- Has fireplace: No
- Common walls with other units/homes: No One Above
Interior area
- Total structure area: 1,000
- Total interior livable area: 1,000 sqft
- Finished area above ground: 1,000
Video & virtual tour
Property
Parking
- Total spaces: 2
- Parking features: Carport, Assigned
- Garage spaces: 1
- Has carport: Yes
- Uncovered spaces: 1
Features
- Exterior features: Balcony
Details
- Parcel number: M:0096 B:0748,4561610
- Zoning: BC
- Other equipment: Intercom
Construction
Type & style
- Home type: Condo
- Property subtype: Condominium
Materials
- Frame
- Roof: Rubber
Condition
- Year built: 2005
Utilities & green energy
- Electric: Circuit Breakers
- Sewer: Public Sewer
- Water: Public
- Utilities for property: for Electric Range, for Electric Dryer
Community & HOA
Community
- Features: Public Transportation, Shopping, Park, Highway Access, House of Worship, Private School, Public School
- Security: Intercom
HOA
- Amenities included: Elevator(s)
- Services included: Water, Sewer, Insurance, Security, Maintenance Structure, Road Maintenance, Maintenance Grounds, Snow Removal, Trash, Reserve Funds
- HOA fee: $384 monthly
Location
- Region: Peabody
Financial & listing details
- Price per square foot: $470/sqft
- Tax assessed value: $355,200
- Annual tax amount: $3,289
- Date on market: 7/9/2026
Estimated market value
$479,100
$455,000 - $503,000
$2,940/mo
Price history
| Date | Event | Price |
|---|---|---|
| 7/14/2026 | Pending sale | $469,900$470/sqft |
Source: MLS PIN #73547054 Report a problem | ||
| 7/9/2026 | Listed for sale | $469,900+9.3%$470/sqft |
Source: MLS PIN #73547054 Report a problem | ||
| 6/4/2025 | Sold | $430,000+2.6%$430/sqft |
Source: MLS PIN #73365149 Report a problem | ||
| 5/6/2025 | Contingent | $419,000$419/sqft |
Source: MLS PIN #73365149 Report a problem | ||
| 4/26/2025 | Listed for sale | $419,000+97.6%$419/sqft |
Source: MLS PIN #73365149 Report a problem | ||
| 10/15/2015 | Sold | $212,000-13.5%$212/sqft |
Source: Public Record Report a problem | ||
| 6/1/2006 | Sold | $245,000$245/sqft |
Source: Public Record Report a problem | ||
Public tax history
| Year | Property taxes | Tax assessment |
|---|---|---|
| 2025 | $3,289 +12.4% | $355,200 +10.7% |
| 2024 | $2,927 -0.6% | $320,900 +3.8% |
| 2023 | $2,945 | $309,300 |
| 2022 | $2,945 +6.8% | $309,300 +17.6% |
| 2021 | $2,758 +0.6% | $262,900 +3% |
| 2020 | $2,741 +6.6% | $255,200 +9.2% |
| 2019 | $2,572 +7.5% | $233,600 +11.9% |
| 2018 | $2,393 +9.6% | $208,800 +12.5% |
| 2017 | $2,183 +12.8% | $185,600 +14.3% |
| 2016 | $1,936 +1.7% | $162,400 +5% |
| 2015 | $1,903 +7.8% | $154,700 +8.7% |
| 2014 | $1,765 +12.1% | $142,300 +8.2% |
| 2013 | $1,575 -0.5% | $131,500 -1.8% |
| 2012 | $1,583 +2.1% | $133,900 |
| 2011 | $1,551 -18.3% | $133,900 -26% |
| 2010 | $1,899 -0.4% | $180,900 -11.7% |
| 2009 | $1,906 +1.7% | $204,900 -5.2% |
| 2008 | $1,874 +154.3% | $216,200 +127.6% |
| 2007 | $737 | $95,000 |
Find assessor info on the county website
Monthly payment
Est. payment
Payment breakdown
Explore the cost of this home by adjusting the details. Changes won't be saved.Climate risks
Neighborhood: 01960
Nearby schools
GreatSchools rating
- 4/10William A Welch Elementary SchoolGrades: K-5Distance: 0.6 mi
- 5/10J Henry Higgins Middle SchoolGrades: 6-8Distance: 1.2 mi
- 3/10Peabody Veterans Memorial High SchoolGrades: 9-12Distance: 3.2 mi
Schools provided by the listing agent
- Elementary: Pps
- Middle: Pps
- High: Pps
Source: MLS PIN. This data may not be complete. We recommend contacting the local school district to confirm school assignments for this home.
- $389,4002 bd2 ba1k sqft84 Aborn St UNIT 2307, Peabody, MA 01960Off Market
- $327,2001 bd1 ba800 sqft84 Aborn St UNIT 2101, Peabody, MA 01960Off Market
- $381,2002 bd2 ba1k sqft84 Aborn St UNIT 2103, Peabody, MA 01960Off Market
- $385,8002 bd2 ba975 sqft84 Aborn St UNIT 1203, Peabody, MA 01960Off Market
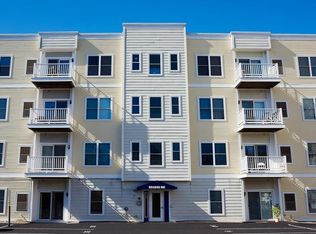
- $379,8002 bd2 ba975 sqft84 Aborn St UNIT 1102, Peabody, MA 01960Off Market
- $380,9002 bd2 ba1k sqft84 Aborn St UNIT 1403, Peabody, MA 01960Off Market
- $329,0002 bd2 ba975 sqft84 Aborn St UNIT 1104, Peabody, MA 01960Off Market
- $391,4002 bd2 ba1k sqft84 Aborn St UNIT 2110, Peabody, MA 01960Off Market
A local agent can set up tours, give advice and negotiate with sellers.
Similar homes
- $479,9003 bd3 ba1.3k sqftBowditch Place Condominium, Salem, MA 01970For Sale
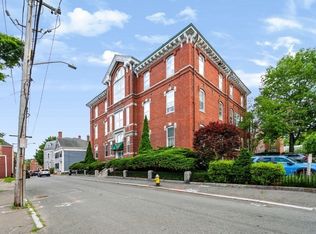 MLS ID #73553431, Alaina Ferriero, Seaside Realty. MLS PIN
 - $490,0002 bd3 ba1.2k sqft28 Margin St #A, Lynn, MA 01905For Sale
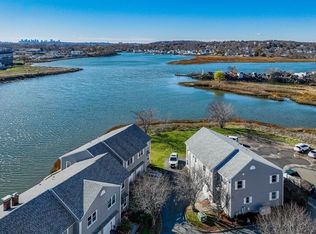 MLS ID #73550933, Michael Malkin, Redfin Corp.. MLS PIN
 - $370,0002 bd1 ba757 sqft31 Symonds St APT 18, Salem, MA 01970For Sale
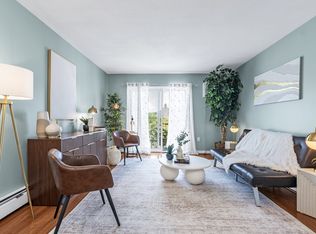 MLS ID #73556305, The Alianza Group, Nina-Soto Realty, LLC. MLS PIN
 - $449,0002 bd2 ba1k sqft165 Cottage St APT 701, Chelsea, MA 02150For Sale
 MLS ID #73561415, Jason Johnson, Compass. MLS PIN
 - $390,0002 bd1 ba1.2k sqftNew Sherry Block Condominium, Lynn, MA 01901For SaleMLS ID #73547591, Katherine Platcow, Harbor View Real Estate Corp.. MLS PIN
- $384,9002 bd1 ba1k sqftDunham Castle, Beverly, MA 01915For SaleMLS ID #73561393, Nicholas Piraino, Realty One Group Nest. MLS PIN
- $525,0002 bd1 ba1k sqft102 Wharf St #A6, Salem, MA 01970For SaleMLS ID #73560545, Nathan Seavey, Leading Edge Real Estate. MLS PIN
- $379,0002 bd1 ba819 sqft17 Forest Ave #3, Salem, MA 01970For SaleMLS ID #73545884, The Movement Group, Compass. MLS PIN
- $469,9002 bd1 ba944 sqftKeens Lofts, Chelsea, MA 02150For SaleMLS ID #73557061, Irma Fountain, Keller Williams Realty Evolution. MLS PIN
- $500,0002 bd2 ba812 sqftParker Place Condominiums, Chelsea, MA 02150For SaleMLS ID #73558607, Jeffrey Bowen, eRealty Advisors, Inc.. MLS PIN
- $699,0002 bd2 ba952 sqftThe Residence At Harbor's Edge, Salem, MA 01970For SaleMLS ID #73559905, Julie Sagan, Gibson Sotheby's International Realty. MLS PIN
- $499,0002 bd2 ba1k sqft161 E Cottage St #2, Boston, MA 02125For SaleMLS ID #73558219, Lenya Checkovich, Peter Gee Associates. MLS PIN
- $519,9992 bd2 ba1.1k sqft474 Revere Beach Blvd APT 804, Revere, MA 02151For SaleMLS ID #73523701, Joe Karam, Northeast Development & Investment, Inc.. MLS PIN
- $499,9002 bd2 ba1.1k sqft72 Ashland St APT 408, Malden, MA 02148For SaleMLS ID #73538544, Diane Chuha, Bond Realty, Inc.. MLS PIN
- $549,9002 bd2 ba1.1k sqft510 Revere Beach Blvd APT 1008, Revere, MA 02151For SaleMLS ID #73557462, Nancy Ciampa McLaughlin, Redfin Corp.. MLS PIN
- $485,0002 bd2 ba1k sqftCaptain's Landling / Admiral's Hill, Chelsea, MA 02150For SaleMLS ID #73534176, Michael Davis, Prime Realty. MLS PIN
- $474,9001 bd1 ba568 sqft4 Wakefield Ave APT 4, Wakefield, MA 01880For SaleMLS ID #73518998, Justina Alfano, Royal Realty, Inc.. MLS PIN
- $535,0002 bd2 ba1.1k sqftThe Montvale, Stoneham, MA 02180For SaleMLS ID #73553957, DNA Realty Group, Keller Williams Realty. MLS PIN
- $499,9992 bd2 ba1k sqft200 Captains Row APT 408, Chelsea, MA 02150For SaleMLS ID #73544114, Dave Costello & Scott Accorsini Team, Gibson Sotheby's International Realty. MLS PIN
- $525,0002 bd2 ba1.1k sqftBritney Place, Everett, MA 02149For SaleMLS ID #73501622, Michael P. Hughes, eXp Realty LLC. MLS PIN
