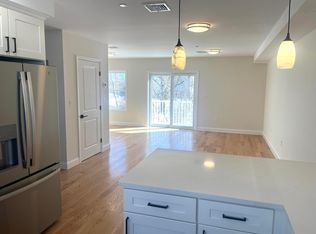
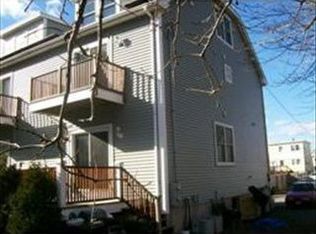
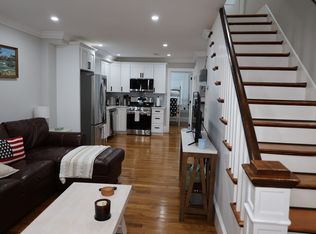
LAST REMAINING 3 BEDROOM! NEW CONSTRUCTION TOWNHOUSE, END UNIT, filled with natural light. Steps from Revere Beach on a quiet, dead-end street. Main floor has open floor plan, spacious kitchen with quartz countertops and GE stainless steel appliances, living room with dining area, and slider leads to a balcony facing the beach. Half bath on first level. Second level features 3 bedrooms, IN UNIT laundry closet. Hardwood floors throughout, HVAC, drop-down door leads to attic space for extra storage. Spacious garage with room for storage. Glimpses of ocean. Come and see! HOA fee of $600 includes landscaping and snow removal, property & casualty and flood insurance. Must be seen!
Pending
$699,000
84 Arcadia St Unit 2, Revere, MA 02151
3beds
2,309sqft
Condominium, Townhouse
Built in 2026
0.39 Acres Lot
$-- Zestimate®
$303/sqft
$600/mo HOA
What's special
Glimpses of oceanQuiet dead-end streetOpen floor planQuartz countertopsIn unit laundry closetHardwood floors throughoutGe stainless steel appliances
- 191 days
- 280
- 14
Zillow last checked:
Listing updated:
Listed by:
Mike Cercone 781-521-9307,
Scollay Square Realty 781-639-1858,
Gina M. Ortiz 781-820-0360
Source: MLS PIN,MLS#: 73498936
Facts & features
Interior
Bedrooms & bathrooms
- Bedrooms: 3
- Bathrooms: 2
- Full bathrooms: 1
- 1/2 bathrooms: 1
Primary bedroom
- Features: Closet, Flooring - Wood
- Level: Second
- Area: 143
- Dimensions: 13 x 11
Bedroom 2
- Features: Closet
- Level: Second
- Area: 110
- Dimensions: 10 x 11
Bedroom 3
- Level: Second
- Area: 110
- Dimensions: 10 x 11
Bathroom 1
- Level: First
Bathroom 2
- Level: Second
Dining room
- Level: First
- Area: 132
- Dimensions: 12 x 11
Kitchen
- Features: Closet
- Level: First
- Area: 168
- Dimensions: 12 x 14
Living room
- Features: Flooring - Hardwood, Recessed Lighting
- Level: First
- Area: 231
- Dimensions: 21 x 11
Heating
- Central, Natural Gas
Cooling
- Central Air
Appliances
- Included: Range, Dishwasher, Microwave
- Laundry: Second Floor
Features
- Flooring: Wood
- Has basement: No
- Has fireplace: No
Interior area
- Total structure area: 2,309
- Total interior livable area: 2,309 sqft
- Finished area above ground: 2,309
Property
Parking
- Total spaces: 3
- Parking features: Garage
- Garage spaces: 2
- Uncovered spaces: 1
Features
- Has view: Yes
- View description: Water, Ocean
- Has water view: Yes
- Water view: Ocean,Water
- Waterfront features: Ocean, 1/10 to 3/10 To Beach, Beach Ownership(Public)
Lot
- Size: 0.39 Acres
Details
- Parcel number: 1369847
- Zoning: RB
Construction
Type & style
- Home type: Townhouse
- Property subtype: Condominium, Townhouse
Materials
- Frame
Condition
- Year built: 2026
Utilities & green energy
- Sewer: Public Sewer
- Water: Public
Community & HOA
HOA
- Services included: Insurance, Maintenance Grounds, Snow Removal
- HOA fee: $600 monthly
Location
- Region: Revere
Financial & listing details
- Price per square foot: $303/sqft
- Date on market: 4/10/2026
Estimated market value
Not available
Estimated sales range
Not available
Not available
Price history
| Date | Event | Price |
|---|---|---|
| 9/30/2026 | Pending sale | $699,000$303/sqft |
Source: MLS PIN #73498936 Report a problem | ||
| 4/9/2026 | Listed for sale | $699,000$303/sqft |
Source: MLS PIN #73498936 Report a problem | ||
Public tax history
Tax history is unavailable.
Monthly payment
Est. payment
Payment breakdown
Explore the cost of this home by adjusting the details. Changes won't be saved.Climate risks
Neighborhood: 02151

Similar homes
- $629,0002 bd2 ba1.9k sqft84 Arcadia St #5, Revere, MA 02151For Sale
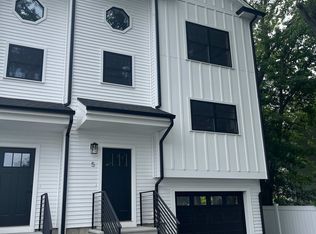 MLS ID #73536777, Mike Cercone, Scollay Square Realty. MLS PIN
 - $669,9003 bd3 ba1.8k sqft627 Revere Beach Pkwy Unit 627, Revere, MA 02151For Sale
 MLS ID #73584936, Debora Lopes, Pablo Maia Realty. MLS PIN
 - $589,9743 bd1 ba1.2k sqft17 Mill Street Pl, Revere, MA 02151For Sale
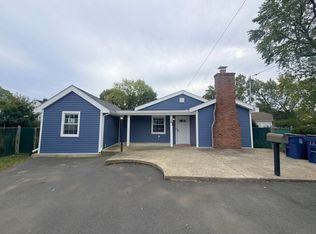 MLS ID #73592169, Mission Impossible Team, United Brokers. MLS PIN
 - $649,9003 bd2 ba1.2k sqft26 Vera St, Revere, MA 02151For Sale
 MLS ID #73586675, Pratt Properties Team, Century 21 North East. MLS PIN
