AMAZING JACKSON SINGLE-LEVEL HOME WITH WALKOUT FINISHED LOWER LEVEL AND OVER 3500 SQUARE FEET OF LIVING SPACE! Located in the desirable Eagle Brook community abutting the 4th fairway of the Eagle Mountain Golf Course, this home sits on 1.34 acres of landscaped land with seasonal views to the mountains and gorgeous sunsets. This home offers the finest in materials and workmanship. There are beautiful Brazilian cherry floors throughout the first-floor living area, a gas fireplace in the living room, an abundance of windows for lots of natural lighting, and six-panel solid wood interior doors. The gourmet kitchen boasts wood cabinets, granite counters, top-of-the-line appliances, a center island with a butcher block top, and a huge pantry closet. There are three main-level bedrooms. The primary has a walk-in closet and private bath with a jet tub looking to the private backyard and mountains. Off the kitchen hall is a sitting/reading room, a laundry room, a three-season glassed porch off the kitchen, the first of two decks, the door leading to the attached two-car garage, and the stairwell to the lower level. There is a 2nd deck off the living and dining rooms. The lower level is tastefully finished into a spacious family room, home office, overflow bedroom, full bathroom, and two large storage areas, one with a utility area. The systems are in very good condition. The grounds are lovely, with perennial gardens and flowering bushes abounding. Very special home!
Active under contract
Listed by: Senne Residential LLC • Margery J MacDonald
$1,450,000
84 Cameron Drive, Jackson, NH 03846
3beds
3,746sqft
Single Family Residence
Built in 2004
1.34 Acres Lot
$-- Zestimate®
$387/sqft
$-- HOA
What's special
Attached two-car garageSingle-level homeTwo decksLaundry roomWood cabinetsWalkout finished lower levelThree main-level bedrooms
- 16 days
- 582
- 25
Zillow last checked:
Listing updated:
Listed by:
Margery J MacDonald,
Senne Residential LLC 603-356-9444
Source: PrimeMLS,MLS#: 5108080
Facts & features
Interior
Bedrooms & bathrooms
- Bedrooms: 3
- Bathrooms: 4
- Full bathrooms: 2
- 3/4 bathrooms: 1
- 1/2 bathrooms: 1
Heating
- Hot Water
Cooling
- Central Air
Appliances
- Included: Dishwasher, Dryer, Freezer, Microwave, Wall Oven, Refrigerator, Washer, Gas Stove, Propane Water Heater
- Laundry: Laundry Hook-ups, 1st Floor Laundry
Features
- Cathedral Ceiling(s), Ceiling Fan(s), Primary BR w/ BA, Natural Light, Walk-In Closet(s), Walk-in Pantry, Smart Thermostat
- Flooring: Carpet, Hardwood, Tile
- Windows: Blinds, Drapes, Window Treatments, Screens, Double Pane Windows
- Basement: Concrete Floor,Daylight,Finished,Full,Interior Stairs,Unfinished,Walkout,Walk-Up Access
- Attic: Attic with Hatch/Scuttle
- Has fireplace: Yes
- Fireplace features: Gas
- Furnished: Yes
Interior area
- Total structure area: 4,746
- Total interior livable area: 3,746 sqft
- Finished area above ground: 2,388
- Finished area below ground: 1,358
Property
Parking
- Total spaces: 2
- Parking features: Paved, Auto Open, Direct Entry, Driveway, Garage
- Garage spaces: 2
- Has uncovered spaces: Yes
Accessibility
- Accessibility features: 1st Floor 1/2 Bathroom, 1st Floor Bedroom, 1st Floor Full Bathroom, 1st Floor Hrd Surfce Flr, 1st Floor Laundry
Features
- Levels: One,Walkout Lower Level
- Stories: 1
- Patio & porch: Screened Porch
- Exterior features: Deck, Garden, Natural Shade
- Frontage length: Road frontage: 169
Lot
- Size: 1.34 Acres
- Features: Landscaped, Subdivided, Trail/Near Trail, Abuts Golf Course, Near Country Club, Near Paths, Near Skiing
Details
- Parcel number: JACKM00V03L000033S000000
- Zoning description: Residential
- Other equipment: Standby Generator
Construction
Type & style
- Home type: SingleFamily
- Property subtype: Single Family Residence
Materials
- Clapboard Exterior
- Foundation: Poured Concrete
- Roof: Architectural Shingle
Condition
- New construction: No
- Year built: 2004
Utilities & green energy
- Electric: 200+ Amp Service, Circuit Breakers, Generator
- Sewer: Concrete, Private Sewer, Septic Design Available, Perc Test On File, Septic Tank
- Utilities for property: Cable at Site, Propane
Community & HOA
Community
- Security: Security System, HW/Batt Smoke Detector
- Subdivision: Eagle Brook
Location
- Region: Jackson
Financial & listing details
- Price per square foot: $387/sqft
- Tax assessed value: $930,100
- Annual tax amount: $8,036
- Date on market: 9/3/2026
- Listing terms: Cash,Conventional
- Exclusions: List will be provided
- Road surface type: Paved
Estimated market value
Not available
Estimated sales range
Not available
Not available
Price history
| Date | Event | Price |
|---|---|---|
| 9/3/2026 | Listed for sale | $1,450,000$387/sqft |
Source:  PrimeMLS #5108080 Report a problem PrimeMLS #5108080 Report a problem | ||
Public tax history
| Year | Property taxes | Tax assessment |
|---|---|---|
| 2024 | $6,278 -6.8% | $930,100 +70.7% |
| 2023 | $6,734 +13.4% | $544,800 |
| 2022 | $5,938 +0.6% | $544,800 +1.4% |
| 2020 | $5,905 -2.4% | $537,300 |
| 2019 | $6,050 +9.2% | $537,300 +12.6% |
| 2018 | $5,538 -2.3% | $477,000 |
| 2017 | $5,667 +5.5% | $477,000 |
| 2016 | $5,371 +1.4% | $477,000 |
| 2015 | $5,295 | $477,000 |
Find assessor info on the county website
Monthly payment
Est. payment
Payment breakdown
Explore the cost of this home by adjusting the details. Changes won't be saved.Climate risks
Neighborhood: 03846
Nearby schools
Schools provided by the listing agent
- Elementary: Jackson Grammar School
- Middle: Josiah Bartlett School
- High: A. Crosby Kennett Sr. High
- District: SAU #9
Source: PrimeMLS. This data may not be complete. We recommend contacting the local school district to confirm school assignments for this home.
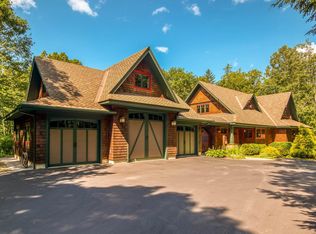
Similar homes
- $1,090,0003 bd4 ba3.2k sqft29 Hemlock Hill Road, Jackson, NH 03846Active
 MLS ID #5104039, Kathleen Sullivan Head. PrimeMLS
 - $2,125,0004 bd4 ba3.6k sqft32 Mountain View Road, Jackson, NH 03846Active
 MLS ID #5102313, David Emmet. PrimeMLS
 - $1,109,0004 bd3 ba2.8k sqft11 Vista Way, Jackson, NH 03846Active
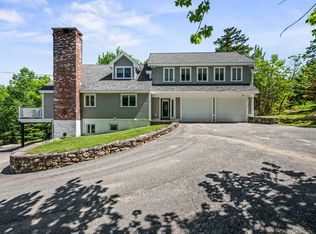 MLS ID #5093508, Deirdre Braun. PrimeMLS
 - $895,0004 bd3 ba2.4k sqft46 Alpine Drive, Jackson, NH 03846Active
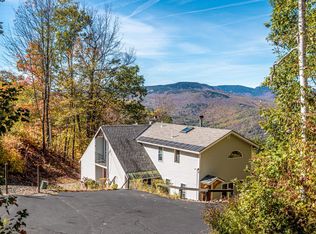 MLS ID #5069013, David Cianciolo. PrimeMLS
 - $1,900,0005 bd4 ba4k sqft284 Mountain View Pines Road, Lovell, ME 04051Active
 MLS ID #1680334, homecoin.com. Maine Listings
 - $982,2004 bd6 ba4.6k sqft58 Eastman Hill Road, Lovell, ME 04051ActiveMLS ID #1679156, 207 Living. Maine Listings
- $795,0004 bd3 ba3.5k sqft737 Stow Road, Stow, ME 04037ActiveMLS ID #1667027, Kezar Realty. Maine Listings
- $824,9004 bd3 ba3.2k sqft180 Christian Hill Road, Lovell, ME 04051ActiveMLS ID #1669367, Kezar Realty. Maine Listings
