** Contemporary Modern Townhome *** Welcome to The Crossings at Dunellen, a vibrant newer townhome community where modern design and upscale amenities meet effortless living. This beautifully appointed home offers contemporary style and everyday comfort, further enhanced by the significant financial benefit of a tax abatement through the PILOT program. The main level features a welcoming foyer with access from the front entrance and attached garage. Upstairs, the impressive open-concept living area is filled with natural light and soaring ceilings, creating a sophisticated atmosphere. At the heart of the home, the stunning kitchen features sleek cabinetry, granite countertops, and an oversized island overlooking the dramatic 2-story loft. Just beyond, the dining area opens to a private balcony, ideal for unwinding outdoors. The upper level is designed for comfort, featuring a serene primary suite with a WIC and a beautifully finished en-suite bath. Two additional spacious bedrooms, a flexible bonus room for a home office, a versatile loft that can be converted to 4th bedroom, and a convenient laundry room complete the space. Residents enjoy resort-style amenities including a clubhouse, gym, yoga studio, BBQ area, and outdoor pool. A true commuter's dream, it is situated just a couple of blocks from the Dunellen NJ Transit station and bus routes for a seamless NYC commute. Steps from Columbia Park's track, sports fields, and playground, with easy access to Route 22 and I-287, this property perfectly balances luxury and connectivity. Showing Starts 11/7/2026
For sale
$670,000
84 Depot Way #1022, Dunellen, NJ 08812
3beds
2,072sqft
Townhouse
Built in 2024
805 Square Feet Lot
$669,400 Zestimate®
$323/sqft
$-- HOA
What's special
Versatile loftConvenient laundry roomTwo additional spacious bedrooms
- 14 days
- 410
- 9
Zillow last checked:
Listing updated:
Listed by:
NIKETAN BADANI 732-668-7250,
FATHOM REALTY NJ LLC
Source: All Jersey MLS,MLS#: 2707455R
Facts & features
Interior
Bedrooms & bathrooms
- Bedrooms: 3
- Bathrooms: 3
- Full bathrooms: 2
- 1/2 bathrooms: 1
Primary bedroom
- Features: Full Bath, Walk-In Closet(s)
Dining room
- Features: Living Dining Combo
Kitchen
- Features: Granite/Corian Countertops, Kitchen Exhaust Fan, Kitchen Island, Pantry, Eat-in Kitchen, Separate Dining Area
Basement
- Area: 0
Heating
- Forced Air
Cooling
- Central Air, Ceiling Fan(s)
Appliances
- Included: Dishwasher, Dryer, Gas Range/Oven, Microwave, Refrigerator, Range, Washer, Kitchen Exhaust Fan, Gas Water Heater
Features
- Cathedral Ceiling(s), Entrance Foyer, Kitchen, Bath Half, Living Room, Dining Room, Family Room, 1 Bedroom, 2 Bedrooms, 3 Bedrooms, Laundry Room, Library/Office, Loft
- Flooring: Ceramic Tile, Vinyl-Linoleum
- Basement: Slab
- Has fireplace: No
Interior area
- Total structure area: 2,072
- Total interior livable area: 2,072 sqft
Video & virtual tour
Property
Parking
- Parking features: 1 Car Width, Asphalt, Attached, Built-In Garage, Garage Door Opener, Driveway
- Has attached garage: Yes
- Has uncovered spaces: Yes
Features
- Levels: Three Or More
- Stories: 3
- Patio & porch: Enclosed
- Exterior features: Enclosed Porch(es)
- Has private pool: Yes
- Pool features: Outdoor Pool, Private, Indoor
Lot
- Size: 805 Square Feet
- Features: Near Shopping, Near Train, Dead - End Street
Details
- Parcel number: 030008500000000102C1022
Construction
Type & style
- Home type: Townhouse
- Architectural style: Contemporary, Townhouse
- Property subtype: Townhouse
Materials
- Roof: Asphalt
Condition
- Year built: 2024
Utilities & green energy
- Gas: Natural Gas
- Sewer: Public Sewer
- Water: Public
- Utilities for property: Electricity Connected, Natural Gas Connected
Community & HOA
Community
- Features: Clubhouse, Outdoor Pool, Fitness Center, Indoor Pool
HOA
- Has HOA: Yes
- Services included: Management Fee, Common Area Maintenance, Maintenance Structure, Maintenance Grounds
- Additional fee info: Maintenance Expense: $367 Monthly
Location
- Region: Dunellen
Financial & listing details
- Price per square foot: $323/sqft
- Tax assessed value: $643,300
- Annual tax amount: $11,516
- Date on market: 11/5/2026
- Ownership: See Remarks
- Electric utility on property: Yes
Estimated market value
$669,400
$636,000 - $703,000
$3,807/mo
Price history
| Date | Event | Price |
|---|---|---|
| 11/6/2026 | Listed for sale | $670,000+11.7%$323/sqft |
Source:  All Jersey MLS #2707455R Report a problem | ||
| 2/26/2024 | Sold | $600,000-13%$290/sqft |
Source: Public Record Report a problem | ||
| 9/7/2023 | Listing removed | -- |
Source:  K. Hovnanian Companies, LLC Report a problem | ||
| 8/5/2023 | Price change | $689,615+0.3%$333/sqft |
Source: K. Hovnanian Companies, LLC Report a problem | ||
| 7/25/2023 | Price change | $687,615+8.3%$332/sqft |
Source: K. Hovnanian Companies, LLC Report a problem | ||
| 7/20/2023 | Price change | $634,990+1.8%$306/sqft |
Source: K. Hovnanian Companies, LLC Report a problem | ||
| 6/25/2023 | Listed for sale | $623,990$301/sqft |
Source: K. Hovnanian Companies, LLC Report a problem | ||
Public tax history
| Year | Property taxes | Tax assessment |
|---|---|---|
| 2026 | $15,748 -4.7% | $643,300 -2.4% |
| 2025 | $16,528 +9.8% | $659,000 +9.8% |
| 2024 | $15,048 | $600,000 |
| 2023 | -- | -- |
Find assessor info on the county website
Monthly payment
Est. payment
Payment breakdown
Explore the cost of this home by adjusting the details. Changes won't be saved.Climate risks
Neighborhood: 08812
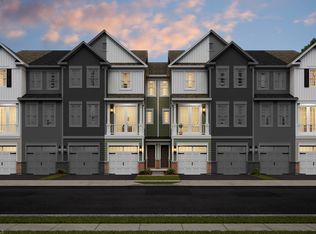

Similar homes
- $577,5003 bd3 ba1.6k sqft82 Depot Way #1012, Dunellen, NJ 08812For Sale
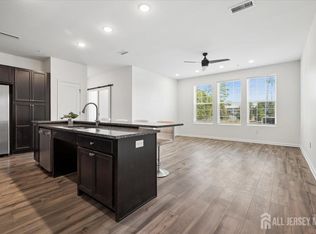
 MLS ID #2708164R, PETER LORENZO, KELLER WILLIAMS METROPOLITAN. All Jersey MLS
- $599,8004 bd3 ba2k sqft728 Station Rd, Dunellen, NJ 08812For Sale
 MLS ID #2707915R, JING PEI, REALMART REALTY LLC. All Jersey MLS
- $629,0003 bd3 ba2k sqft715 Station Rd, Dunellen, NJ 08812For Sale
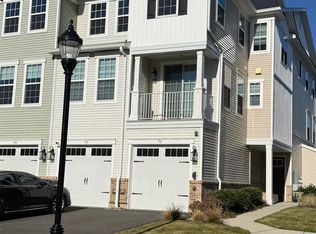 MLS ID #2707492R, MELISSA EVANS, BETTER HOMES AND GARDENS REAL. All Jersey MLS
- $499,9002 bd3 ba1.6k sqft718 Station Rd, Dunellen, NJ 08812For Sale
 MLS ID #2702261R, MIN TANG, REALMART REALTY LLC. All Jersey MLS
- $680,0004 bd3 ba1.8k sqft314 8th St, Piscataway, NJ 08854For SaleMLS ID #2705937R, KERWIN D. LYNCH, RE/MAX FIRST REALTY II. All Jersey MLS
- $694,5003 bd2 ba1.8k sqft321 Libourel Rd, South Plainfield, NJ 07080For SaleMLS ID #2707243R, JANICE HAUS, JACK PEDERSEN REALTY. All Jersey MLS
- $699,9003 bd4 ba2.3k sqft2115 McDowell Rd, Monroe Township, NJ 08831For SaleMLS ID #2708101R, GLENN AARONSON, RED DOOR REALTY GROUP INC. All Jersey MLS
- $699,0003 bd3 ba1.6k sqft980 Gates Ave, Piscataway, NJ 08854For SaleMLS ID #2700631R, ATIF USMAN, NATIONWIDE HOMES REALTY LLC. All Jersey MLS
- $685,0003 bd3 ba2k sqft73 Castleton Rd, Princeton, NJ 08540For Sale
 MLS ID #NJSO2006238, Michelle Blane, Callaway Henderson Sotheby's Int'l-Princeton. Bright MLS
- $599,0004 bd2 ba1.7k sqft11 Demarest Pl, Piscataway, NJ 08854For SaleMLS ID #2704355R, DARREN P. VELLA, NEIGHBORLY REALTY LLC. All Jersey MLS
- $699,0004 bd2 ba1.8k sqft415 Plainfield Ave, Piscataway, NJ 08854For SaleMLS ID #2707294R, RICHARD BRITO BENJAMIN, RE/MAX SELECT. All Jersey MLS
- $750,0003 bd2 ba1.6k sqft83 Sagamore Ave, Edison, NJ 08820For SaleMLS ID #2708047R, NICOLA TRANI, EXP REALTY, LLC. All Jersey MLS
- $599,9993 bd3 ba1.4k sqft2 Tulip Ct, Edison, NJ 08820For SaleMLS ID #2705559R, XUAN GUO, RE/MAX IN STYLE. All Jersey MLS
- $565,0002 bd3 ba1.5k sqft94 Castle Pointe Blvd #94, Piscataway, NJ 08854For SaleMLS ID #2703004R, SAMEER SHAIK, LEGACY REALTY GROUP. All Jersey MLS
- $549,9003 bd3 ba1.6k sqft194 Essex Pl, Morganville, NJ 07751For SaleMLS ID #2708076R, JANE MUELLER, RE/MAX FIRST REALTY, INC.. All Jersey MLS
- $559,0003 bd3 ba1.6k sqft644 Lorhan Dr #6644, Piscataway, NJ 08854For SaleMLS ID #2706197R, AMI-SASHA THADANI, SERHANT NEW JERSEY LLC. All Jersey MLS
- $650,0003 bd4 ba2.2k sqft1607 Swales Ct, Monroe Township, NJ 08831For SaleMLS ID #2705832R, NICHOLAS VAUGHAN, EXP REALTY, LLC. All Jersey MLS
- $568,0003 bd2 ba1.2k sqft36 Charles Ter, Piscataway, NJ 08854For SaleMLS ID #2706552R, ANGELICA RIOS-BETANCUR, BETTER HOMES &GARDENS RE ELITE. All Jersey MLS
- $699,9005 bd4 ba2.8k sqft133 Stout Ave, Middlesex, NJ 08846For SaleMLS ID #2703977R, CHRISTIANA HADJIAVRAAM, REAL. All Jersey MLS
- $789,9004 bd3 ba2.2k sqft17 Meredith Rd, Edison, NJ 08817For SaleMLS ID #2707510R, JACOB KHODAKOV, SIGNATURE REALTY NJ. All Jersey MLS
