Welcome to 84 Derby Avenue, a charming colonial nestled in the heart of Greenlawn and sought after Harborfields School District. This inviting 4-bedroom, 2.5-bath home is situated on a quiet, tree-lined cul-de-sac, offering an atmosphere of tranquil suburban living. As you approach the residence, you're greeted by a beautiful stone walkway leading to a delightful porch, complete with a swing to enjoy on lazy afternoons. Step inside to discover an expansive entryway that ushers you into a spacious, light-filled kitchen. Custom cabinetry, granite countertops, and stainless-steel appliances make this space a chef's dream, while a breakfast bar and dedicated home office area add to its functionality. The main level also features a generous living room, which can serve as a formal dining space if desired, complete with sliding doors that lead you into the backyard. Just off the kitchen, a den with cathedral ceilings, a cozy gas fireplace and skylights form the heart of the home, bathing the space in natural light. Two additional slider doors lead you out to the expansive Trex deck perfect for entertaining. Upstairs, the primary bedroom boasts a spacious ensuite with his and her closets. Three additional bedrooms and a full bathroom with double vanity complete the second floor. A partially finished basement offers extra living space, perfect for a variety of uses. Outside, a fully fenced yard and deck provide a private oasis, with plenty of room for a pool. The home also features an attached two-car garage with attic space, mudroom, gas heat, central air conditioning, and hard wood floors throughout. The location is just as impressive as the property itself, with proximity to town, parks, library, beaches, and the LIRR, making for easy commuting and endless leisure opportunities. 84 Derby Avenue is more than just a house: it's a lifestyle. Experience the perfect blend of comfort, charm, and modern living in this unique home. Come and see it for yourself!
Pending
$1,049,000
84 Derby Avenue, Greenlawn, NY 11740
4beds
2,100sqft
Single Family Residence, Residential
Built in 1965
0.34 Acres Lot
$-- Zestimate®
$500/sqft
$-- HOA
What's special
Cozy gas fireplaceDedicated home office areaFully fenced yardHardwood floors throughoutHis and her closetsExpansive entrywayBeautiful stone walkway
- 73 days |
- 83 |
- 5 |
Likely to sell faster than
Zillow last checked:
Listing updated:
Listed by:
Douglas Elliman Real Estate 631-549-4400,
Marybeth Wenz 516-398-1252
Source: OneKey® MLS as distributed by MLS GRID,MLS#: 992906
Facts & features
Interior
Bedrooms & bathrooms
- Bedrooms: 4
- Bathrooms: 3
- Full bathrooms: 2
- 1/2 bathrooms: 1
Primary bedroom
- Description: Primary Bedroom w/ Ensuite & 2 Large Closets
- Level: Second
Bedroom 2
- Description: 3 Additional Bedrooms
- Level: Second
Bathroom 1
- Description: Powder Room w/ Laundry
- Level: First
Bathroom 2
- Description: Full Bathroom
- Level: Second
Other
- Description: Large Entry-Level Foyer
- Level: First
Other
- Description: Mud Room
- Level: First
Den
- Description: Den w/ Gas Fireplace, 2 Sets of Sliders Leading onto Deck
- Level: First
Kitchen
- Description: Large Eat in Kitchen w/ Breakfast Bar & Home Office Built in Desk Area
- Level: First
Living room
- Description: Large Living Room or Dining Room W/ Sliders leading on to Trex Deck
- Level: First
Heating
- Baseboard, Hot Water, Natural Gas
Cooling
- Central Air
Appliances
- Included: Dishwasher, Electric Oven, Freezer, Gas Cooktop, Microwave, Refrigerator, Stainless Steel Appliance(s), Washer, Gas Water Heater
- Laundry: Washer/Dryer Hookup, In Bathroom
Features
- Breakfast Bar, Built-in Features, Cathedral Ceiling(s), Eat-in Kitchen, Entrance Foyer, Formal Dining, Granite Counters, His and Hers Closets, Kitchen Island, Open Floorplan, Open Kitchen, Primary Bathroom, Wired for Sound
- Flooring: Wood
- Windows: Bay Window(s), Insulated Windows
- Basement: Partially Finished
- Attic: Partial,Storage
- Number of fireplaces: 1
- Fireplace features: Gas
Interior area
- Total structure area: 2,100
- Total interior livable area: 2,100 sqft
Video & virtual tour
Property
Parking
- Total spaces: 2
- Parking features: Garage, Garage Door Opener
- Garage spaces: 2
Features
- Levels: Three Or More
- Patio & porch: Deck, Porch
- Fencing: Back Yard,Chain Link,Fenced
Lot
- Size: 0.34 Acres
- Features: Back Yard, Cul-De-Sac, Front Yard, Near Public Transit, Near School, Near Shops, Private, Sprinklers In Front, Sprinklers In Rear
Details
- Additional structures: Shed(s)
- Parcel number: 0400163000200056000
- Special conditions: None
Construction
Type & style
- Home type: SingleFamily
- Architectural style: Colonial
- Property subtype: Single Family Residence, Residential
Materials
- Cedar, HardiPlank Type
Condition
- Year built: 1965
Utilities & green energy
- Sewer: Cesspool
- Water: Public
- Utilities for property: Trash Collection Public
Community & HOA
HOA
- Has HOA: No
Location
- Region: Greenlawn
Financial & listing details
- Price per square foot: $500/sqft
- Tax assessed value: $4,100
- Annual tax amount: $18,842
- Date on market: 5/13/2026
- Cumulative days on market: 67 days
- Listing agreement: Exclusive Right To Sell
- Exclusions: Cabinets & Storage System in the Garage
Estimated market value
Not available
Estimated sales range
Not available
Not available
Price history
| Date | Event | Price |
|---|---|---|
| 5/27/2026 | Pending sale | $1,049,000$500/sqft |
Source:  OneKey® MLS as distributed by MLS GRID #992906 Report a problem OneKey® MLS as distributed by MLS GRID #992906 Report a problem | ||
| 5/22/2026 | Listing removed | $1,049,000$500/sqft |
Source:  Douglas Elliman #992906 Report a problem Douglas Elliman #992906 Report a problem | ||
| 5/13/2026 | Listed for sale | $1,049,000+70.6%$500/sqft |
Source: OneKey® MLS as distributed by MLS GRID #992906 Report a problem | ||
| 3/24/2008 | Sold | $615,000-2.2%$293/sqft |
Source: Public Record Report a problem | ||
| 12/17/2007 | Listed for sale | $629,000$300/sqft |
Source: VLS Homes #2029575 Report a problem | ||
Public tax history
| Year | Property taxes | Tax assessment |
|---|---|---|
| 2025 | -- | $4,100 |
| 2024 | -- | $4,100 |
| 2023 | -- | $4,100 |
| 2022 | -- | $4,100 |
| 2021 | -- | $4,100 |
| 2020 | -- | $4,100 |
| 2019 | -- | $4,100 |
| 2018 | -- | $4,100 |
| 2017 | $15,852 | $4,100 |
| 2016 | -- | $4,100 |
| 2015 | -- | $4,100 |
| 2014 | -- | $4,100 |
| 2013 | -- | $4,100 |
| 2012 | -- | $4,100 |
| 2011 | -- | $4,100 |
| 2010 | -- | $4,100 |
| 2009 | -- | $4,100 |
| 2008 | -- | $4,100 |
| 2007 | $10,608 +12.9% | $4,100 |
| 2005 | $9,393 +8.2% | $4,100 |
| 2004 | $8,681 +6.8% | $4,100 |
| 2003 | $8,130 +8.5% | $4,100 |
| 2002 | $7,495 +6.1% | $4,100 |
| 2001 | $7,065 +0.9% | $4,100 |
| 2000 | $7,003 | $4,100 |
Find assessor info on the county website
Monthly payment
Climate risks
Neighborhood: 11740
Nearby schools
GreatSchools rating
- 8/10Thomas J Lahey Elementary SchoolGrades: 3-5Distance: 0.8 mi
- 7/10Oldfield Middle SchoolGrades: 6-8Distance: 0.9 mi
- 10/10Harborfields High SchoolGrades: 9-12Distance: 0.8 mi
Schools provided by the listing agent
- Elementary: Thomas J Lahey Elementary School
- Middle: Oldfield Middle School
- High: Harborfields High School
Source: OneKey® MLS as distributed by MLS GRID. This data may not be complete. We recommend contacting the local school district to confirm school assignments for this home.
- $828,7003 bd2 ba-- sqft82 Derby Ave, Greenlawn, NY 11740Off Market

- $883,700-- bd-- ba-- sqft86 Derby Ave, Greenlawn, NY 11740Off Market
- $851,000-- bd-- ba-- sqft18 Kirkland Dr, Greenlawn, NY 11740Off Market
- $905,0004 bd2 ba-- sqft16 Kirkland Dr, Greenlawn, NY 11740Sold

- $959,0003 bd2 ba-- sqft20 Kirkland Dr, Greenlawn, NY 11740Off Market
- $910,0004 bd3 ba-- sqft88 Derby Ave, Greenlawn, NY 11740Sold
- $910,500-- bd-- ba-- sqft87 Derby Ave, Greenlawn, NY 11740Off Market
- $750,0003 bd3 ba2.2k sqft80 Derby Ave, Greenlawn, NY 11740Sold
A local agent can set up tours, give advice and negotiate with sellers.
Similar homes
- $799,0004 bd4 ba2.4k sqft2 Bartel Drive, Greenlawn, NY 11740For Sale
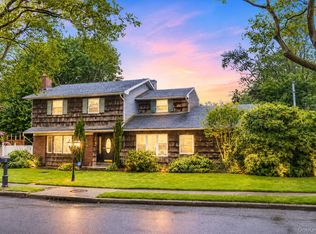
 MLS ID #1020342, Perry Pappas, Listing by: Signature Premier Properties. OneKey® MLS as distributed by MLS GRID
 - $1,099,9994 bd4 ba1.7k sqft10 Tanyard Lane, Huntington, NY 11743For Sale
 MLS ID #1003962, Janeth Andrade, Listing by: FIRST FLAG Realty Inc. OneKey® MLS as distributed by MLS GRID
 - $1,249,0003 bd2 ba2.3k sqft16 Makanna Drive, Huntington, NY 11743For Sale
 MLS ID #1021282, Erik O. Weber E-PRO, Listing by: Douglas Elliman Real Estate. OneKey® MLS as distributed by MLS GRID
 - $1,099,0004 bd4 ba2.3k sqft3 Otsego Avenue, Dix Hills, NY 11746For Sale
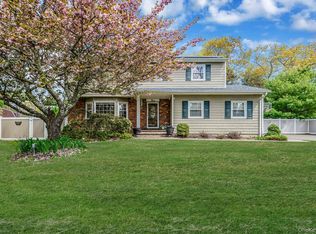 MLS ID #1001012, Agustin F. Barreiro, Listing by: Elite Realty International Inc. OneKey® MLS as distributed by MLS GRID
 - $990,0004 bd3 ba2.2k sqft4 Patricks Way, Saint James, NY 11780For SaleMLS ID #1028829, Jessica L. Stanco AHWD PSA, Listing by: Howard Hanna Coach. OneKey® MLS as distributed by MLS GRID
- $849,9994 bd2 ba1.5k sqft49 Eugene Drive, Kings Park, NY 11754For SaleMLS ID #1029185, Heather N. Malone CBR, Listing by: Howard Hanna Coach. OneKey® MLS as distributed by MLS GRID
- $999,9994 bd3 ba2.5k sqft14 Sandpiper Court, Smithtown, NY 11787For SaleMLS ID #1017743, Nicholas Mazziotti, Listing by: Signature Premier Properties. OneKey® MLS as distributed by MLS GRID
- $899,0004 bd3 ba2k sqft3 Walnut Place, Huntington, NY 11743For SaleMLS ID #1008711, Kalliopi C. Suarez, Listing by: Howard Hanna Coach. OneKey® MLS as distributed by MLS GRID
- $1,099,9994 bd3 ba2.2k sqft17 Lower Road, Smithtown, NY 11787For SaleMLS ID #1014077, Janet M. Foley, Listing by: Daniel Gale Sothebys Intl Rlty. OneKey® MLS as distributed by MLS GRID
- $950,0004 bd3 ba2.4k sqft19 Knoll Lane, Smithtown, NY 11787For SaleMLS ID #1009532, Marie Sottile ABR HFR, Listing by: Coldwell Banker M&D Good Life. OneKey® MLS as distributed by MLS GRID
- $1,299,0004 bd4 ba3k sqft27 Longwood Drive, South Huntington, NY 11746For SaleMLS ID #1017826, Mary D. Trester, Listing by: Charles Rutenberg Realty Inc. OneKey® MLS as distributed by MLS GRID
- $869,0004 bd3 ba2.2k sqft28 Manchester Boulevard, Wheatley Heights, NY 11798For SaleMLS ID #998961, Nicole Schwartz, Listing by: RE/MAX Team. OneKey® MLS as distributed by MLS GRID
- $949,9994 bd2 ba1.8k sqft43 Harrison Avenue, Hauppauge, NY 11788For SaleMLS ID #1005008, Michael J. Fink CBR, Listing by: BERKSHIRE HATHAWAY. OneKey® MLS as distributed by MLS GRID
- $849,9004 bd2 ba2.2k sqft118 Ledgewood Drive, Smithtown, NY 11787For SaleMLS ID #1006953, Ronni B. Tranes CRS, Listing by: Douglas Elliman Real Estate. OneKey® MLS as distributed by MLS GRID
- $1,185,0005 bd3 ba2.4k sqft28 Cygnet Drive, Smithtown, NY 11787For SaleMLS ID #1010498, Peter S. Hirschhorn, Listing by: Coldwell Banker American Homes. OneKey® MLS as distributed by MLS GRID
- $949,9993 bd2 ba1.8k sqft4 Jerold Street, Plainview, NY 11803For SaleMLS ID #1024441, David L. Cohen, Listing by: Corcoran SRG Residential. OneKey® MLS as distributed by MLS GRID
- $799,0004 bd2 ba2.7k sqft41 Semon Road, Huntington, NY 11743For SaleMLS ID #1002228, Maegan Lutz, Listing by: Cross Star Realty. OneKey® MLS as distributed by MLS GRID
- $868,0003 bd3 ba1.7k sqft7 Layne Way, Northport, NY 11768For SaleMLS ID #1014441, Kenneth W. Hacker, Listing by: All New York Property LLC. OneKey® MLS as distributed by MLS GRID
- $1,095,0004 bd3 ba3k sqft41 Astor Avenue, Saint James, NY 11780For SaleMLS ID #1001456, Marianne J. Koke, Listing by: Daniel Gale Sothebys Intl Rlty. OneKey® MLS as distributed by MLS GRID
- $1,169,0004 bd3 ba2.1k sqft14 Hillside Avenue, Saint James, NY 11780For SaleMLS ID #966893, Bonnie Glenn, Listing by: Daniel Gale Sothebys Intl Rlty. OneKey® MLS as distributed by MLS GRID
