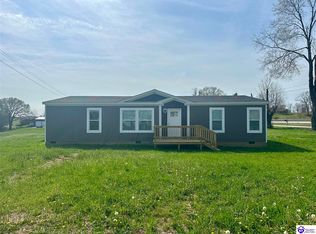
PENDING with First Right of Refusal. LAKE LIFE JUST GOT SWEETER! Whether you’re a first-time homebuyer, starting a new chapter with your family, or looking to downsize into something easier to maintain, this home offers the perfect blend of comfort, space, and simplicity. This 3 bedroom, 2 bath home features 1,173 sq ft of thoughtfully designed living space with an open layout that feels bright, functional, and welcoming. The kitchen includes a large island, stainless appliances, and modern finishes that flow seamlessly into the main living area. One of the standout features is the outdoor living space. With three separate porches and a sliding glass door, you’ll have multiple spots to relax, entertain, or enjoy quiet mornings and evenings outdoors on a generous half acre lot. The primary suite includes a private bath with dual vanities and a walk-in shower, while two additional bedrooms and a second full bath provide comfortable space for family or guests. Built with 2x6 exterior walls, this home offers added durability, energy efficiency, and a solid, residential feel. Conveniently located near Columbia, Campbellsville, and Green River Lake, you’ll enjoy a peaceful setting with easy access to town. Data believed to be true. Buyer to confirm prior to offer.
New construction
Price cut: $5K (5/22)
$169,000
84 Drew Ln, Campbellsville, KY 42718
3beds
1,172sqft
Single Family Residence
Built in 2025
0.56 Acres Lot
$-- Zestimate®
$144/sqft
$-- HOA
What's special
Modern finishesGenerous half acre lotThree separate porchesStainless appliancesOutdoor living spaceSliding glass door
- 150 days |
- 307 |
- 19 |
Zillow last checked:
Listing updated:
Listed by:
Samantha Layton 270-403-1403,
EXIT REALTY BLUEGRASS
Source: HKMLS,MLS#: HK2601113
Facts & features
Interior
Bedrooms & bathrooms
- Bedrooms: 3
- Bathrooms: 2
- Full bathrooms: 2
- Main level bathrooms: 2
- Main level bedrooms: 3
Primary bedroom
- Level: Main
Bedroom 2
- Level: Main
Bedroom 3
- Level: Main
Primary bathroom
- Level: Main
Bathroom
- Features: Tub/Shower Combo
Dining room
- Level: Main
Kitchen
- Level: Main
Living room
- Level: Main
Basement
- Area: 0
Heating
- Heat Pump, Electric
Cooling
- Central Air
Appliances
- Included: Range/Oven, Electric Water Heater
- Laundry: Laundry Room
Features
- None, Walls (Dry Wall), Kitchen/Dining Combo
- Flooring: Vinyl
- Doors: Insulated Doors
- Basement: None
- Has fireplace: No
- Fireplace features: None
Interior area
- Total structure area: 1,172
- Total interior livable area: 1,172 sqft
Property
Parking
- Parking features: None
Accessibility
- Accessibility features: None
Features
- Patio & porch: Deck
- Fencing: None
- Body of water: Green River
Lot
- Size: 0.56 Acres
- Features: County
Construction
Type & style
- Home type: SingleFamily
- Property subtype: Single Family Residence
Materials
- Vinyl Siding
- Foundation: Block
- Roof: Shingle
Condition
- New construction: Yes
- Year built: 2025
Utilities & green energy
- Sewer: Septic Tank
- Water: County
- Utilities for property: Electricity Available
Community & HOA
Community
- Subdivision: N/A
HOA
- Amenities included: None
Location
- Region: Campbellsville
Financial & listing details
- Price per square foot: $144/sqft
- Price range: $169K - $169K
- Date on market: 3/24/2026
- Body type: Double Wide
Estimated market value
Not available
Estimated sales range
Not available
Not available
Price history
| Date | Event | Price |
|---|---|---|
| 5/22/2026 | Price change | $169,000-2.9%$144/sqft |
Source:  HKMLS #HK2601113 Report a problem HKMLS #HK2601113 Report a problem | ||
| 3/24/2026 | Listed for sale | $174,000-5.9%$148/sqft |
Source: HKMLS #HK2601113 Report a problem | ||
| 1/9/2026 | Listing removed | $185,000$158/sqft |
Source: HKMLS #HK25003779 Report a problem | ||
| 9/4/2025 | Listed for sale | $185,000+3.4%$158/sqft |
Source: HKMLS #HK25003779 Report a problem | ||
| 6/11/2025 | Sold | $179,000$153/sqft |
Source:  Imagine MLS #25003288 Report a problem Imagine MLS #25003288 Report a problem | ||
| 2/24/2025 | Pending sale | $179,000$153/sqft |
Source: Imagine MLS #25003288 Report a problem | ||
| 2/24/2025 | Listed for sale | $179,000$153/sqft |
Source: Imagine MLS #25003288 Report a problem | ||
Public tax history
Tax history is unavailable.
Monthly payment
Est. payment
Payment breakdown
Explore the cost of this home by adjusting the details. Changes won't be saved.Climate risks
Neighborhood: 42718
Nearby schools
GreatSchools rating
- 7/10Taylor County Elementary SchoolGrades: 3-5Distance: 2.3 mi
- 5/10Taylor County Middle SchoolGrades: 6-8Distance: 2.2 mi
- 8/10Taylor County High SchoolGrades: 9-12Distance: 1.7 mi
Schools provided by the listing agent
- Elementary: Taylor County
- Middle: Taylor County
- High: Taylor County
Source: HKMLS. This data may not be complete. We recommend contacting the local school district to confirm school assignments for this home.
- $148,9003 bd1 ba1.1k sqft884 W, Campbellsville, KY 42718Off Market
- $892,1004 bd1 ba1.3k sqftChaser Ln, Campbellsville, KY 42718Off Market
- $48,000-- bd-- ba-- sqftWhitewood Rd, Campbellsville, KY 42718Off Market
- $5,000-- bd-- ba-- sqftWhitewood Rd, Campbellsville, KY 42718Off Market
- $20,0007.75 acresWillowtown Rd, Campbellsville, KY 42718Off Market
- $149,100-- bd-- ba1.5k sqftPinch Creek Ln, Campbellsville, KY 42718Off Market
- $173,2003 bd2 ba1.7k sqftNorth Byp, Campbellsville, KY 42718Off Market
- $70,0005.23 acresThorn Side, Campbellsville, KY 42718Off Market
- $5,000-- sqftTrailwood Ct, Campbellsville, KY 42718Off Market
A local agent can set up tours, give advice and negotiate with sellers.
Similar homes
- $179,9003 bd2 ba1.5k sqft20 Drew Ln, Campbellsville, KY 42718New Construction
 MLS ID #HK2601112, Samantha Layton, EXIT REALTY BLUEGRASS. HKMLS
 - $182,5003 bd1 ba1.2k sqft321 Howard St, Campbellsville, KY 42718For Sale
 MLS ID #11918865, Heizer Durrett, Durrett Realty Company. My State MLS
 - $--3 bd1 ba1.3k sqft703 Gidget Trl, Campbellsville, KY 42718Auction
 Auction.com 2
 - $169,9002 bd1 ba900 sqft205 Lowell Ave, Campbellsville, KY 42718For Sale
 MLS ID #HK2603295, Amanda D Long, KELLER WILLIAMS HEARTLAND. HKMLS
 - $174,9003 bd1 ba1.1k sqft817 Page St, Campbellsville, KY 42718For SaleMLS ID #HK2602277, Evan G Long, KELLER WILLIAMS HEARTLAND. HKMLS
- $159,9002 bd1 ba876 sqft614 N Jackson St, Campbellsville, KY 42718For Sale
 MLS ID #RA20263578, Dorothy Kathleen Owens, Coldwell Banker Legacy Group. RASK
 - $239,0003 bd1 ba874 sqft120 Whites Ct, Campbellsville, KY 42718For SaleMLS ID #HK2603460, Amanda D Long, KELLER WILLIAMS HEARTLAND. HKMLS
- $210,0003 bd2 ba1.2k sqft115 Cheyenne Dr, Campbellsville, KY 42718For SaleMLS ID #HK2602504, Jacob Hayes, RHONDA SMITH REALTY INC. HKMLS
- $215,0003 bd2 ba1.3k sqft438 Highland Dr, Campbellsville, KY 42718For SaleMLS ID #HK2600800, Amanda D Long, KELLER WILLIAMS HEARTLAND. HKMLS
- $199,9003 bd1 ba1.5k sqft2202 Smith Ridge Rd, Campbellsville, KY 42718For SaleMLS ID #HK2601670, Jackie Willis Denton, EXIT REALTY BLUEGRASS. HKMLS
- $129,0003 bd1 ba1.3k sqft400 Lowell Ave, Campbellsville, KY 42718For SaleMLS ID #HK2603003, Amanda D Long, KELLER WILLIAMS HEARTLAND. HKMLS
- $210,0003 bd2 ba1.3k sqft140 Sheila Dr, Campbellsville, KY 42718For SaleMLS ID #HK2601648, Amanda D Long, KELLER WILLIAMS HEARTLAND. HKMLS
- $215,0003 bd1 ba1.3k sqft350 Lone Valley Rd, Campbellsville, KY 42718For SaleMLS ID #HK2601043, Susan Williams, EXIT REALTY BLUEGRASS. HKMLS
- $249,0003 bd2 ba1.4k sqft350 Hash Rd, Campbellsville, KY 42718For Sale
 MLS ID #SC48525, Ken Hill, Patriot Realty - Auction LLC. South Central Kentucky AOR
 - $239,9004 bd3 ba1.4k sqft904 Maplewood Dr, Campbellsville, KY 42718For SaleMLS ID #HK2602716, Rhonda Smith, RHONDA SMITH REALTY INC. HKMLS
- $219,0003 bd1 ba1.5k sqft302 Tabernacle Rd, Campbellsville, KY 42718For SaleMLS ID #HK2601940, Stephen Olliges, RHONDA SMITH REALTY INC. HKMLS
- $229,9003 bd2 ba1.5k sqft222 Jan St, Campbellsville, KY 42718For SaleMLS ID #HK2601884, Rhonda Smith, RHONDA SMITH REALTY INC. HKMLS
- $137,0002 bd1 ba676 sqft110 Wilcox St, Campbellsville, KY 42718For SaleMLS ID #HK2602857, Jacalyn Smith, JKS Realty Group, Inc. HKMLS
- $237,5003 bd2 ba1.3k sqft14 Chapel Cv, Campbellsville, KY 42718For SaleMLS ID #SC48051, Debbie Murray, Keller Williams First Choice Realty. South Central Kentucky AOR
- $240,0003 bd2 ba1.1k sqft199 Natures Way, Campbellsville, KY 42718For SaleMLS ID #HK2603196, Stephen Olliges, RHONDA SMITH REALTY INC. HKMLS
