NEW CARPET AND PAINT-TOTAL REFRESH. This townhome features ** quartz countertops, stainless steel appliances with a gas range, laminate flooring on the main level, tile flooring in all bathrooms. Refrigerator, washer, and dryer and window coverings are all included for your convenience. Enjoy low-maintenance living in a wonderful community. Buyer and Buyer's Agent are advised to independently verify all information provided including but not limited to square footage, acreage, property details, and HOA information. ASK ABOUT THE AMAZING FINANCING OPTION THAT ALLOWS FOR 3% DOWN PAYMENT WITH NO MORTGAGE INSURANCE.
For sale
Price cut: $100 (9/10)
$374,900
84 E Hamblin Ln, Clearfield, UT 84015
3beds
1,573sqft
Townhouse
Built in 2022
871 Square Feet Lot
$374,900 Zestimate®
$238/sqft
$125/mo HOA
What's special
Quartz countertops
- 64 days
- 59
- 4
Zillow last checked:
Listing updated:
Listed by:
Lynn Howard 801-450-8888,
Henry Walker Real Estate, LLC
Source: UtahRealEstate.com,MLS#: 2176882
Facts & features
Interior
Bedrooms & bathrooms
- Bedrooms: 3
- Bathrooms: 3
- Full bathrooms: 3
Primary bedroom
- Level: Third
Heating
- Central, >= 95% efficiency
Cooling
- Central Air
Appliances
- Included: Dryer, Microwave, Refrigerator, Washer, Disposal, Gas Oven, Gas Range
- Laundry: Electric Dryer Hookup
Features
- Walk-In Closet(s)
- Flooring: Carpet, Laminate, Tile
- Windows: Blinds, Window Coverings
- Has fireplace: No
Interior area
- Total structure area: 1,573
- Total interior livable area: 1,573 sqft
- Finished area above ground: 1,573
Property
Parking
- Total spaces: 2
- Parking features: Garage - Attached
- Attached garage spaces: 2
Features
- Stories: 3
Lot
- Size: 871 Square Feet
- Features: Sprinkler: Auto-Full, Drip Irrigation: Auto-Full
- Topography: Terrain
- Residential vegetation: Landscaping: Full
Details
- Parcel number: 150840123
- Zoning: RES
- Zoning description: Single-Family
Construction
Type & style
- Home type: Townhouse
- Property subtype: Townhouse
Materials
- Brick, Stucco, Cement Siding
- Foundation: Slab
- Roof: Asphalt
Condition
- Blt./Standing
- New construction: No
- Year built: 2022
Utilities & green energy
- Sewer: Public Sewer, Sewer: Public
- Water: Culinary, Secondary
- Utilities for property: Natural Gas Connected, Electricity Connected, Sewer Connected, Water Connected
Green energy
- Green verification: Home Energy Score
Community & HOA
Community
- Features: Sidewalks
- Subdivision: Sand Ridge Village
HOA
- Has HOA: Yes
- Amenities included: Insurance, Maintenance, Playground, Trash
- Services included: Insurance, Maintenance Grounds, Trash
- HOA fee: $125 monthly
- HOA name: Core Management
- HOA phone: 801-938-4022
Location
- Region: Clearfield
Financial & listing details
- Price per square foot: $238/sqft
- Tax assessed value: $349,000
- Annual tax amount: $2,163
- Date on market: 8/6/2026
- Listing terms: Cash,Conventional,FHA,VA Loan
- Inclusions: Dryer, Microwave, Refrigerator, Washer, Window Coverings
- Acres allowed for irrigation: 0
- Electric utility on property: Yes
Estimated market value
$374,900
$356,000 - $394,000
$2,023/mo
Price history
| Date | Event | Price |
|---|---|---|
| 9/10/2026 | Price change | $374,9000%$238/sqft |
Source:  UtahRealEstate.com #2176882 Report a problem UtahRealEstate.com #2176882 Report a problem | ||
| 8/6/2026 | Listed for sale | $375,000$238/sqft |
Source: UtahRealEstate.com #2176882 Report a problem | ||
Public tax history
| Year | Property taxes | Tax assessment |
|---|---|---|
| 2025 | $2,163 +11.7% | $349,000 +9.7% |
| 2024 | $1,938 +4.6% | $318,000 +3.6% |
| 2023 | $1,853 +91.1% | $307,000 +94.3% |
| 2022 | $970 +50.4% | $158,000 +229.2% |
| 2021 | $645 | $48,000 |
Find assessor info on the county website
Monthly payment
Est. payment
Payment breakdown
Explore the cost of this home by adjusting the details. Changes won't be saved.Climate risks
Neighborhood: 84015
Nearby schools
Schools provided by the listing agent
- Elementary: Wasatch
- Middle: North Davis
- High: Clearfield
- District: Davis
Source: UtahRealEstate.com. This data may not be complete. We recommend contacting the local school district to confirm school assignments for this home.

Similar homes
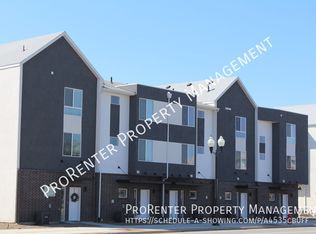
- $349,9502 bd3 ba1.3k sqft164 S Bushnell Way, Clearfield, UT 84015For Sale

 MLS ID #2176881, Lynn Howard, Henry Walker Real Estate, LLC. UtahRealEstate.com
 - $369,9002 bd3 ba1.5k sqft461 E 690 S #127, Clearfield, UT 84015For SaleMLS ID #2186850, Jordan D Smith, Local Utah Realty. UtahRealEstate.com
- $369,0003 bd3 ba1.4k sqft690 N 1775 W, West Pt, UT 84015For Sale
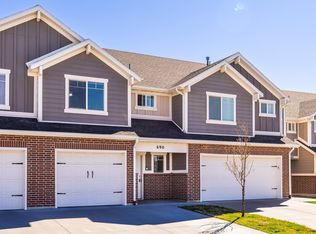 MLS ID #2144529, Ethan John Holcomb, Summit Sotheby's International Realty. UtahRealEstate.com
 - $315,0002 bd2 ba1.4k sqft367 E 525 S, Clearfield, UT 84015For Sale
 MLS ID #2168056, Maryann Lloyd, EXIT Realty Advantage. UtahRealEstate.com
 - $409,0003 bd3 ba1.6k sqft458 E Depot St, Clearfield, UT 84015For SaleMLS ID #2140007, Alisia Reyes, Presidio Real Estate (South Valley). UtahRealEstate.com
- $305,0003 bd3 ba1.8k sqft2581 N 500 W, Sunset, UT 84015For SaleMLS ID #2167616, Seonae Strong, RE/MAX Associates. UtahRealEstate.com
- $249,9993 bd3 ba1.7k sqft870 S 1625 E APT B, Clearfield, UT 84015For SaleMLS ID #2185743, Tiffany Jensen, Tiffany & Company Real Estate Inc. UtahRealEstate.com
- $422,0004 bd3 ba2.3k sqft1922 S 100 E, Clearfield, UT 84015For SaleMLS ID #2180064, Ishmael Villarroel, RANLife Real Estate Inc. UtahRealEstate.com
- $474,9004 bd2 ba1.7k sqft620 E 950 S, Clearfield, UT 84015For SaleMLS ID #2180677, Amber Briem, Blakemore Real Estate LLC. UtahRealEstate.com
- $474,9004 bd2 ba1.7k sqft620 E 950th Dr S, Clearfield, UT 84015For SaleMLS ID #2180555, Amber Briem, Blakemore Real Estate LLC. UtahRealEstate.com
- $355,0003 bd3 ba1.5k sqft3447 W 3950 S, West Haven, UT 84401For SaleMLS ID #2177238, Devin Tanner, Real Estate Essentials. UtahRealEstate.com
- $365,9003 bd3 ba1.5k sqft4046 S Sandridge Dr #7, Roy, UT 84067For SaleMLS ID #2188871, Eden Wardle, Cole West Real Estate, LLC. UtahRealEstate.com
- $386,0003 bd3 ba1.8k sqft2066 W 1735 S, West Haven, UT 84401For SaleMLS ID #2181003, Christine Auernig, Berkshire Hathaway HomeServices Utah Properties (North Salt Lake). UtahRealEstate.com
- $409,5553 bd3 ba1.5k sqft4348 W 1825 N #103, West Point, UT 84015For SaleMLS ID #2182649, Leslie M Clifton, C23 Real Estate, LLC. UtahRealEstate.com
- $339,0002 bd2 ba821 sqft2488 N 350 W, Sunset, UT 84015For SaleMLS ID #2185998, Jordan D Smith, Local Utah Realty. UtahRealEstate.com
- $439,0005 bd2 ba1.9k sqft2252 S 400 W, Clearfield, UT 84015For SaleMLS ID #2169270, Faye Matagi-Benioni, Real Broker, LLC. UtahRealEstate.com
- $454,9003 bd4 ba2k sqft2189 N 525 W, Layton, UT 84041For SaleMLS ID #2177802, Joel Hair, Ulrich REALTORS, Inc.. UtahRealEstate.com
- $425,0003 bd3 ba2.1k sqft2120 N 750 W, Layton, UT 84041For SaleMLS ID #2152469, Lindee Bess, Besst Realty Group LLC. UtahRealEstate.com
- $375,0003 bd3 ba1.7k sqft3321 W 3785 S #4007, Ogden, UT 84401For SaleMLS ID #2185048, Nicholas Jensen, Envy Property Management, LLC. UtahRealEstate.com
