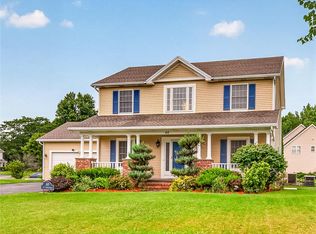
Welcome to the highly desirable Shadow Ridge Community! This stunning home offers an impressive open layout featuring a formal dining room and elegant formal living room upon entry. The spacious eat-in kitchen boasts a gourmet island, stainless steel appliances, and flows seamlessly into the enormous family room highlighted by a gas fireplace and dramatic wall of windows providing abundant natural light. French doors lead into a private home office, perfect for today’s lifestyle. Upstairs you’ll find four spacious bedrooms and two full baths, including a luxurious owner’s suite with a large walk-in closet and spa-like bath featuring a soaking tub, separate custom tiled walk-in shower, and double vanity. Recent updates include a newer architectural roof, fresh paint throughout, and new laminate flooring throughout the entire home. Additional features include custom light fixtures, a two-car garage, deck, and an extra-wide lot ideal for summer entertaining, picnics, or play space. Move-in ready and loaded with upgrades! Delayed negotiations June 3, 2026 at 9:00pm.
Pending
$334,900
84 Goldfinch Dr, West Henrietta, NY 14586
4beds
1,944sqft
Single Family Residence
Built in 2007
0.37 Acres Lot
$-- Zestimate®
$172/sqft
$-- HOA
What's special
Gas fireplaceFour spacious bedroomsGourmet islandPrivate home officeCustom light fixturesFresh paint throughoutImpressive open layout
- 81 days |
- 90 |
- 1 |
Zillow last checked:
Listing updated:
Listed by:
Empire Realty Group 585-347-4900,
Jerome Davis 585-749-1618
Source: NYSAMLSs,MLS#: R1685068 Originating MLS: Rochester
Originating MLS: RochesterFacts & features
Interior
Bedrooms & bathrooms
- Bedrooms: 4
- Bathrooms: 3
- Full bathrooms: 2
- 1/2 bathrooms: 1
- Main level bathrooms: 1
Heating
- Gas, Forced Air
Cooling
- Central Air
Appliances
- Included: Appliances Negotiable, Dishwasher, Electric Oven, Electric Range, Disposal, Gas Water Heater, Microwave, Refrigerator
- Laundry: In Basement
Features
- Ceiling Fan(s), Central Vacuum, Den, Separate/Formal Dining Room, Entrance Foyer, Eat-in Kitchen, Separate/Formal Living Room, Home Office, Kitchen/Family Room Combo, Pantry, Sliding Glass Door(s), Walk-In Pantry, Window Treatments, Bath in Primary Bedroom, Programmable Thermostat
- Flooring: Laminate, Varies
- Doors: Sliding Doors
- Windows: Drapes, Thermal Windows
- Basement: Full,Sump Pump
- Number of fireplaces: 1
Interior area
- Total structure area: 1,944
- Total interior livable area: 1,944 sqft
Property
Parking
- Total spaces: 2
- Parking features: Attached, Garage, Garage Door Opener
- Attached garage spaces: 2
Features
- Levels: Two
- Stories: 2
- Patio & porch: Deck, Open, Porch
- Exterior features: Blacktop Driveway, Deck
Lot
- Size: 0.37 Acres
- Dimensions: 135 x 120
- Features: Near Public Transit, Rectangular, Rectangular Lot, Residential Lot
Details
- Parcel number: 2632001880300003015000
- Special conditions: Standard
Construction
Type & style
- Home type: SingleFamily
- Architectural style: Colonial
- Property subtype: Single Family Residence
Materials
- Attic/Crawl Hatchway(s) Insulated, Blown-In Insulation, Vinyl Siding, Copper Plumbing, PEX Plumbing
- Foundation: Poured
- Roof: Asphalt,Shingle
Condition
- Resale
- Year built: 2007
Details
- Builder model: Savoy
Utilities & green energy
- Electric: Underground, Circuit Breakers
- Sewer: Connected
- Water: Connected, Public
- Utilities for property: Cable Available, Electricity Connected, Sewer Connected, Water Connected
Green energy
- Energy efficient items: HVAC
Community & HOA
Community
- Subdivision: Shadow Rdg Sec 03
Location
- Region: West Henrietta
Financial & listing details
- Price per square foot: $172/sqft
- Tax assessed value: $337,000
- Annual tax amount: $8,717
- Date on market: 5/27/2026
- Cumulative days on market: 81 days
- Listing terms: Cash,Conventional,FHA,VA Loan
Estimated market value
Not available
Estimated sales range
Not available
$2,971/mo
Price history
| Date | Event | Price |
|---|---|---|
| 6/6/2026 | Pending sale | $334,900$172/sqft |
Source:  NYSAMLSs #R1685068 Report a problem NYSAMLSs #R1685068 Report a problem | ||
| 5/27/2026 | Listed for sale | $334,900+76.2%$172/sqft |
Source: NYSAMLSs #R1685068 Report a problem | ||
| 9/21/2007 | Sold | $190,015+341.9%$98/sqft |
Source: Public Record Report a problem | ||
| 6/19/2007 | Sold | $43,000$22/sqft |
Source: Public Record Report a problem | ||
Public tax history
| Year | Property taxes | Tax assessment |
|---|---|---|
| 2025 | -- | $392,000 +16.3% |
| 2024 | -- | $337,000 |
| 2023 | -- | $337,000 +17% |
| 2022 | -- | $288,000 +40.1% |
| 2021 | -- | $205,500 |
| 2020 | -- | $205,500 +10% |
| 2018 | -- | $186,800 |
| 2017 | $3,751 | $186,800 |
| 2016 | -- | $186,800 |
| 2015 | -- | $186,800 |
| 2014 | -- | $186,800 -2.9% |
| 2013 | -- | $192,400 |
| 2012 | -- | $192,400 |
| 2011 | -- | $192,400 |
| 2010 | -- | $192,400 |
| 2009 | -- | $192,400 +464.2% |
| 2007 | -- | $34,100 |
Find assessor info on the county website
Monthly payment
Climate risks
Neighborhood: 14586
Nearby schools
GreatSchools rating
- 6/10Mary K Vollmer Elementary SchoolGrades: 4-6Distance: 1.7 mi
- 5/10Henry V Burger Middle SchoolGrades: 7-9Distance: 1.7 mi
- 7/10Rush Henrietta Senior High SchoolGrades: 9-12Distance: 5.2 mi
Schools provided by the listing agent
- High: Rush-Henrietta Senior High
- District: Rush-Henrietta
Source: NYSAMLSs. This data may not be complete. We recommend contacting the local school district to confirm school assignments for this home.
- $440,4004 bd2 ba2.2k sqft80 Goldfinch Dr, West Henrietta, NY 14586Off Market
- $593,0005 bd4 ba4.6k sqft85 Kinglet Dr, West Henrietta, NY 14586Off Market
- $401,2003 bd2 ba1.6k sqft71 Kinglet Dr, West Henrietta, NY 14586Off Market
- $535,5004 bd2 ba3.3k sqft76 Goldfinch Dr, West Henrietta, NY 14586Off Market
- $419,0004 bd3 ba2.1k sqft15 Sweet Pea Dr, West Henrietta, NY 14586Off Market
- $411,2003 bd2 ba1.9k sqft79 Goldfinch Dr, West Henrietta, NY 14586Off Market
- $531,2004 bd2 ba2.7k sqft19 Sweet Pea Dr, West Henrietta, NY 14586Off Market
- $409,2003 bd2 ba2.1k sqft82 Kinglet Dr, West Henrietta, NY 14586Off Market
A local agent can set up tours, give advice and negotiate with sellers.
Similar homes
- $349,0003 bd3 ba1.8k sqft35 Butterfly Ln, West Henrietta, NY 14586For Sale

 MLS ID #R1697876, Ena Gill, Listing by: Blue Horizon Realty Group. NYSAMLSs
 - $324,9003 bd3 ba1.4k sqft130 Salzer Hts, West Henrietta, NY 14586For Sale
 MLS ID #R1688231, Betty A. Battaglia, Listing by: Howard Hanna. NYSAMLSs
 - $374,9003 bd3 ba1.9k sqft4 Salzer Hts, West Henrietta, NY 14586For Sale
 MLS ID #R1702037, Catherine L. Picow, Listing by: Howard Hanna. NYSAMLSs
 - $389,9005 bd4 ba2k sqft44 Cape Henry Trl, West Henrietta, NY 14586For Sale
 MLS ID #R1691028, Icha Koirala, Listing by: Keller Williams Realty Greater Rochester. NYSAMLSs
 - $375,0004 bd3 ba2.2k sqft1064 Rush West Rush Rd, Rush, NY 14543For SaleMLS ID #R1702955, Kristin M. Parshall, Listing by: RE/MAX Plus. NYSAMLSs
- $289,9004 bd2 ba1.9k sqft60 Barnfield Rd, Pittsford, NY 14534For SaleMLS ID #R1701031, Jeffrey M. Lamica, Listing by: Keller Williams Realty Greater Rochester. NYSAMLSs
- $349,9004 bd4 ba2.6k sqft2085 Pinnacle Rd, Rush, NY 14543For SaleMLS ID #R1693753, Christopher J. Thomas, Listing by: New 2 U Homes LLC. NYSAMLSs
- $369,9004 bd3 ba2k sqft43 Southcross Trl, Fairport, NY 14450For SaleMLS ID #R1706102, Amanda E Friend-Gigliotti, Listing by: Keller Williams Realty Greater Rochester. NYSAMLSs
- $375,0004 bd3 ba2.3k sqft97 Wakecliffe Dr, Rochester, NY 14616For SaleMLS ID #R1705657, Colleen M. Bracci, Listing by: RE/MAX Realty Group. NYSAMLSs
- $324,9003 bd3 ba1.8k sqft75 Pickering Dr, Rochester, NY 14626For SaleMLS ID #R1703910, Danielle M. Clement, Listing by: Tru Agent Real Estate. NYSAMLSs
- $295,0005 bd3 ba1.7k sqft105 Green Clover Dr, Henrietta, NY 14467For SaleMLS ID #R1703543, Nirushan Manoharan, Listing by: Real Broker NY LLC. NYSAMLSs
- $279,9003 bd2 ba1.4k sqft15 Jacklyn Dr, Rochester, NY 14624For SaleMLS ID #R1705442, Hiba S. Ibrahim, Listing by: Empire Realty Group. NYSAMLSs
- $349,9004 bd3 ba1.9k sqft74 Talamora Trl, Brockport, NY 14420For SaleMLS ID #R1704854, Danielle Windus-Cook, Listing by: RE/MAX Titanium LLC. NYSAMLSs
- $349,9005 bd4 ba2.1k sqft554 Helendale Rd, Rochester, NY 14609For SaleMLS ID #R1705381, Zach Hall-Bachner, Listing by: Ivy House Realty LLC. NYSAMLSs
- $295,0004 bd2 ba2k sqft26 Spicewood Ln, Rochester, NY 14624For SaleMLS ID #R1705635, Cathy Sarkis, Listing by: Howard Hanna. NYSAMLSs
- $375,0004 bd4 ba2.2k sqft62 Selborne Chase, Fairport, NY 14450For SaleMLS ID #R1704110, Vincent T. Pettrone Jr., Listing by: Cambridge Real Estate Advisors. NYSAMLSs
- $384,9004 bd4 ba2.2k sqft214 Weiland Woods Ln, Rochester, NY 14626For SaleMLS ID #R1706377, Laura M. Casserino, Listing by: RE/MAX Plus. NYSAMLSs
- $339,9003 bd2 ba1.9k sqft143 Lambton Cir, Rochester, NY 14626For SaleMLS ID #R1705594, Marc Reali, Listing by: Howard Hanna. NYSAMLSs
- $314,9003 bd2 ba1.7k sqft21 W Canon Dr, Rochester, NY 14624For SaleMLS ID #R1702670, Michael R DiMino, Listing by: RE/MAX Plus. NYSAMLSs
- $289,9003 bd2 ba1.9k sqft76 Amsden Dr, Rochester, NY 14623For SaleMLS ID #R1702416, Sharon M. Quataert, Listing by: Century 21 APEX. NYSAMLSs
