Welcome home to this meticulously maintained young Colonial ideally sited in a desirable cul-de-sac neighborhood. Designed for today's lifestyle, this inviting home offers a wonderful blend of modern comfort, thoughtful design & flexible living space. Th cabinet packed kitchen w/gleaming white cabinets, generous island, gas stove & stone counters flowing seamlessly into a gas fireplaced family room w/soaring vaulted ceiling opening and spacious dining area creating a perfect space where family & friends can comfortably gather. Unwind in the dreamy primary bedroom suite w/generous walk-in closet & indulgent spa bath. 3 additional bedrooms & full bath complete the 2nd level. The unfinished walk-out lower level offers exceptional potential, ready to be finished to suit your evolving needs, whether a home gym, playroom, or media room. Step outside to a generous composite deck complemented by a beautiful stone patio both overlooking the private backyard & abutting conservation land creating the perfect backdrop for outdoor recreation & entertaining. Enjoy the benefits of newer construction, a peaceful neighborhood setting, high efficiency propane, Hudson Light & Power and an unbeatable location near major routes, top rated schools, farm stands, & vibrant downtown Hudson.
For sale
$999,000
84 Moderator Way, Bolton, MA 01740
4beds
2,758sqft
Single Family Residence
Built in 2019
1.5 Acres Lot
$994,800 Zestimate®
$362/sqft
$-- HOA
What's special
Generous islandGenerous composite deckPrivate backyardBeautiful stone patioSoaring vaulted ceilingDesirable cul-de-sac neighborhoodPeaceful neighborhood setting
- 5 days
- 772
- 88
Zillow last checked:
Listing updated:
Listed by:
Amy Balewicz Homes 617-283-5642,
Keller Williams Realty Boston Northwest 978-369-5775,
Amy Balewicz 617-283-5642
Source: MLS PIN,MLS#: 73600984
Facts & features
Interior
Bedrooms & bathrooms
- Bedrooms: 4
- Bathrooms: 3
- Full bathrooms: 2
- 1/2 bathrooms: 1
Primary bedroom
- Features: Bathroom - Full, Ceiling Fan(s), Vaulted Ceiling(s), Walk-In Closet(s), Flooring - Wall to Wall Carpet, Recessed Lighting
- Level: Second
- Area: 248.92
- Dimensions: 12.7 x 19.6
Bedroom 2
- Features: Closet, Flooring - Wall to Wall Carpet, Lighting - Overhead
- Level: Second
- Area: 124.02
- Dimensions: 11.7 x 10.6
Bedroom 3
- Features: Closet, Flooring - Wall to Wall Carpet, Lighting - Overhead
- Level: Second
- Area: 144.9
- Dimensions: 11.5 x 12.6
Bedroom 4
- Features: Walk-In Closet(s), Flooring - Wall to Wall Carpet, Recessed Lighting
- Level: Second
- Area: 314.65
- Dimensions: 21.7 x 14.5
Primary bathroom
- Features: Yes
Bathroom 1
- Features: Bathroom - Full, Bathroom - Double Vanity/Sink, Bathroom - Tiled With Shower Stall, Bathroom - Tiled With Tub, Closet/Cabinets - Custom Built, Flooring - Stone/Ceramic Tile, Countertops - Stone/Granite/Solid, Lighting - Sconce
- Level: Second
- Area: 102.96
- Dimensions: 11.7 x 8.8
Bathroom 2
- Features: Bathroom - Full, Bathroom - With Tub & Shower, Closet - Linen, Flooring - Stone/Ceramic Tile, Countertops - Stone/Granite/Solid, Lighting - Sconce
- Level: Second
- Area: 15.61
- Dimensions: 2.11 x 7.4
Bathroom 3
- Features: Bathroom - Half, Closet/Cabinets - Custom Built, Flooring - Stone/Ceramic Tile, Dryer Hookup - Electric, Washer Hookup, Lighting - Sconce, Pedestal Sink
- Level: First
- Area: 42.09
- Dimensions: 6.9 x 6.1
Dining room
- Features: Flooring - Hardwood, Open Floorplan, Recessed Lighting
- Level: First
- Area: 193.76
- Dimensions: 12.11 x 16
Family room
- Features: Ceiling Fan(s), Vaulted Ceiling(s), Closet/Cabinets - Custom Built, Flooring - Hardwood, Open Floorplan, Recessed Lighting
- Level: First
- Area: 186.88
- Dimensions: 12.8 x 14.6
Kitchen
- Features: Flooring - Hardwood, Pantry, Countertops - Stone/Granite/Solid, Kitchen Island, Deck - Exterior, Exterior Access, Recessed Lighting, Stainless Steel Appliances, Gas Stove, Lighting - Pendant
- Level: First
- Area: 180.32
- Dimensions: 16.1 x 11.2
Living room
- Features: Flooring - Hardwood, Recessed Lighting, Wainscoting, Crown Molding
- Level: First
- Area: 330.12
- Dimensions: 13.1 x 25.2
Heating
- Forced Air, Propane
Cooling
- Central Air
Appliances
- Included: Water Heater, Tankless Water Heater, Oven, Microwave, Range, Refrigerator, Washer, Dryer, Water Treatment, Range Hood, Water Softener
- Laundry: First Floor, Electric Dryer Hookup, Washer Hookup
Features
- Closet/Cabinets - Custom Built, Recessed Lighting, Wainscoting, Mud Room, Internet Available - Broadband
- Flooring: Tile, Carpet, Hardwood, Flooring - Hardwood
- Doors: Insulated Doors
- Windows: Insulated Windows, Screens
- Basement: Full,Walk-Out Access,Interior Entry,Concrete,Unfinished
- Number of fireplaces: 1
- Fireplace features: Family Room
Interior area
- Total structure area: 2,758
- Total interior livable area: 2,758 sqft
- Finished area above ground: 2,758
Property
Parking
- Total spaces: 6
- Parking features: Attached, Garage Door Opener, Garage Faces Side, Paved Drive, Off Street, Paved
- Attached garage spaces: 2
- Uncovered spaces: 4
Features
- Patio & porch: Porch, Deck - Composite, Patio
- Exterior features: Porch, Deck - Composite, Patio, Rain Gutters, Screens
Lot
- Size: 1.5 Acres
- Features: Cul-De-Sac, Gentle Sloping
Details
- Parcel number: M:0034 L:003.D00000067.,5035687
- Zoning: R1
Construction
Type & style
- Home type: SingleFamily
- Architectural style: Colonial
- Property subtype: Single Family Residence
Materials
- Frame
- Foundation: Concrete Perimeter
- Roof: Shingle
Condition
- Year built: 2019
Utilities & green energy
- Electric: Circuit Breakers, 200+ Amp Service, Generator Connection
- Sewer: Private Sewer
- Water: Private
- Utilities for property: for Gas Range, for Electric Oven, for Electric Dryer, Washer Hookup, Generator Connection
Green energy
- Energy efficient items: Thermostat
Community & HOA
Community
- Features: Shopping, Walk/Jog Trails, Stable(s), Golf, Medical Facility, Conservation Area, Highway Access, House of Worship, Public School
- Subdivision: Moderator Way
HOA
- Has HOA: No
Location
- Region: Bolton
Financial & listing details
- Price per square foot: $362/sqft
- Tax assessed value: $896,200
- Annual tax amount: $16,194
- Date on market: 11/11/2026
- Road surface type: Paved
Estimated market value
$994,800
$945,000 - $1.04M
$4,317/mo
Price history
| Date | Event | Price |
|---|---|---|
| 11/11/2026 | Listed for sale | $999,000+48%$362/sqft |
Source: MLS PIN #73600984 Report a problem | ||
| 4/23/2020 | Sold | $675,000$245/sqft |
Source: Public Record Report a problem | ||
Public tax history
| Year | Property taxes | Tax assessment |
|---|---|---|
| 2025 | $14,147 +4.2% | $851,200 +1.9% |
| 2024 | $13,579 +3.7% | $835,100 +11.6% |
| 2023 | $13,094 +6.2% | $748,200 +20.5% |
| 2022 | $12,335 +3.6% | $620,800 +8.8% |
| 2021 | $11,905 +218.7% | $570,700 +211.5% |
| 2020 | $3,735 +295.7% | $183,200 +297.4% |
| 2019 | $944 | $46,100 |
Find assessor info on the county website
Monthly payment
Est. payment
Payment breakdown
Explore the cost of this home by adjusting the details. Changes won't be saved.Climate risks
Neighborhood: 01740
Nearby schools
Schools provided by the listing agent
- Elementary: Florence Sawyer
- High: Nashoba Regional
Source: MLS PIN. This data may not be complete. We recommend contacting the local school district to confirm school assignments for this home.
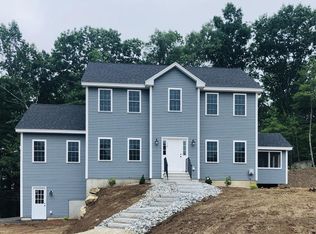
Similar homes
- $1,025,0004 bd4 ba4k sqft14 Annie Moore Rd, Bolton, MA 01740For Sale
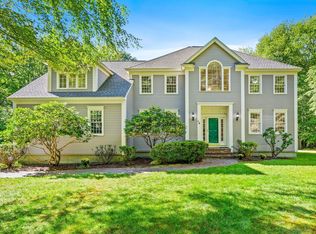 MLS ID #73578942, Amy Balewicz Homes, Keller Williams Realty Boston Northwest. MLS PIN
- $824,9004 bd3 ba2.1k sqft296 Berlin Rd, Bolton, MA 01740For Sale
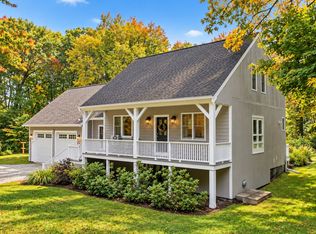 MLS ID #73587427, Team Darlene & Company, Lamacchia Realty, Inc.. MLS PIN
- $1,095,0005 bd3 ba3.5k sqft14 Houghton Farm Ln, Bolton, MA 01740For Sale
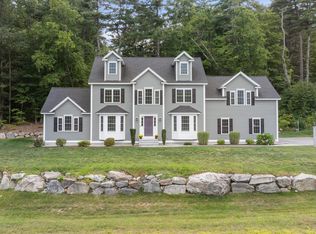 MLS ID #73568995, Kay Reed, Keller Williams Pinnacle MetroWest. MLS PIN
- $975,0005 bd4 ba3.8k sqft68 Vaughn Hill Rd, Bolton, MA 01740For Sale
 MLS ID #73557391, Jeffrey Incutto, BA Property & Lifestyle Advisors. MLS PIN
