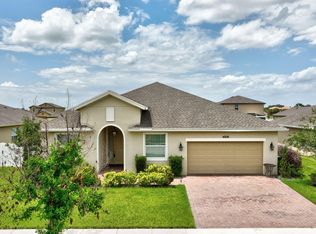
Beautiful and meticulously maintained lakefront 4BR/2.5BA home in the desirable gated community of Bent Creek. Relax on the east-facing covered patio overlooking the peaceful lake, or unwind in the covered pergola at the water's edge. The fully fenced backyard is perfect for kids and pets. The kitchen features granite countertops, stainless steel appliances, a large island with bar seating, and opens to the living space. A welcoming foyer enhances the home's spacious feel. New luxury vinyl plank flooring installed in 2023. Full CBS construction with accordion shutters for peace of mind. Home exterior painted 2025. Bent Creek offers a resort-style pool, kiddie pool, basketball, tennis/pickleball courts, clubhouse, and a convenient location near I-95, turnpike, downtown, and the beaches.
For sale
$425,000
840 Gairloch Lane, Fort Pierce, FL 34947
4beds
2,522sqft
:
Get pre-qualified$3,228/mo
Single Family Residence
Built in 2019
9,060 Square Feet Lot
$416,400 Zestimate®
$169/sqft
$232/mo HOA
What's special
Full cbs constructionKitchen features granite countertopsStainless steel appliances
- 11 days |
- 260 |
- 23 |
Zillow last checked:
Listing updated:
Listed by:
Michelle Hinson 772-285-9649,
The Keyes Company - Stuart,
Eric Hinson 772-485-2668,
The Keyes Company - Stuart
Source: BeachesMLS,MLS#: B26053293 Originating MLS: BeachesMLS
Originating MLS: BeachesMLSFacts & features
Interior
Bedrooms & bathrooms
- Bedrooms: 4
- Bathrooms: 3
- Full bathrooms: 2
- 1/2 bathrooms: 1
- Main level bathrooms: 1
Primary bedroom
- Level: Second
- Area: 238
- Dimensions: 17 X 14
Kitchen
- Level: Main
- Area: 144
- Dimensions: 16 X 9
Living room
- Level: Main
- Area: 192
- Dimensions: 16 X 12
Heating
- Central, Electric
Cooling
- Central Air, Electric
Appliances
- Included: Dryer, Dishwasher, Electric Range, Electric Water Heater, Disposal, Microwave, Refrigerator, Water Heater, Washer
- Laundry: Inside, Laundry Closet, Upper Level
Features
- Breakfast Bar, Breakfast Area, Bathtub, Entrance Foyer, Eat-in Kitchen, High Ceilings, Kitchen Island, Living/Dining Room, Pantry, Soaking Tub, Separate Shower, Stacked Bedrooms, Upper Level Primary, Bar
- Flooring: Tile, Vinyl
- Windows: Blinds, Drapes
- Has fireplace: No
Interior area
- Total structure area: 3,383
- Total interior livable area: 2,522 sqft
Video & virtual tour
Property
Parking
- Total spaces: 4
- Parking features: Attached, Driveway, Garage, Garage Door Opener
- Attached garage spaces: 2
- Has uncovered spaces: Yes
Accessibility
- Accessibility features: None
Features
- Levels: Two
- Stories: 2
- Entry location: Front
- Patio & porch: Covered, Patio
- Exterior features: Built-in Barbecue, Barbecue, Outdoor Living Area, Room For Pool
- Pool features: Association
- Fencing: Back Yard
- Has view: Yes
- View description: Lake
- Has water view: Yes
- Water view: Lake
- Waterfront features: Lake Front, None
Lot
- Size: 9,060 Square Feet
- Features: Landscaped, Sprinklers Automatic, Sprinkler System, < 1/4 Acre
Details
- Additional structures: Pergola
- Parcel number: 241850000750000
- Zoning: Planned De
- Special conditions: Standard
Construction
Type & style
- Home type: SingleFamily
- Architectural style: Contemporary
- Property subtype: Single Family Residence
Materials
- Block, Stucco
- Foundation: Slab
- Roof: Shingle
Condition
- Resale
- New construction: No
- Year built: 2019
Utilities & green energy
- Sewer: Public Sewer
- Water: Public
- Utilities for property: Electricity Connected, Sewer Connected, Water Connected
Community & HOA
Community
- Features: Home Owners Association, Gated, Street Lights
- Security: Gated Community
- Subdivision: BENT CREEK TRACT A-1
HOA
- Has HOA: Yes
- Amenities included: Basketball Court, Clubhouse, Community Kitchen, Fitness Center, Maintenance, Picnic Area, Playground, Pool, Security, Sidewalks, Tennis Court(s)
- Services included: Common Areas, Recreation Facilities, Security
- HOA fee: $232 monthly
- HOA name: Bent Creek HOA
Location
- Region: Fort Pierce
Financial & listing details
- Price per square foot: $169/sqft
- Tax assessed value: $355,300
- Annual tax amount: $2,706
- Date on market: 7/16/2026
- Cumulative days on market: 11 days
- Listing terms: Cash,Conventional,FHA,VA Loan
- Electric utility on property: Yes
- Road surface type: Asphalt
Estimated market value
$416,400
$396,000 - $437,000
$2,890/mo
Price history
| Date | Event | Price |
|---|---|---|
| 7/16/2026 | Listed for sale | $425,000$169/sqft |
Source:  BeachesMLS #B26053293 Report a problem BeachesMLS #B26053293 Report a problem | ||
Public tax history
| Year | Property taxes | Tax assessment |
|---|---|---|
| 2025 | $2,706 +3.6% | $151,821 +2.9% |
| 2024 | $2,612 +10.6% | $147,543 +8.3% |
| 2023 | $2,361 +3.6% | $136,213 +3% |
| 2022 | $2,279 +1.2% | $132,246 +3% |
| 2021 | $2,253 +0.6% | $128,395 +1.4% |
| 2020 | $2,240 | $126,623 +465.3% |
| 2019 | $2,240 +230.7% | $22,400 +40% |
| 2018 | $677 +100.2% | $16,000 +70.2% |
| 2017 | $338 +20.4% | $9,400 |
| 2016 | $281 -0.7% | $9,400 |
| 2015 | $283 -1.4% | $9,400 |
| 2014 | $287 | $9,400 |
| 2013 | -- | $9,400 |
| 2012 | -- | $9,400 -21.7% |
| 2011 | -- | $12,000 |
| 2010 | -- | $12,000 -40% |
| 2009 | -- | $20,000 -21.6% |
| 2008 | -- | $25,500 -14.4% |
| 2007 | -- | $29,800 +75.3% |
| 2006 | -- | $17,000 |
Find assessor info on the county website
Monthly payment
Est. payment
Payment breakdown
Explore the cost of this home by adjusting the details. Changes won't be saved.Climate risks
Neighborhood: 34947
Nearby schools
GreatSchools rating
- 6/10Lawnwood Elementary SchoolGrades: PK-5Distance: 1.6 mi
- 4/10Chester A. Moore Elementary SchoolGrades: PK-8Distance: 1.8 mi
- 3/10Fort Pierce Westwood High SchoolGrades: 9-12Distance: 1.7 mi
- $346,5004 bd3 ba1.8k sqft842 Gairloch Ln, Fort Pierce, FL 34947Off Market
- $401,9003 bd3 ba2.4k sqft4219 Birkdale Dr, Fort Pierce, FL 34947Off Market
- $420,5003 bd3 ba1.8k sqft844 Gairloch Ln, Fort Pierce, FL 34947Sold
- $382,3004 bd3 ba2k sqft4217 Birkdale Dr, Fort Pierce, FL 34947Off Market
- $368,5004 bd3 ba2k sqft4215 Birkdale Dr, Fort Pierce, FL 34947Off Market
- $326,2003 bd2 ba1.6k sqft841 Gairloch Ln, Fort Pierce, FL 34947Off Market
- $364,2004 bd3 ba2.3k sqft4221 Birkdale Dr, Fort Pierce, FL 34947Off Market
- $340,0003 bd2 ba1.5k sqft843 Gairloch Ln, Fort Pierce, FL 34947Sold
A local agent can set up tours, give advice and negotiate with sellers.
Similar homes
- $400,0004 bd3 ba2.5k sqft850 Gairloch Lane, Fort Pierce, FL 34947For Sale

 MLS ID #B26053803, Ebone Steward, Keller Williams Realty of PSL. BeachesMLS
 - $380,0004 bd3 ba2k sqft4206 BIRKDALE Drive, Fort Pierce, FL 34947For Sale
 MLS ID #B26053123, Jean David Cidel, RE/MAX Masterpiece Realty. BeachesMLS
 - $399,9995 bd3 ba2.5k sqftBent Creek Tract A-1, Fort Pierce, FL 34947For Sale
 MLS ID #A12017810, Alejandro Casanova, Real Realty Investment. MIAMI
 - $374,9004 bd3 ba2k sqft4200 Birkdale Drive, Fort Pierce, FL 34947For Sale
 MLS ID #B26038301, Adriana Malaika St. Surin, Top Florida Homes. BeachesMLS
 - $400,0004 bd3 ba2.7k sqft4149 Worlington Terrace, Fort Pierce, FL 34947For SaleMLS ID #R11168605, Tarra Pembroke, Your Home Sold Guaranteed Real. BeachesMLS
- $450,0005 bd3 ba2.7k sqft4179 Worlington Terrace, Fort Pierce, FL 34947For SaleMLS ID #R11158642, Scott Dennison, One Sotheby's Intl. Realty. BeachesMLS
- $350,0003 bd2 ba1.6k sqft4111 Worlington Terrace, Fort Pierce, FL 34947For SaleMLS ID #B26055640, Mark Stromak, Rappa Realty Group LLC. BeachesMLS
- $389,9005 bd3 ba2.3k sqft950 Bent Creek Drive, Fort Pierce, FL 34947For SaleMLS ID #B26044719, Eduardo Urena, RE/MAX Gold. BeachesMLS
- $449,0004 bd2 ba1.7k sqft5959 Peterson Road, Fort Pierce, FL 34947For SaleMLS ID #B26043727, Vangela McFarland, McFarland Real Estate Co. BeachesMLS
- $365,0003 bd2 ba1.4k sqft5521 Fantasy Drive, Fort Pierce, FL 34947New ConstructionMLS ID #B26055797, Tessa Beausoleil, The Keyes Company. BeachesMLS
- $359,0004 bd3 ba1.8k sqft879 Bent Creek Drive, Fort Pierce, FL 34947For SaleMLS ID #B26010711, Ivan Neil Danziger, REDFIN CORPORATION. BeachesMLS
- $469,9004 bd3 ba2k sqft315 Kaye Street, Fort Pierce, FL 34947For SaleMLS ID #B26046136, Yudith Garcia, CGI Realty. BeachesMLS
- $404,9005 bd3 ba2.3k sqft4233 Troon Place, Fort Pierce, FL 34947For SaleMLS ID #R11167935, Yuriy Kogan, Serhant. BeachesMLS
- $349,9994 bd2 ba1.8k sqft5307 Entertainment Way, Fort Pierce, FL 34947For SaleMLS ID #B26053295, Tamsin Brosche, Keller Williams Realty of VB. BeachesMLS
- $360,0004 bd2 ba1.8k sqft868 Bent Creek Drive, Fort Pierce, FL 34947New ConstructionMLS ID #R11153246, Brooke Harris, Keller Williams Realty of PSL. BeachesMLS
- $364,9004 bd2 ba1.8k sqft969 Bent Creek Drive, Fort Pierce, FL 34947For SaleMLS ID #B26052788, Regina Pouliot, LPT Realty, LLC. BeachesMLS
- $320,0004 bd3 ba2.7k sqftBent Creek Tract A-1, Fort Pierce, FL 34947For SaleMLS ID #A11959773, Pamela Chasteen, Pamela Olson Group LLC. MIAMI
- $344,0003 bd2 ba1.6k sqft5316 AMUSEMENT Avenue, Fort Pierce, FL 34947For SaleMLS ID #B26052393, Jillian Von Ohlen, LPT Realty, LLC. BeachesMLS
- $365,0004 bd2 ba1.8k sqft5312 Amusement Avenue, Fort Pierce, FL 34947For SaleMLS ID #B26049790, Joseph Pollard, RE/MAX Gold. BeachesMLS
- $359,0004 bd2 ba1.8k sqft749 WORLINGTON LANE, FORT PIERCE, FL 34947For Sale
 MLS ID #O6424000, Jasmin Cabral, LIFESTYLE INTERNATIONAL REALTY. Stellar MLS
