Exceptional waterfront 4-bedroom, 3-bath residence in The Meadows at Bent Creek, a well-maintained community in Fort Pierce. This home offers a bright, open-concept layout with soaring ceilings, expansive windows, and large tile throughout the main living areas. The kitchen is thoughtfully designed with granite countertops, stainless steel appliances, a spacious pantry, and a stylish dining chandelier. Bedrooms feature whitewashed luxury vinyl plank flooring, while the primary suite includes dual sinks and a walk-in shower. Outdoor living is equally inviting, with a screened patio and open paver patio overlooking serene water views and an oversized yard, ideal for relaxing or entertaining. Bent Creek residents enjoy a resort-style lifestyle with a clubhouse, fitness center, pool, spa, playground, basketball and tennis courts. The community is both pet- and rental-friendly, with notably low HOA fees. Ideally located, Fort Pierce offers easy access to beautiful Atlantic beaches, vibrant downtown dining, marinas, and cultural attractions, all while maintaining a relaxed coastal charm.
Accepting backups
Price cut: $10K (6/4)
$359,000
879 Bent Creek Drive, Fort Pierce, FL 34947
4beds
1,856sqft
:
Get pre-qualified$2,740/mo
Single Family Residence
Built in 2019
8,799 Square Feet Lot
$355,800 Zestimate®
$193/sqft
$232/mo HOA
What's special
Expansive windowsGranite countertopsBright open-concept layoutSoaring ceilingsSpacious pantryScreened patioWalk-in shower
- 126 days |
- 289 |
- 22 |
Zillow last checked:
Listing updated:
Listed by:
Ivan Neil Danziger 201-838-6665,
REDFIN CORPORATION
Source: BeachesMLS,MLS#: B26010711 Originating MLS: BeachesMLS
Originating MLS: BeachesMLSFacts & features
Interior
Bedrooms & bathrooms
- Bedrooms: 4
- Bathrooms: 3
- Full bathrooms: 3
- Main level bathrooms: 3
- Main level bedrooms: 4
Heating
- Central, Electric
Cooling
- Central Air, Ceiling Fan(s), Electric
Appliances
- Included: Dryer, Dishwasher, Electric Range, Ice Maker, Microwave, Range, Refrigerator, Washer
- Laundry: Washer Hookup, Electric Dryer Hookup, Inside, Laundry Closet
Features
- Dual Sinks, High Ceilings, Living/Dining Room, Main Level Primary, Pantry, Split Bedrooms, Separate Shower, Walk-In Closet(s)
- Flooring: Carpet, Tile, Vinyl
- Windows: Blinds, Drapes, Shutters
- Has fireplace: No
Interior area
- Total structure area: 2,460
- Total interior livable area: 1,856 sqft
Video & virtual tour
Property
Parking
- Total spaces: 2
- Parking features: Attached, Driveway, Garage, Garage Door Opener
- Attached garage spaces: 2
- Has uncovered spaces: Yes
Accessibility
- Accessibility features: None
Features
- Levels: One
- Stories: 1
- Pool features: Association, Heated
- Fencing: Back Yard
- Has view: Yes
- View description: Lake, Water
- Has water view: Yes
- Water view: Lake,Water
- Waterfront features: Lake Front, Lake Privileges
Lot
- Size: 8,799 Square Feet
- Features: Interior Lot, < 1/4 Acre
Details
- Additional structures: Pergola
- Parcel number: 241850000880004
- Zoning: Planned De
- Special conditions: Standard
Construction
Type & style
- Home type: SingleFamily
- Architectural style: Ranch,Traditional
- Property subtype: Single Family Residence
Materials
- Block, Stucco
- Roof: Barrel,Tile
Condition
- Resale
- New construction: No
- Year built: 2019
Utilities & green energy
- Sewer: Public Sewer
- Water: Public
- Utilities for property: Cable Connected, Electricity Connected, Sewer Connected, Water Connected
Community & HOA
Community
- Features: Home Owners Association, Street Lights, Sidewalks
- Security: Security Gate, Gated Community
- Subdivision: BENT CREEK TRACT A-1
HOA
- Has HOA: Yes
- Amenities included: Basketball Court, Clubhouse, Fitness Center, Gated, Maintenance, Playground, Park, Pool, Security, Sidewalks, Tennis Court(s)
- Services included: Common Areas, Maintenance Grounds, Pool(s), Recreation Facilities, Reserve Fund, Roof, Security
- HOA fee: $95 monthly
- HOA name: The Meadows
- HOA phone: 772-882-9958
- Second HOA fee: $137 monthly
- Second HOA name: Bent Creek
Location
- Region: Fort Pierce
Financial & listing details
- Price per square foot: $193/sqft
- Tax assessed value: $96,334
- Annual tax amount: $1,176
- Date on market: 4/3/2026
- Cumulative days on market: 125 days
- Listing terms: Cash,Conventional,FHA,VA Loan
- Electric utility on property: Yes
- Road surface type: Asphalt, Paved
Estimated market value
$355,800
$338,000 - $374,000
$2,599/mo
Price history
| Date | Event | Price |
|---|---|---|
| 6/4/2026 | Price change | $359,000-2.7%$193/sqft |
Source:  BeachesMLS #B26010711 Report a problem BeachesMLS #B26010711 Report a problem | ||
| 4/3/2026 | Listed for sale | $369,000+59.7%$199/sqft |
Source: BeachesMLS #B26010711 Report a problem | ||
| 4/8/2019 | Sold | $231,000$124/sqft |
Source: Public Record Report a problem | ||
Public tax history
| Year | Property taxes | Tax assessment |
|---|---|---|
| 2025 | $1,176 +5% | $96,334 +2.9% |
| 2024 | $1,120 +5% | $93,620 +3% |
| 2023 | $1,066 +12.7% | $90,894 +6% |
| 2022 | $946 +3.8% | $85,723 +3% |
| 2021 | $911 +2.3% | $83,227 +1.4% |
| 2020 | $891 | $82,078 +266.4% |
| 2019 | $891 +31.5% | $22,400 +40% |
| 2018 | $677 +100.2% | $16,000 +70.2% |
| 2017 | $338 +20.4% | $9,400 |
| 2016 | $281 -0.7% | $9,400 |
| 2015 | $283 -1.4% | $9,400 |
| 2014 | $287 | $9,400 |
| 2013 | -- | $9,400 |
| 2012 | -- | $9,400 -21.7% |
| 2011 | -- | $12,000 |
| 2010 | -- | $12,000 -40% |
| 2009 | -- | $20,000 -21.6% |
| 2008 | -- | $25,500 -14.4% |
| 2007 | -- | $29,800 +75.3% |
| 2006 | -- | $17,000 |
Find assessor info on the county website
Monthly payment
Est. payment
Payment breakdown
Explore the cost of this home by adjusting the details. Changes won't be saved.Climate risks
Neighborhood: 34947
Nearby schools
GreatSchools rating
- 6/10Lawnwood Elementary SchoolGrades: PK-5Distance: 1.5 mi
- 4/10Chester A. Moore Elementary SchoolGrades: PK-8Distance: 1.9 mi
- 3/10Fort Pierce Westwood High SchoolGrades: 9-12Distance: 1.9 mi
- $350,2003 bd3 ba1.8k sqft877 Bent Creek Dr, Fort Pierce, FL 34947Off Market
- $403,9004 bd3 ba2k sqft881 Bent Creek Dr, Fort Pierce, FL 34947Off Market
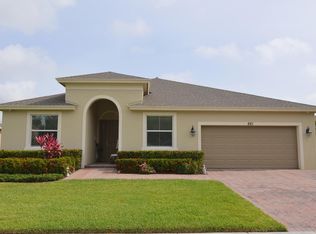
- $382,7004 bd3 ba2.2k sqft875 Bent Creek Dr, Fort Pierce, FL 34947Off Market
- $354,3003 bd3 ba1.8k sqft883 Bent Creek Dr, Fort Pierce, FL 34947Off Market
- $315,8003 bd2 ba1.5k sqft878 Bent Creek Dr, Fort Pierce, FL 34947Off Market
- $343,4004 bd2 ba1.8k sqft880 Bent Creek Dr, Fort Pierce, FL 34947Off Market
- $413,4003 bd3 ba1.8k sqft873 Bent Creek Dr, Fort Pierce, FL 34947Off Market
- $361,1004 bd2 ba1.8k sqft876 Bent Creek Dr, Fort Pierce, FL 34947Off Market
A local agent can set up tours, give advice and negotiate with sellers.
Similar homes
- $365,0004 bd2 ba1.8k sqft5312 Amusement Avenue, Fort Pierce, FL 34947For Sale
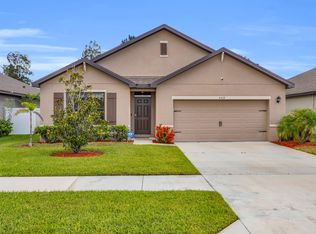
 MLS ID #B26049790, Joseph Pollard, RE/MAX Gold. BeachesMLS
 - $359,9994 bd2 ba1.7k sqftMorningside Palm Breezes, Fort Pierce, FL 34945For Sale

 MLS ID #A12052046, Karen Lewis, Align Right Realty K1 Group. MIAMI
 - $450,0005 bd3 ba2.7k sqft4179 Worlington Terrace, Fort Pierce, FL 34947For Sale
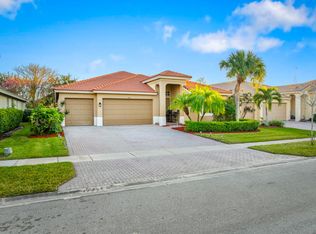 MLS ID #R11158642, Scott Dennison, One Sotheby's Intl. Realty. BeachesMLS
 - $359,9903 bd2 ba1.5k sqft3838 Lancove Way, Fort Pierce, FL 34981For Sale
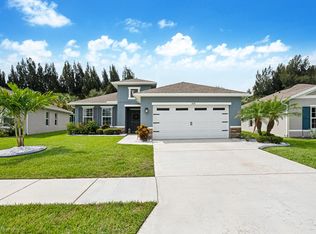 MLS ID #R11159173, Michael Freshwater, Coldwell Banker Realty. BeachesMLS
 - $362,0003 bd2 ba1.5k sqft9709 Starboard Drive, Fort Pierce, FL 34945For SaleMLS ID #R11095966, Patrice Cadet, United Realty Group Inc.. BeachesMLS
- $339,9003 bd2 ba1.1k sqft5807 NW BURRI Court, Port St Lucie, FL 34986For SaleMLS ID #B26059360, Maria A Mitchell, LoKation. BeachesMLS
- $425,0004 bd3 ba2.1k sqft514 Raspberry Road, Fort Pierce, FL 34981For SaleMLS ID #B26018925, Emily Tanner, Tanner Real Estate LLC. BeachesMLS
- $379,0004 bd3 ba1.9k sqft5205 Armina Place, Fort Pierce, FL 34951For SaleMLS ID #B26026042, Sarah Beth Wright, Keller Williams Realty Of The Treasure Coast. BeachesMLS
- $349,0003 bd2 ba1.9k sqft6108 NW Denmore Lane, Port St Lucie, FL 34983For SaleMLS ID #B26041682, Sandra G Terpening, Keller Williams Realty of PSL. BeachesMLS
- $320,0003 bd2 ba1.2k sqft706 Osceola Avenue, Fort Pierce, FL 34982For SaleMLS ID #B26018803, Caitlin Steele, Pinnacle Real Estate Group. BeachesMLS
- $389,9003 bd2 ba1.5k sqft2325 SW SALMON Road, Port St Lucie, FL 34953For SaleMLS ID #B26059385, Bernadette Martens, LPT Realty, LLC. BeachesMLS
- $384,9003 bd2 ba1.6k sqft148 NW Pleasant Grove Way, Port St Lucie, FL 34986For SaleMLS ID #R11154253, Mark A Doring, VantaSure Realty LLC. BeachesMLS
- $294,0003 bd2 ba1.3k sqftCentex Homes, Fort Pierce, FL 34945For SaleMLS ID #B26036606, Barbara A Zapotocky, RE/MAX Aerospace Realty. BeachesMLS
- $374,0003 bd2 ba1.1k sqft253 SW Cherryhill Road, Port St Lucie, FL 34953For SaleMLS ID #B26061064, Michael Angell, Exit TwoAndAHalfMen Real Estate, LLC. BeachesMLS
- $375,0004 bd2 ba1.6k sqft4954 Armina Place, Fort Pierce, FL 34951For SaleMLS ID #B26057132, Antonella Zervopoulos, RE/MAX Gold. BeachesMLS
- $335,0002 bd2 ba1.6k sqft2415 NW Padova Street, Port St Lucie, FL 34986For SaleMLS ID #B26042185, Robert Ferrer Jr., LAER Realty Partners Bowen/Wellington. BeachesMLS
- $399,9994 bd2 ba1.9k sqft692 SW Paar Drive, Port St Lucie, FL 34953For SaleMLS ID #B26053769, Jhade Peynado, Epique Realty Inc.. BeachesMLS
- $385,0003 bd2 ba1.4k sqft2674 SW ABELARD Street, Port St Lucie, FL 34953For SaleMLS ID #B26053765, Lindsay Maldonado, LPT Realty, LLC. BeachesMLS
- $329,0003 bd2 ba1.6k sqft362 NW Granville Street, Port St Lucie, FL 34986For SaleMLS ID #B26046278, Kate Ward, RE/MAX Gold. BeachesMLS
- $350,0002 bd2 ba2k sqft640 NW Venetto Court, Port St Lucie, FL 34986For SaleMLS ID #R11165902, Teresita V Amado, Real Estate of Florida. BeachesMLS
