River Estates Beauty, Spacious 5 Bed/2.5 Bath Home with 1st Floor In-Law Suite! Location, space, and updates all come together in this unforgettable home located in the desirable River Estates neighborhood of Cuyahoga Falls. Just a block from the river and within walking distance to the exciting Front Street Experience, where you'll enjoy access to an array of restaurants, shops, & outdoor activities. One of the home's standout features is the 1st-floor in-law suite, offering excellent flexibility for extended family, guests, or to be used as the Master Bedroom. The flexible floor plan offers three bedrooms on the 1st floor, and two additional bedrooms plus a 1/2 bath on the second floor. Enjoy peace of mind with the numerous recent improvements, including a new metal roof, siding, gutters, and downspouts in 2026. The interior has been freshly painted throughout. A custom mudroom pantry with built-in shoe storage was added in 2024. Outdoor area that is beautifully landscaped is perfect for relaxing or entertaining on just under 1/2 acre. This home offers great versatility with 3 beds on the main floor/2 beds upstairs, a large lot, so many new updates, and an in-law suite! Book your showing today; this won't last long!
Active
$349,900
840 Gaylord Grove Rd, Cuyahoga Falls, OH 44221
5beds
2,900sqft
Single Family Residence
Built in 1953
0.31 Acres Lot
$344,800 Zestimate®
$121/sqft
$-- HOA
What's special
Flexible floor planNew metal roof
- 13 hours
- 486
- 70
Zillow last checked:
Listing updated:
Listed by:
Tony Vallee 330-929-0707 simonsalhanysold@gmail.com,
Berkshire Hathaway HomeServices Simon & Salhany Realty
Source: MLS Now,MLS#: 5258306 Originating MLS: Akron Cleveland Association of REALTORS
Facts & features
Interior
Bedrooms & bathrooms
- Bedrooms: 5
- Bathrooms: 3
- Full bathrooms: 2
- 1/2 bathrooms: 1
- Main level bathrooms: 2
- Main level bedrooms: 3
Heating
- Forced Air, Gas
Cooling
- Central Air
Appliances
- Included: Dishwasher, Disposal, Microwave, Range, Refrigerator
- Laundry: Washer Hookup, Electric Dryer Hookup, In Basement
Features
- Ceiling Fan(s), Eat-in Kitchen, In-Law Floorplan, Primary Downstairs, Storage
- Windows: Aluminum Frames, Double Pane Windows
- Basement: Full,Unfinished
- Number of fireplaces: 1
- Fireplace features: Gas, Living Room
Interior area
- Total structure area: 2,900
- Total interior livable area: 2,900 sqft
- Finished area above ground: 2,000
- Finished area below ground: 900
Video & virtual tour
Property
Parking
- Total spaces: 2
- Parking features: Driveway, Garage Faces Front, Garage, Garage Door Opener, Paved, Private, Storage
- Garage spaces: 2
Accessibility
- Accessibility features: None
Features
- Levels: Two
- Stories: 2
- Patio & porch: Patio
- Exterior features: Private Yard, Rain Gutters
- Fencing: Back Yard,Partial,Wood
- Has view: Yes
- View description: Neighborhood, Panoramic
Lot
- Size: 0.31 Acres
- Dimensions: 81' x 71'
- Features: Back Yard, Front Yard, Landscaped
Details
- Additional structures: Shed(s)
- Parcel number: 0212024
Construction
Type & style
- Home type: SingleFamily
- Architectural style: Cape Cod,Modern
- Property subtype: Single Family Residence
Materials
- Block, Glass, Vinyl Siding
- Foundation: Block
- Roof: Shingle
Condition
- Year built: 1953
Utilities & green energy
- Sewer: Public Sewer
- Water: Public
Community & HOA
Community
- Features: Common Grounds/Area, Curbs, Fishing, Street Lights, Suburban, Sidewalks
- Security: Smoke Detector(s)
- Subdivision: Cuyahoga Falls
HOA
- Has HOA: No
Location
- Region: Cuyahoga Falls
Financial & listing details
- Price per square foot: $121/sqft
- Tax assessed value: $261,870
- Annual tax amount: $5,029
- Date on market: 11/4/2026
- Listing terms: Cash,Conventional,FHA,VA Loan
Estimated market value
$344,800
$328,000 - $362,000
$2,441/mo
Price history
| Date | Event | Price |
|---|---|---|
| 11/4/2026 | Listed for sale | $349,900+40%$121/sqft |
Source:  MLS Now #5258306 Report a problem | ||
| 7/10/2022 | Pending sale | $249,900-12.3%$86/sqft |
Source: MLS Now #4375590 Report a problem | ||
| 7/8/2022 | Sold | $285,000+14%$98/sqft |
Source: MLS Now #4375590 Report a problem | ||
| 5/30/2022 | Contingent | $249,900$86/sqft |
Source: MLS Now #4375590 Report a problem | ||
| 5/24/2022 | Listed for sale | $249,900+24.9%$86/sqft |
Source: MLS Now #4375590 Report a problem | ||
| 5/1/2018 | Listing removed | $200,000$69/sqft |
Source: RE/MAX Trinity #3983461 Report a problem | ||
| 5/1/2018 | Pending sale | $200,000-4.8%$69/sqft |
Source: RE/MAX Trinity #3983461 Report a problem | ||
| 4/27/2018 | Sold | $210,000+5%$72/sqft |
Source: MLS Now #3983461 Report a problem | ||
| 3/25/2018 | Listed for sale | $200,000+11.2%$69/sqft |
Source: RE/MAX Trinity #3983461 Report a problem | ||
| 8/31/2009 | Listing removed | $179,900+5.8%$62/sqft |
Source: Owner Report a problem | ||
| 8/28/2009 | Sold | $170,000-5.5%$59/sqft |
Source: Public Record Report a problem | ||
| 1/20/2009 | Listed for sale | $179,900+99.9%$62/sqft |
Source: Owner Report a problem | ||
| 12/3/2008 | Sold | $90,000+0.1%$31/sqft |
Source: Public Record Report a problem | ||
| 10/29/2008 | Listed for sale | $89,900$31/sqft |
Source: Listhub #1541653 Report a problem | ||
Public tax history
| Year | Property taxes | Tax assessment |
|---|---|---|
| 2025 | $5,029 -1.8% | $91,660 |
| 2024 | $5,121 +3.5% | $91,660 |
| 2023 | $4,948 +10.1% | $91,660 +35.6% |
| 2022 | $4,494 +0% | $67,617 |
| 2021 | $4,494 | $67,617 |
| 2020 | -- | $67,617 +33.1% |
| 2019 | $3,661 +18.2% | $50,786 0% |
| 2018 | $3,096 +1.4% | $50,790 |
| 2017 | $3,054 | $50,790 |
| 2016 | $3,054 | $50,790 |
| 2015 | $3,054 0% | $50,790 |
| 2014 | $3,056 +0.4% | $50,790 -0.4% |
| 2013 | $3,043 +0% | $51,010 |
| 2012 | $3,043 +0.1% | $51,010 |
| 2011 | $3,039 +7.8% | $51,010 -3.4% |
| 2010 | $2,819 | $52,816 +15.1% |
| 2009 | -- | $45,868 |
| 2008 | $10,193 +33.5% | $45,868 +1.6% |
| 2007 | $7,633 +11.6% | $45,126 |
| 2006 | $6,842 +2.7% | $45,126 |
| 2005 | $6,660 +109.8% | $45,126 +7.3% |
| 2004 | $3,175 +10.9% | $42,067 |
| 2003 | $2,863 +56.3% | $42,067 |
| 2002 | $1,831 +0.4% | $42,067 -2% |
| 2001 | $1,824 0% | $42,932 |
| 2000 | $1,825 | $42,932 |
Find assessor info on the county website
Monthly payment
Est. payment
Payment breakdown
Explore the cost of this home by adjusting the details. Changes won't be saved.Climate risks
Neighborhood: 44221
Nearby schools
Schools provided by the listing agent
- District: Cuyahoga Falls CSD - 7705
Source: MLS Now. This data may not be complete. We recommend contacting the local school district to confirm school assignments for this home.
- $168,5002 bd1 ba-- sqft820 Gaylord Grove Rd, Cuyahoga Falls, OH 44221Sold
- $198,8003 bd1 ba1.3k sqft850 Gaylord Grove Rd, Cuyahoga Falls, OH 44221Off Market
- $232,9003 bd1 ba1.8k sqft800 Gaylord Grove Rd, Cuyahoga Falls, OH 44221Off Market
- $179,5003 bd1 ba960 sqft860 Gaylord Grove Rd, Cuyahoga Falls, OH 44221Off Market
Similar homes
- $299,9994 bd2 ba3.2k sqft2600 3rd St, Cuyahoga Falls, OH 44221For Sale
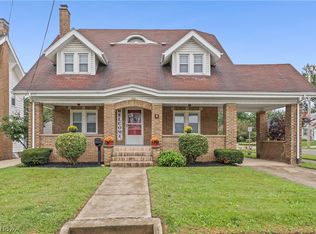 MLS ID #5245987, Carla Herbert, Harvest Home Realty, Corp.. MLS Now
- $399,9004 bd4 ba3.1k sqft835 Lehigh Ave, Cuyahoga Falls, OH 44221For Sale
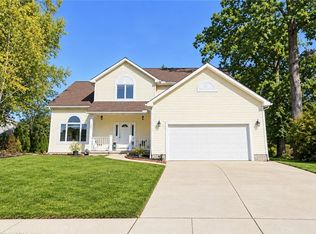 MLS ID #5254199, David Knutty, Mosholder Realty Inc.. MLS Now
- $359,0004 bd3 ba2k sqft2936 Vincent Rd, Stow, OH 44224For Sale
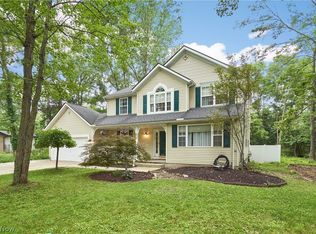 MLS ID #5256197, Debbie L Ferrante, RE/MAX Edge Realty. MLS Now
- $350,0004 bd2 ba1.7k sqft3327 Darrow Rd, Stow, OH 44224For Sale
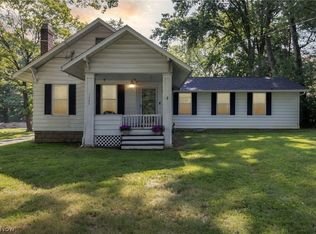 MLS ID #5256858, Wendy C Milligan, Keller Williams Greater Metropolitan. MLS Now
