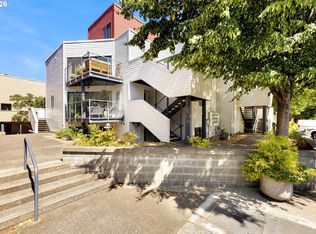
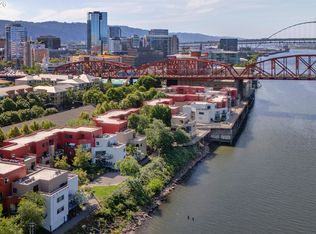
Wake up to sweeping views of the Willamette River with a home where the scenery becomes part of your everyday living. This thoughtfully designed true 1-bed condo offers an open, light-filled layout with comfortable living space. An oversized sliding glass door creates a seamless connection to your private balcony, making the river feel like an extension of your living room. Whether you’re enjoying your morning coffee, working from home, or unwinding after the day, this waterfront locale provides a peaceful backdrop. The open floor plan maximizes living space, while the in-unit laundry adds everyday convenience. The home’s clean, contemporary style offers a versatile canvas that’s easy to make your own. Located along Portland’s iconic waterfront, McCormick Pier offers the perfect balance of nature and city living. Just outside, there are miles of riverfront paths, parks, and easy access to the Pearl District, Slabtown, downtown, restaurants, cafés, and MAX, bus lines, and freeways. If you’ve been searching for low-maintenance living with unforgettable river views and an effortless indoor-outdoor connection, this is a place you’ll love coming home to. Live the lifestyle yourself, or make it a rental. This unit has an established and strong rental history. McCormick Pier residents also enjoy a riverfront pool, hot tub, and a beautifully landscaped courtyard with a fire pit and BBQ. This gated complex offers secure entry and a convenient dedicated parking space. Whether you’re commuting, exploring the city, or relaxing by the water, this home delivers the perfect blend of views and location in one stylish riverfront home.
Active
$220,000
840 NW Naito Pkwy APT H12, Portland, OR 97209
1beds
690sqft
:
Get pre-qualified$2,218/mo
Residential, Condominium
Built in 1982
-- sqft lot
$-- Zestimate®
$319/sqft
$525/mo HOA
What's special
Riverfront poolComfortable living spaceHot tubClean contemporary styleOversized sliding glass doorConvenient dedicated parking spaceOpen light-filled layout
- 19 days |
- 426 |
- 37 |
Zillow last checked:
Listing updated:
Listed by:
Elisha Alcantara 503-477-2114,
Real Broker
Source: RMLS (OR),MLS#: 653030278
Facts & features
Interior
Bedrooms & bathrooms
- Bedrooms: 1
- Bathrooms: 1
- Full bathrooms: 1
- Main level bathrooms: 1
Rooms
- Room types: Dining Room, Family Room, Kitchen, Living Room, Primary Bedroom
Primary bedroom
- Features: Wallto Wall Carpet
- Level: Main
Kitchen
- Level: Main
Living room
- Level: Main
Heating
- Heat Pump
Cooling
- Heat Pump
Appliances
- Included: Dishwasher, Free-Standing Range, Free-Standing Refrigerator, Microwave, Washer/Dryer, Electric Water Heater
- Laundry: Laundry Room
Features
- Flooring: Hardwood, Wall to Wall Carpet
Interior area
- Total structure area: 690
- Total interior livable area: 690 sqft
Property
Parking
- Parking features: Deeded, On Street, Condo Garage (Deeded), Carport
- Has carport: Yes
- Has uncovered spaces: Yes
Accessibility
- Accessibility features: One Level, Accessibility
Features
- Stories: 1
- Entry location: Ground Floor
- Patio & porch: Covered Deck
- Spa features: Association
- Has view: Yes
- View description: River, Territorial
- Has water view: Yes
- Water view: River
- Waterfront features: River Front
Lot
- Features: Private
Details
- Parcel number: R548401
Construction
Type & style
- Home type: Condo
- Architectural style: Contemporary
- Property subtype: Residential, Condominium
Materials
- Cement Siding
- Roof: Flat
Condition
- Resale
- New construction: No
- Year built: 1982
Utilities & green energy
- Sewer: Public Sewer
- Water: Public
Community & HOA
Community
- Security: Entry, Security Gate
- Subdivision: Mc Cormick Pier Condominium
HOA
- Has HOA: Yes
- Amenities included: Commons, Exterior Maintenance, Gated, Hot Water, Insurance, Maintenance Grounds, Pool, Sewer, Spa Hot Tub, Trash, Water
- HOA fee: $525 monthly
Location
- Region: Portland
Financial & listing details
- Price per square foot: $319/sqft
- Tax assessed value: $213,260
- Annual tax amount: $4,077
- Date on market: 7/16/2026
- Listing terms: Call Listing Agent,Cash
- Road surface type: Paved
Estimated market value
Not available
Estimated sales range
Not available
Not available
Price history
| Date | Event | Price |
|---|---|---|
| 7/16/2026 | Listed for sale | $220,000-26.6%$319/sqft |
Source:  RMLS (OR) #653030278 Report a problem RMLS (OR) #653030278 Report a problem | ||
| 4/24/2024 | Listing removed | -- |
Source: Zillow Rentals Report a problem | ||
| 4/12/2024 | Price change | $1,850-5.1%$3/sqft |
Source: Zillow Rentals Report a problem | ||
| 4/4/2024 | Listed for rent | $1,950+11.4%$3/sqft |
Source: Zillow Rentals Report a problem | ||
| 5/23/2023 | Listing removed | -- |
Source: Zillow Rentals Report a problem | ||
| 5/19/2023 | Listed for rent | $1,750$3/sqft |
Source: Zillow Rentals Report a problem | ||
| 2/26/2021 | Listing removed | -- |
Source: Owner Report a problem | ||
| 6/30/2020 | Listing removed | $1,750$3/sqft |
Source: Owner Report a problem | ||
| 4/29/2020 | Price change | $1,750-7.9%$3/sqft |
Source: Owner Report a problem | ||
| 4/24/2020 | Listed for rent | $1,900+5.8%$3/sqft |
Source: Owner Report a problem | ||
| 2/16/2015 | Listing removed | $1,795$3/sqft |
Source: Owner Report a problem | ||
| 1/17/2015 | Listed for rent | $1,795+12.5%$3/sqft |
Source: Owner Report a problem | ||
| 6/28/2014 | Listing removed | $1,595$2/sqft |
Source: Owner Report a problem | ||
| 6/24/2014 | Listed for rent | $1,595$2/sqft |
Source: Owner Report a problem | ||
| 5/1/2008 | Listing removed | $299,900$435/sqft |
Source: Postlets Report a problem | ||
| 4/11/2008 | Listed for sale | $299,900+43.2%$435/sqft |
Source: Postlets Report a problem | ||
| 4/26/2004 | Sold | $209,400$303/sqft |
Source: Public Record Report a problem | ||
Public tax history
| Year | Property taxes | Tax assessment |
|---|---|---|
| 2025 | $4,077 -10.5% | $213,260 -7.5% |
| 2024 | $4,553 +2.5% | $230,620 +3% |
| 2023 | $4,441 -7.2% | $223,910 +3% |
| 2022 | $4,784 +3.5% | $217,390 +3% |
| 2021 | $4,624 +3.4% | $211,060 +3% |
| 2020 | $4,473 -1.2% | $204,920 +3% |
| 2019 | $4,525 | $198,960 +3% |
| 2018 | $4,525 -7.5% | $193,170 +3% |
| 2017 | $4,890 +25.8% | $187,550 +3% |
| 2016 | $3,885 | $182,090 +3% |
| 2015 | $3,885 +11.4% | $176,790 +3% |
| 2014 | $3,488 +23.5% | $171,650 +3% |
| 2013 | $2,825 +26.1% | $166,660 +18.7% |
| 2012 | $2,241 -1.5% | $140,430 -1.8% |
| 2011 | $2,274 -26.2% | $143,030 -11.8% |
| 2010 | $3,080 -10.2% | $162,170 +3% |
| 2009 | $3,430 +5.9% | $157,450 +3% |
| 2008 | $3,238 +0.2% | $152,870 +3% |
| 2007 | $3,231 +11.4% | $148,420 +3% |
| 2006 | $2,902 | $144,100 |
Find assessor info on the county website
Monthly payment
Est. payment
Payment breakdown
Explore the cost of this home by adjusting the details. Changes won't be saved.Climate risks
Neighborhood: Old Town-Chinatown
Nearby schools
GreatSchools rating
- 5/10Chapman Elementary SchoolGrades: K-5Distance: 1.6 mi
- 6/10West Sylvan Middle SchoolGrades: 6-8Distance: 4.6 mi
- 8/10Lincoln High SchoolGrades: 9-12Distance: 1.1 mi
Schools provided by the listing agent
- Elementary: Chapman
- Middle: West Sylvan
- High: Lincoln
Source: RMLS (OR). This data may not be complete. We recommend contacting the local school district to confirm school assignments for this home.
- $200,0001 bd1 ba763 sqft840 NW Naito Pkwy APT H5, Portland, OR 97209Sold

- $194,1001 bd1 ba700 sqft910 NW Naito Pkwy APT I11, Portland, OR 97209Off Market

- $236,500-- bd1 ba690 sqft910 NW Naito Pkwy APT I1, Portland, OR 97209Off Market
- $211,9001 bd1 ba690 sqft910 NW Naito Pkwy APT I2, Portland, OR 97209Off Market

- $237,0001 bd1 ba746 sqft910 NW Naito Pkwy APT I5, Portland, OR 97209Off Market
- $259,4002 bd1 ba900 sqft910 NW Naito Pkwy APT I6, Portland, OR 97209Off Market
- $197,2001 bd1 ba798 sqft910 NW Naito Pkwy APT I7, Portland, OR 97209Off Market
- $204,4001 bd1 ba734 sqft910 NW Naito Pkwy APT I8, Portland, OR 97209Off Market
A local agent can set up tours, give advice and negotiate with sellers.
Similar homes
- $210,0001 bd1 ba738 sqft920 NW Naito Pkwy APT J18, Portland, OR 97209Active
 MLS ID #596015251, Andrew Galler CRS, Realty Works Group. RMLS (OR)
 - $220,0001 bd1 ba732 sqft730 NW Naito Pkwy APT E25, Portland, OR 97209Active
 MLS ID #404648462, Gary Horton, RE/MAX Equity Group. RMLS (OR)
 - $269,0002 bd2 ba1k sqft920 NW Naito Pkwy APT J25, Portland, OR 97209Active
 MLS ID #519250596, Jeff Birndorf, Cascade Hasson Sotheby's International Realty. RMLS (OR)
 - $220,0001 bd1 ba684 sqft720 NW Naito Pkwy APT D24, Portland, OR 97209Active
 MLS ID #144520951, Michelle Palmquist, Redfin. RMLS (OR)
 - $235,0001 bd1 ba792 sqft606 NW Naito Pkwy APT A9, Portland, OR 97209ActiveMLS ID #327487949, Natalya Oreste, Berkshire Hathaway HomeServices NW Real Estate. RMLS (OR)
- $235,0001 bd1 ba725 sqft730 NW Naito Pkwy APT E10, Portland, OR 97209ActiveMLS ID #653596029, Heather Paris, Paris Group Realty LLC. RMLS (OR)
- $199,0001 bd1 ba738 sqft910 NW Naito Pkwy APT I12, Portland, OR 97209ActiveMLS ID #578477668, Beth Nelsen, Keller Williams Realty Professionals. RMLS (OR)
- $199,9001 bd1 ba700 sqft810 NW Naito Pkwy APT F11, Portland, OR 97209ActiveMLS ID #245448661, Marc Fox, Keller Williams Realty Portland Premiere. RMLS (OR)
- $199,9001 bd1 ba690 sqft1040 NW Naito Pkwy APT O9, Portland, OR 97209ActiveMLS ID #566065194, Michael Bivens, Bridgetown Equity Prop LLC. RMLS (OR)
- $199,0001 bd1 ba539 sqft1631 NW Everett St APT 406, Portland, OR 97209ActiveMLS ID #396839380, Liz Ellis, Redfin. RMLS (OR)
- $230,0001 bd1 ba721 sqft416 NW 13th Ave APT 303, Portland, OR 97209ActiveMLS ID #790328356, Alexander Phan, Keller Williams Realty Professionals. RMLS (OR)
- $225,0001 bd1 ba860 sqft1314 NW Irving St APT 612, Portland, OR 97209ActiveMLS ID #641831940, Erin Rothrock, Windermere Realty Trust. RMLS (OR)
- $186,0001 bd1 ba738 sqft810 NW Naito Pkwy #F-10, Portland, OR 97209ActiveMLS ID #164568136, Lisa Gutierrez, McCormick Pier Realty,LCC. RMLS (OR)
- $180,0001 bd1 ba756 sqft1040 NW Naito Pkwy APT O16, Portland, OR 97209ActiveMLS ID #211878010, Meagan Fogle, Keller Williams Realty Portland Elite. RMLS (OR)
- $190,0001 bd1 ba871 sqft1010 NW Naito Pkwy APT M15, Portland, OR 97209ActiveMLS ID #157162926, Blake Ellis, Windermere Realty Trust. RMLS (OR)
- $199,0001 bd1 ba618 sqft1829 NW Lovejoy St Unit 408, Portland, OR 97209ActiveMLS ID #557042523, Marina Golovatii, Real Broker. RMLS (OR)
- $225,0001 bd1 ba613 sqft1500 SW Park Ave APT 306, Portland, OR 97201ActiveMLS ID #720191711, Reed Bright, Matin Real Estate. RMLS (OR)
- $202,0001 bd1 ba627 sqft1829 NW Lovejoy St Unit 305, Portland, OR 97209ActiveMLS ID #157740696, Amaia Harrington, Where, Inc. RMLS (OR)
- $199,0001 bd1 ba618 sqft1829 NW Lovejoy St Unit 103, Portland, OR 97209ActiveMLS ID #538385298, Deb Kemp, Vetiver Street Real Estate. RMLS (OR)
- $204,9001 bd1 ba537 sqft1829 NW Lovejoy St Unit 313, Portland, OR 97209ActiveMLS ID #461178047, Rachel Vezina, Keller Williams PDX Central. RMLS (OR)
