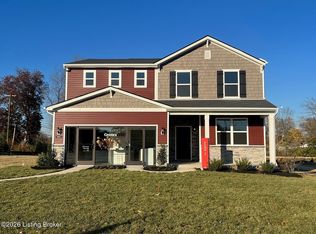
Brand New Move-in Ready Home Nestled in Louisville's newest community, this stunning Dayton floor plan combines designer finishes, spacious living, and modern style. Featuring 4 bedrooms, 2.5 baths, a versatile flex room, and a spacious loft, there's room for everyone to live, work, and entertain. The open-concept main level showcases soaring 9' ceilings, luxury plank flooring, abundant natural light, and a dramatic staircase with an elegant landing. The gourmet kitchen shines with upgraded Aristokraft soft-close cabinets, quartz countertops, and a stylish tile backsplash. Upstairs, the private owner's suite overlooks the expansive backyard through oversized windows and features a dream-worthy walk-in closet. If you're looking for space, upgrades, and a home that truly stands out, this Park Ridge home is a must see. Seller is offering financing incentives for a limited time.
Pending
Price cut: $2K (10/9)
$349,990
8401 Hollis View Way, Louisville, KY 40214
4beds
2,069sqft
Single Family Residence
Built in 2026
6,534 Square Feet Lot
$349,400 Zestimate®
$169/sqft
$135/mo HOA
What's special
Modern styleDesigner finishesStylish tile backsplashLuxury plank flooringVersatile flex roomUpgraded aristokraft soft-close cabinetsGourmet kitchen
- 60 days
- 214
- 7
Zillow last checked:
Listing updated:
Listed by:
Douglas Schneider 908-420-5967,
USellis Realty Incorporated,
Kristen Graham 502-457-5316
Source: Metro Search Inc. LLC DBA Apex MLS,MLS#: 1728966
Facts & features
Interior
Bedrooms & bathrooms
- Bedrooms: 4
- Bathrooms: 3
- Full bathrooms: 2
- 1/2 bathrooms: 1
Primary bedroom
- Level: Second
Bedroom
- Level: Second
Bedroom
- Level: Second
Bedroom
- Level: Second
Primary bathroom
- Level: Second
Half bathroom
- Level: First
Dining area
- Level: First
Dining room
- Level: First
Foyer
- Level: First
Kitchen
- Level: First
Laundry
- Level: Second
Living room
- Level: First
Loft
- Level: Second
Mud room
- Level: First
Heating
- Electric, Natural Gas
Cooling
- Central Air
Features
- Open Floorplan
- Basement: None
- Has fireplace: No
Interior area
- Total structure area: 2,069
- Total interior livable area: 2,069 sqft
- Finished area above ground: 2,069
- Finished area below ground: 0
Property
Parking
- Total spaces: 2
- Parking features: Attached, Entry Front, Driveway
- Attached garage spaces: 2
- Has uncovered spaces: Yes
Features
- Stories: 2
- Patio & porch: Patio
Lot
- Size: 6,534 Square Feet
- Features: Corner Lot, Sidewalk
Details
- Parcel number: 0
Construction
Type & style
- Home type: SingleFamily
- Architectural style: Colonial
- Property subtype: Single Family Residence
Materials
- Vinyl Siding, Wood Frame, Stone
- Foundation: Slab, Concrete Perimeter
- Roof: Shingle
Condition
- Year built: 2026
Utilities & green energy
- Sewer: Public Sewer
- Water: Public
- Utilities for property: Electricity Connected, Natural Gas Connected
Community & HOA
Community
- Subdivision: Park Ridge
HOA
- Has HOA: Yes
- HOA fee: $1,620 annually
Location
- Region: Louisville
Financial & listing details
- Price per square foot: $169/sqft
- Date on market: 9/12/2026
- Electric utility on property: Yes
Estimated market value
$349,400
$332,000 - $367,000
$2,448/mo
Price history
| Date | Event | Price |
|---|---|---|
| 11/9/2026 | Pending sale | $349,990$169/sqft |
Source:  Metro Search Inc. LLC DBA Apex MLS #1728966 Report a problem | ||
| 10/9/2026 | Price change | $349,990-0.6%$169/sqft |
Source:  Pulte Report a problem | ||
| 10/7/2026 | Price change | $351,990+0.9%$170/sqft |
Source: Metro Search Inc. LLC DBA Apex MLS #1728966 Report a problem | ||
| 10/5/2026 | Price change | $348,990+0%$169/sqft |
Source: Pulte Report a problem | ||
| 9/21/2026 | Price change | $348,9890%$169/sqft |
Source: Pulte Report a problem | ||
| 9/12/2026 | Listed for sale | $348,990+2.9%$169/sqft |
Source: Metro Search Inc. LLC DBA Apex MLS #1728966 Report a problem | ||
| 5/15/2026 | Listing removed | $338,990$164/sqft |
Source: Pulte Report a problem | ||
| 5/6/2026 | Price change | $338,990+0.6%$164/sqft |
Source: Pulte Report a problem | ||
| 4/8/2026 | Listed for sale | $336,990$163/sqft |
Source: Pulte Report a problem | ||
Public tax history
Tax history is unavailable.
Monthly payment
Est. payment
Payment breakdown
Explore the cost of this home by adjusting the details. Changes won't be saved.Climate risks
Neighborhood: Fairdale

Similar homes
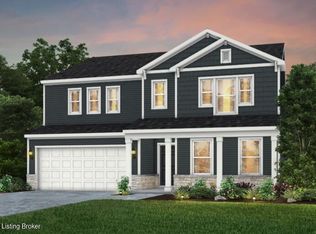
- $350,0004 bd3 ba2.5k sqft952 Palatka Rd, Louisville, KY 40214For Sale

 MLS ID #1730302, Yazbel Diaz, New Era Real Estate. Metro Search Inc. LLC DBA Apex MLS
- $335,0004 bd3 ba2.1k sqft8990 Auburn Woods Rd, Louisville, KY 40214For Sale
 MLS ID #1733965, Ashley Spillman, Homepage Realty. Metro Search Inc. LLC DBA Apex MLS
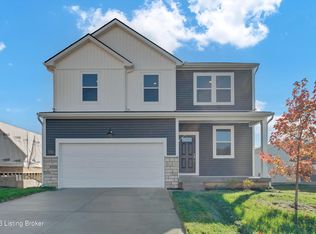
- $394,9904 bd3 ba2k sqft7725 Hollis View Ct, Louisville, KY 40214New Construction
 Metro Search Inc. LLC DBA Apex MLS
- $339,9003 bd3 ba1.9k sqft7703 Cottage Cove Way, Louisville, KY 40214For Sale
 MLS ID #1721710, Monica Dunlap, Totally About Houses. Metro Search Inc. LLC DBA Apex MLS
- $245,0003 bd2 ba1.4k sqft7716 Dingle Dell Rd, Louisville, KY 40214For SaleMLS ID #1726325, Steve Ullum, United Real Estate Louisville. Metro Search Inc. LLC DBA Apex MLS
- $310,0003 bd3 ba1.8k sqft6590 Sylvania 6 Rd, Louisville, KY 40258For SaleMLS ID #1734228, Jake Guhy, Allodium Real Estate. Metro Search Inc. LLC DBA Apex MLS
- $355,0004 bd3 ba2.8k sqft7906 Bridlevista Rd, Louisville, KY 40228For SaleMLS ID #1727977, Felix Santiso, Americus Realty Group. Metro Search Inc. LLC DBA Apex MLS
- $341,0004 bd3 ba2.1k sqft8735 Warbler Branch Way, Louisville, KY 40229For SaleMLS ID #1733942, Brian Gibson, B&B Gibson Realty. Metro Search Inc. LLC DBA Apex MLS
- $244,9003 bd2 ba2.1k sqft815 Iroquois Ave, Louisville, KY 40214For SaleMLS ID #1731934, Karan Singh, 85W Real Estate. Metro Search Inc. LLC DBA Apex MLS
- $349,0004 bd2 ba1.7k sqft7128 Train Station Way, Louisville, KY 40272New ConstructionMLS ID #1726849, Remire M Heinze, BERKSHIRE HATHAWAY HomeServices, Parks & Weisberg Realtors. Metro Search Inc. LLC DBA Apex MLS
- $339,9004 bd3 ba2.5k sqft11128 Fantasy Trl, Louisville, KY 40229For SaleMLS ID #1731538, Wesson Jordan, 85W Real Estate. Metro Search Inc. LLC DBA Apex MLS
- $329,9993 bd2 ba2k sqft12350 Springmeadow Dr, Louisville, KY 40229For SaleMLS ID #1733869, Kevin W Lewis, RE/MAX Premier Properties. Metro Search Inc. LLC DBA Apex MLS
- $335,0004 bd3 ba2.1k sqft7923 Nature Way, Louisville, KY 40218For SaleMLS ID #1732244, Tracy N French, RE/MAX Premier Properties. Metro Search Inc. LLC DBA Apex MLS
- $319,9003 bd3 ba1.8k sqft7200 Oakburn Dr, Louisville, KY 40258For SaleMLS ID #1729966, Sarahi Casas, Encore Realty Group. Metro Search Inc. LLC DBA Apex MLS
- $299,9003 bd3 ba1.4k sqft223 Tex Ave, Fairdale, KY 40118For SaleMLS ID #1731204, David Nsengiyumva, Semonin Realtors. Metro Search Inc. LLC DBA Apex MLS
- $294,9004 bd3 ba1.8k sqft6510 Beech Grove Ct, Louisville, KY 40229For SaleMLS ID #1734013, Ryan Gettelfinger, THRIVE Realty. Metro Search Inc. LLC DBA Apex MLS
- $310,0003 bd3 ba1.8k sqft6592 Sylvania 6 Rd, Louisville, KY 40258For SaleMLS ID #1733788, Jake Guhy, Allodium Real Estate. Metro Search Inc. LLC DBA Apex MLS
- $330,0004 bd3 ba2.1k sqft146 Spring Lake Ln, Louisville, KY 40229For SaleMLS ID #1728895, Brayden Bouchard, 85W Real Estate. Metro Search Inc. LLC DBA Apex MLS
- $344,9004 bd3 ba3k sqft6911 Penn Creek Ct, Louisville, KY 40229For SaleMLS ID #1728106, Brent Logsdon, Semonin Realtors. Metro Search Inc. LLC DBA Apex MLS
- $339,9004 bd3 ba2k sqft8811 Warbler Branch Way, Louisville, KY 40229For SaleMLS ID #1732245, Tarik Hemrekovic, RE/MAX Empire. Metro Search Inc. LLC DBA Apex MLS
