Wide open backyard views and modern one-level living come together beautifully in this nearly new home located in Orell Station. Built in 2024, this 4-bedroom, 2-bath home offers a bright open-concept layout, stylish finishes, and one of the most peaceful backyard settings in the neighborhood. Inside, you'll find spacious living areas filled with natural light, luxury-style flooring, and a clean modern design throughout. The kitchen features white cabinetry, granite countertops, stainless steel appliances, and a large island that opens seamlessly into the dining and living spaces, making everyday living and entertaining easy. The primary suite offers a private retreat with a spacious bathroom and walk-in closet, while the split-bedroom layout provides flexibility for guests, office space, or growing households. Step outside to the covered patio and take in the expansive green space behind the home. With open views and extra breathing room, the backyard feels peaceful, private, and perfect for relaxing evenings, morning coffee, or entertaining outdoors. Conveniently located near Gene Snyder, shopping, dining, and everyday amenities, this move-in ready home blends modern comfort with a backyard view that truly stands out.
New construction
Price cut: $14K (7/11)
$349,000
7128 Train Station Way, Louisville, KY 40272
4beds
1,771sqft
:
Get pre-qualified$2,310/mo
Single Family Residence
Built in 2024
8,276 Square Feet Lot
$348,600 Zestimate®
$197/sqft
$-- HOA
What's special
Clean modern design throughoutModern one-level livingStylish finishesLuxury-style flooringSpacious bathroomCovered patioPeaceful backyard setting
- 16 days |
- 166 |
- 6 |
Zillow last checked:
Listing updated:
Listed by:
Jacob V Bir 559-341-9236,
85W Real Estate
Source: Metro Search Inc. LLC DBA Apex MLS,MLS#: 1722495
Facts & features
Interior
Bedrooms & bathrooms
- Bedrooms: 4
- Bathrooms: 2
- Full bathrooms: 2
Primary bedroom
- Level: First
- Area: 180
- Dimensions: 15.00 x 12.00
Bedroom
- Level: First
- Area: 110
- Dimensions: 11.00 x 10.00
Bedroom
- Level: First
- Area: 110
- Dimensions: 11.00 x 10.00
Bedroom
- Level: First
- Area: 120
- Dimensions: 10.00 x 12.00
Dining area
- Level: First
- Area: 110
- Dimensions: 10.00 x 11.00
Great room
- Level: First
- Area: 225
- Dimensions: 15.00 x 15.00
Kitchen
- Level: First
- Area: 110
- Dimensions: 11.00 x 10.00
Heating
- Forced Air, Natural Gas
Features
- Basement: None
- Has fireplace: No
Interior area
- Total structure area: 1,771
- Total interior livable area: 1,771 sqft
- Finished area above ground: 1,771
- Finished area below ground: 0
Property
Parking
- Total spaces: 2
- Parking features: Attached, Entry Front, Driveway
- Attached garage spaces: 2
- Has uncovered spaces: Yes
Features
- Stories: 1
- Patio & porch: Patio
- Fencing: None
Lot
- Size: 8,276 Square Feet
- Dimensions: 55 x 150
Details
- Parcel number: 412100020000
Construction
Type & style
- Home type: SingleFamily
- Property subtype: Single Family Residence
Materials
- Vinyl Siding, Stone
- Foundation: Slab
- Roof: Shingle
Condition
- New construction: Yes
- Year built: 2024
Utilities & green energy
- Water: Public
- Utilities for property: Electricity Connected, Natural Gas Connected
Community & HOA
Community
- Subdivision: Orell Station
HOA
- Has HOA: No
Location
- Region: Louisville
Financial & listing details
- Price per square foot: $197/sqft
- Date on market: 7/7/2026
- Electric utility on property: Yes
Estimated market value
$348,600
$331,000 - $366,000
$2,381/mo
Price history
| Date | Event | Price |
|---|---|---|
| 7/11/2026 | Price change | $349,000-3.9%$197/sqft |
Source:  Metro Search Inc. LLC DBA Apex MLS #1722495 Report a problem Metro Search Inc. LLC DBA Apex MLS #1722495 Report a problem | ||
| 7/7/2026 | Listed for sale | $363,000$205/sqft |
Source: Metro Search Inc. LLC DBA Apex MLS #1722495 Report a problem | ||
| 6/29/2026 | Listing removed | $363,000$205/sqft |
Source: Metro Search Inc. LLC DBA Apex MLS #1716614 Report a problem | ||
| 5/20/2026 | Price change | $363,000-1.9%$205/sqft |
Source: Metro Search Inc. LLC DBA Apex MLS #1716614 Report a problem | ||
| 5/7/2026 | Listed for sale | $370,000+10.5%$209/sqft |
Source: Metro Search Inc. LLC DBA Apex MLS #1716614 Report a problem | ||
| 8/15/2024 | Sold | $334,900-2.9%$189/sqft |
Source: Metro Search Inc. LLC DBA Apex MLS #1658656 Report a problem | ||
| 6/12/2024 | Pending sale | $344,900$195/sqft |
Source: Metro Search Inc. LLC DBA Apex MLS #1658656 Report a problem | ||
| 4/16/2024 | Listed for sale | $344,900$195/sqft |
Source: Metro Search Inc. LLC DBA Apex MLS #1658656 Report a problem | ||
Public tax history
Tax history is unavailable.
Monthly payment
Est. payment
Payment breakdown
Explore the cost of this home by adjusting the details. Changes won't be saved.Climate risks
Neighborhood: Pleasure Ridge Park
Nearby schools
GreatSchools rating
- 4/10Johnsontown Road Elementary SchoolGrades: K-5Distance: 2.5 mi
- NARobert Frost Sixth-Grade AcademyGrades: 6Distance: 3.5 mi
- 1/10Valley Traditional High SchoolGrades: 9-12Distance: 2.5 mi
- $265,0003 bd2 ba2.2k sqft7312 W Orell Rd, Louisville, KY 40272Sold
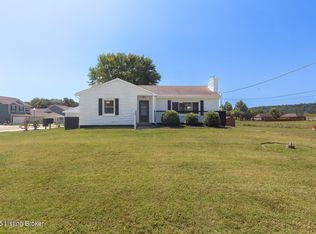
- $433,650-- bd-- ba-- sqft7304 W Orell Rd, Louisville, KY 40272Off Market
- $415,500-- bd-- ba-- sqft7316 W Orell Rd, Louisville, KY 40272Off Market
- $57,000-- bd-- ba-- sqft7135 Train Station Way, Louisville, KY 40272Off Market
- $327,9004 bd2 ba1.7k sqft7118 Train Station Way, Louisville, KY 40272Sold
- $42,750-- bd-- ba-- sqft7302 W Orell Rd, Louisville, KY 40272Off Market
- $436,7003 bd3 ba2.7k sqft7318 W Orell Rd, Louisville, KY 40272Off Market
- $335,6904 bd3 ba2k sqft7116 Train Station Way, Louisville, KY 40272Sold
A local agent can set up tours, give advice and negotiate with sellers.
Similar homes
- $324,9004 bd2 ba1.7k sqft6904 Train Station Way, Louisville, KY 40272For Sale

 MLS ID #1716657, Michael A Schaefer, Schuler Bauer Real Estate Services ERA Powered. Metro Search Inc. LLC DBA Apex MLS
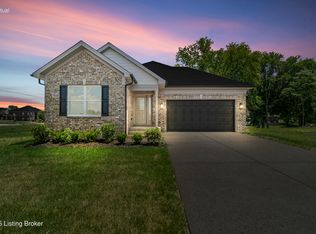
 - $369,9003 bd3 ba2k sqft7036 Train Station Way, Louisville, KY 40272For Sale
 MLS ID #1708815, Bette Thieneman, BERKSHIRE HATHAWAY HomeServices, Parks & Weisberg Realtors. Metro Search Inc. LLC DBA Apex MLS
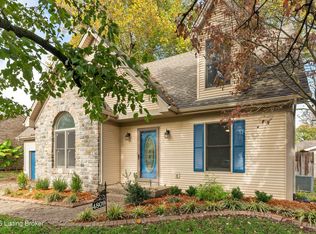
 - $310,0003 bd3 ba1.6k sqft4809 Grecian Ct, Louisville, KY 40272For Sale
 MLS ID #1707281, Andy M Wolf, EXP Realty LLC. Metro Search Inc. LLC DBA Apex MLS
 - $247,2504 bd2 ba2.1k sqft9903 Ponder Ln, Louisville, KY 40272For Sale
 MLS ID #1720629, Rafael Stewart, Semonin Realtors. Metro Search Inc. LLC DBA Apex MLS
 - $330,0003 bd3 ba1.7k sqft213 Alreva Rd, Louisville, KY 40216For SaleMLS ID #1723545, Tirza Howard, The Howard Realty Co. Metro Search Inc. LLC DBA Apex MLS
- $254,8993 bd1 ba925 sqft11214 Deering Rd, Louisville, KY 40272For SaleMLS ID #1723439, Daniel Pierce, EXP Realty LLC. Metro Search Inc. LLC DBA Apex MLS
- $355,0004 bd3 ba2k sqft1061 Shady Brook Ln, Louisville, KY 40229For SaleMLS ID #1722898, Jennifer Fahling, Schuler Bauer Real Estate Services ERA Powered. Metro Search Inc. LLC DBA Apex MLS
- $360,0004 bd3 ba2.6k sqft12103 Parkview Trace Dr, Louisville, KY 40229For SaleMLS ID #1722103, Paola Morante Escobar, Lifestyl Louisville. Metro Search Inc. LLC DBA Apex MLS
- $320,0003 bd3 ba1.8k sqft6592 Sylvania 6 Rd, Louisville, KY 40258For SaleMLS ID #1716436, Jake Guhy, Allodium Real Estate. Metro Search Inc. LLC DBA Apex MLS
- $320,0003 bd3 ba1.8k sqft6590 Sylvania 6 Rd, Louisville, KY 40258For SaleMLS ID #1716429, Jake Guhy, Allodium Real Estate. Metro Search Inc. LLC DBA Apex MLS
- $349,9004 bd3 ba2.1k sqft8990 Auburn Woods Rd, Louisville, KY 40214For SaleMLS ID #1721247, Ashley Spillman, Homepage Realty. Metro Search Inc. LLC DBA Apex MLS
- $360,0004 bd3 ba2.6k sqft4395 Coppice Trl, Louisville, KY 40229For SaleMLS ID #1720303, Gilbert Zaldivar, ZHomes Real Estate. Metro Search Inc. LLC DBA Apex MLS
- $340,0003 bd3 ba1.8k sqft7200 Oakburn Dr, Louisville, KY 40258For SaleMLS ID #1718406, Marien Rodriguez Reyes, New Era Real Estate. Metro Search Inc. LLC DBA Apex MLS
- $340,0004 bd3 ba2k sqft496 Nancy Dr, Shepherdsville, KY 40165For SaleMLS ID #1722285, Amber Brooks, Homepage Realty. Metro Search Inc. LLC DBA Apex MLS
- $357,9204 bd3 ba2.2k sqft8503 Lysander Dr, Louisville, KY 40214New ConstructionMetro Search Inc. LLC DBA Apex MLS
- $319,9003 bd3 ba2k sqft12015 Cascade Falls Trl, Louisville, KY 40229For SaleMLS ID #1722395, Jennifer F Robinson, BERKSHIRE HATHAWAY HomeServices, Parks & Weisberg Realtors. Metro Search Inc. LLC DBA Apex MLS
- $340,0003 bd2 ba1.6k sqft168 Summers Cabin Ln, Shepherdsville, KY 40165For SaleMLS ID #1722257, Angie Riley, Knob & Key Realty, LLC. Metro Search Inc. LLC DBA Apex MLS
- $340,0003 bd2 ba2k sqft9017 Black Powder Ln, Louisville, KY 40228For SaleMLS ID #1721962, Pamela Jury, Christie's Intl. RE Bluegrass. Metro Search Inc. LLC DBA Apex MLS
- $404,9003 bd3 ba1.9k sqft7703 Cottage Cove Way, Louisville, KY 40214For SaleMLS ID #1721710, Monica Dunlap, Totally About Houses. Metro Search Inc. LLC DBA Apex MLS
- $339,4204 bd3 ba2.2k sqft8509 Lysander Dr, Louisville, KY 40214New ConstructionMetro Search Inc. LLC DBA Apex MLS
