Built in 2022, this modern 2,600 sq. ft. home features an attached 2-car garage and a beautifully designed floor plan.The main level offers a spacious layout consisting of a living room, family room, dining area, and a fully equipped kitchen with modern stainless steel appliances, and granite counter tops. A dedicated office and a half bath complete the first floor.Upstairs, the second floor centers around a versatile loft, leading to three bedrooms, a full bathroom, a convenient laundry room, and a generous primary suite with its own private bathroom. The backyard serves as an ideal outdoor retreat, highlighting a large concrete patio topped with a large gazebo.Don't wait for interest rates or construction timelines-this stunning, practically brand-new home is ready for its next chapter.
Pending
$360,000
4395 Coppice Trl, Louisville, KY 40229
4beds
2,606sqft
:
Get pre-qualified$2,402/mo
Single Family Residence
Built in 2022
6,534 Square Feet Lot
$357,400 Zestimate®
$138/sqft
$42/mo HOA
What's special
Family roomDining areaLarge gazeboModern stainless steel appliancesFully equipped kitchenSpacious layoutVersatile loft
- 58 days |
- 201 |
- 9 |
Zillow last checked:
Listing updated:
Listed by:
Gilbert Zaldivar 502-909-5990,
ZHomes Real Estate
Source: Metro Search Inc. LLC DBA Apex MLS,MLS#: 1720303
Facts & features
Interior
Bedrooms & bathrooms
- Bedrooms: 4
- Bathrooms: 3
- Full bathrooms: 2
- 1/2 bathrooms: 1
Primary bedroom
- Level: Second
Bedroom
- Level: Second
Bedroom
- Level: Second
Bedroom
- Level: Second
Primary bathroom
- Level: Second
Half bathroom
- Level: First
Full bathroom
- Level: Second
Den
- Level: First
Dining area
- Level: First
Foyer
- Level: First
Kitchen
- Level: First
Laundry
- Level: Second
Living room
- Level: First
Loft
- Level: Second
Mud room
- Level: First
Office
- Level: First
Heating
- Electric, Heat Pump
Cooling
- Central Air
Features
- Basement: None
- Has fireplace: No
Interior area
- Total structure area: 2,606
- Total interior livable area: 2,606 sqft
- Finished area above ground: 2,606
- Finished area below ground: 0
Property
Parking
- Total spaces: 2
- Parking features: Attached, Entry Front, Driveway
- Attached garage spaces: 2
- Has uncovered spaces: Yes
Features
- Stories: 2
- Fencing: None
Lot
- Size: 6,534 Square Feet
- Features: Dead End
Details
- Parcel number: 408700770000
Construction
Type & style
- Home type: SingleFamily
- Property subtype: Single Family Residence
Materials
- Vinyl Siding, Wood Frame, Brick Veneer
- Foundation: Slab, Concrete Perimeter
- Roof: Shingle
Condition
- Year built: 2022
Utilities & green energy
- Sewer: Public Sewer
- Water: Public
- Utilities for property: Electricity Connected
Community & HOA
Community
- Subdivision: Timber Creek
HOA
- Has HOA: Yes
- HOA fee: $500 annually
Location
- Region: Louisville
Financial & listing details
- Price per square foot: $138/sqft
- Tax assessed value: $337,960
- Annual tax amount: $3,836
- Date on market: 6/12/2026
- Electric utility on property: Yes
Estimated market value
$357,400
$340,000 - $375,000
$2,702/mo
Price history
| Date | Event | Price |
|---|---|---|
| 7/27/2026 | Pending sale | $360,000$138/sqft |
Source:  Metro Search Inc. LLC DBA Apex MLS #1720303 Report a problem Metro Search Inc. LLC DBA Apex MLS #1720303 Report a problem | ||
| 6/12/2026 | Listed for sale | $360,000+6.5%$138/sqft |
Source: Metro Search Inc. LLC DBA Apex MLS #1720303 Report a problem | ||
| 2/23/2023 | Sold | $337,960$130/sqft |
Source: Metro Search Inc. LLC DBA Apex MLS #1627286 Report a problem | ||
| 1/25/2023 | Pending sale | $337,960$130/sqft |
Source: Metro Search Inc. LLC DBA Apex MLS #1627286 Report a problem | ||
| 12/8/2022 | Listed for sale | $337,960$130/sqft |
Source: Metro Search Inc. LLC DBA Apex MLS #1627286 Report a problem | ||
| 11/12/2022 | Listing removed | -- |
Source:  Centex Report a problem Centex Report a problem | ||
| 11/10/2022 | Listed for sale | $337,960$130/sqft |
Source: Centex Report a problem | ||
Public tax history
| Year | Property taxes | Tax assessment |
|---|---|---|
| 2024 | $3,836 +14.2% | $337,960 +17.5% |
| 2023 | $3,360 | $287,700 |
Find assessor info on the county website
Monthly payment
Est. payment
Payment breakdown
Explore the cost of this home by adjusting the details. Changes won't be saved.Climate risks
Neighborhood: Okolona
Nearby schools
GreatSchools rating
- 3/10Blue Lick Elementary SchoolGrades: PK-5Distance: 1 mi
- 3/10Knight Middle SchoolGrades: 6-8Distance: 0.9 mi
- 1/10Southern High SchoolGrades: 9-12Distance: 2.4 mi
- $324,500-- bd-- ba-- sqft4393 Coppice Trl, Louisville, KY 40229Off Market
- $308,0003 bd3 ba2.1k sqft4397 Coppice Trl, Louisville, KY 40229Sold

- $329,9003 bd3 ba2k sqft11917 Wooden Trace Dr, Louisville, KY 40229Off Market
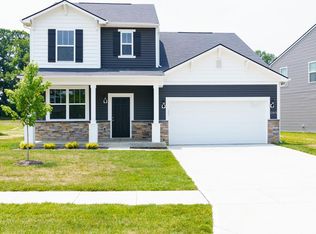
- $330,700-- bd-- ba-- sqft11915 Wooden Trace Dr, Louisville, KY 40229Off Market
- $371,500-- bd-- ba-- sqft11919 Wooden Trace Dr, Louisville, KY 40229Off Market
- $359,2004 bd2 ba2.6k sqft11913 Wooden Trace Dr, Louisville, KY 40229Off Market
- $326,7004 bd3 ba2.2k sqft4396 Coppice Trl, Louisville, KY 40229Sold
- $350,9004 bd2 ba2.2k sqft11907 Wooden Trace Dr, Louisville, KY 40229Off Market
A local agent can set up tours, give advice and negotiate with sellers.
Similar homes
- $335,0003 bd3 ba2.1k sqft12024 Wooden Trace Dr, Louisville, KY 40229For Sale
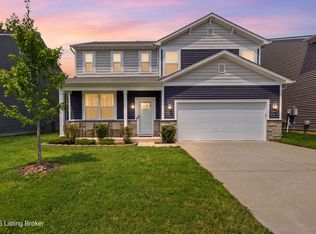
 MLS ID #1724469, Allison Sherwin, Rainey, Allen & Shaw REALTORS. Metro Search Inc. LLC DBA Apex MLS
 - $355,0004 bd3 ba2k sqft1061 Shady Brook Ln, Louisville, KY 40229For Sale
 MLS ID #1725428, Jennifer Fahling, Schuler Bauer Real Estate Services ERA Powered. Metro Search Inc. LLC DBA Apex MLS
 - $354,9004 bd3 ba2.6k sqft12103 Parkview Trace Dr, Louisville, KY 40229For Sale
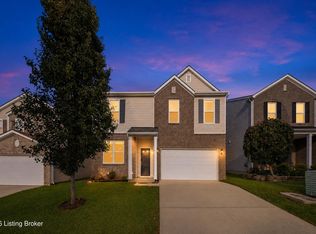 MLS ID #1725026, Paola Morante Escobar, Lifestyl Louisville. Metro Search Inc. LLC DBA Apex MLS
 - $364,9994 bd3 ba2k sqft9300 River Trail Dr, Louisville, KY 40229New Construction
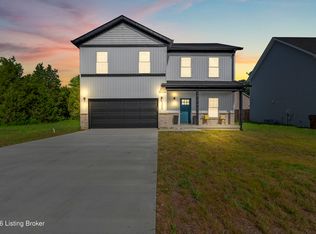 MLS ID #1722924, Angela Chambers, Keller Williams Collective. Metro Search Inc. LLC DBA Apex MLS
 - $330,0004 bd3 ba2.2k sqft8113 Apple Valley Dr, Louisville, KY 40228For SaleMLS ID #1725398, Dario Hernandez Machado, ZHomes Real Estate. Metro Search Inc. LLC DBA Apex MLS
- $264,9004 bd2 ba1.7k sqft5905 Carmelwood Cir, Louisville, KY 40229For SaleMLS ID #1725642, Gilbert Zaldivar, ZHomes Real Estate. Metro Search Inc. LLC DBA Apex MLS
- $376,9624 bd3 ba2.6k sqft11700 Parkview Point, Louisville, KY 40229For SaleMLS ID #1711641, Jennifer F Robinson, BERKSHIRE HATHAWAY HomeServices, Parks & Weisberg Realtors. Metro Search Inc. LLC DBA Apex MLS
- $359,0003 bd3 ba2k sqft8102 Gateway Run Rd, Louisville, KY 40229For SaleMLS ID #1722387, The CrossBridge Grp, Redfin. Metro Search Inc. LLC DBA Apex MLS
- $319,8003 bd3 ba2k sqft12015 Cascade Falls Trl, Louisville, KY 40229For SaleMLS ID #1722395, Jennifer F Robinson, BERKSHIRE HATHAWAY HomeServices, Parks & Weisberg Realtors. Metro Search Inc. LLC DBA Apex MLS
- $289,0003 bd3 ba1.7k sqft4225 Trio Ave, Louisville, KY 40219For SaleMLS ID #1725584, Alyssa Langan, White Picket Real Estate. Metro Search Inc. LLC DBA Apex MLS
- from $362,9905 bd3 ba3.1k sqftEmpress Plan, Cedar Creek, Louisville, KY 40229New ConstructionArbor Homes
- $368,0003 bd3 ba1.7k sqft109 Cypress Ct, Mount Washington, KY 40047For SaleMLS ID #1725348, Joy Hogan, Coldwell Banker McMahan. Metro Search Inc. LLC DBA Apex MLS
- $350,0003 bd3 ba1.8k sqft10004 Creek View Estates Dr, Louisville, KY 40291For SaleMLS ID #1724785, Kyle Elmore, White Picket Real Estate. Metro Search Inc. LLC DBA Apex MLS
- $343,9003 bd3 ba2.3k sqft6510 Ridge Cliff Rd, Hollow Creek, KY 40228For SaleMLS ID #1724412, Ashley Spillman, Homepage Realty. Metro Search Inc. LLC DBA Apex MLS
- $449,5004 bd3 ba3.4k sqft307 Bischoff Way, Shepherdsville, KY 40165For SaleMLS ID #1725457, Sergio Estrada-Gasca, Americus Realty Group. Metro Search Inc. LLC DBA Apex MLS
- $349,9004 bd3 ba2.1k sqft8990 Auburn Woods Rd, Louisville, KY 40214For SaleMLS ID #1724580, Ashley Spillman, Homepage Realty. Metro Search Inc. LLC DBA Apex MLS
- $399,0004 bd3 ba2.8k sqft216 Round Rock Dr, Shepherdsville, KY 40165For SaleMLS ID #1720965, Suzie El Hudhud, EXP Realty LLC. Metro Search Inc. LLC DBA Apex MLS
- $385,0004 bd2 ba2k sqft367 Copper Creek Dr, Mount Washington, KY 40047For SaleMLS ID #1724809, Jamey Cox, 85W Real Estate. Metro Search Inc. LLC DBA Apex MLS
- $340,0003 bd2 ba1.6k sqft168 Summers Cabin Ln, Shepherdsville, KY 40165For SaleMLS ID #1722257, Angie Riley, Knob & Key Realty, LLC. Metro Search Inc. LLC DBA Apex MLS
- $284,9003 bd2 ba2.1k sqft2522 Montpelier Ct, Louisville, KY 40272For SaleMLS ID #1725731, Jenney Martin Perez, Americus Realty Group. Metro Search Inc. LLC DBA Apex MLS
