Short sale. 4 bedroom, 2.5 bathrooms, 2-car attached garage. Open-concept floor plan combines large kitchen, spacious dining area, and generous size family room. A beautiful granite kitchen island compliments the ample counterspace and cabinetry. 4 bedrooms on the second floor including an oversized primary bedroom. The first floor includes an extra room that can be a home office, a game room, whatever you desire. The upstairs includes an open space loft area. So much space in this home! FHA short sale requires the home be on the market for 15 days before any offer can be accepted. Realtors, please read additional instructions in the Agent Notes section.
For sale
$300,000
11913 Wooden Trace Dr, Louisville, KY 40229
4beds
2,606sqft
Single Family Residence
Built in 2023
5,662 Square Feet Lot
$299,800 Zestimate®
$115/sqft
$42/mo HOA
What's special
Spacious dining areaLarge kitchenBeautiful granite kitchen islandOpen-concept floor planAmple counterspace and cabinetryGenerous size family roomOversized primary bedroom
- 15 days
- 684
- 41
Likely to sell faster than
Zillow last checked:
Listing updated:
Listed by:
Dave M Halpern 502-664-7827,
Dave Halpern Real Estate Agent
Source: Metro Search Inc. LLC DBA Apex MLS,MLS#: 1726543
Facts & features
Interior
Bedrooms & bathrooms
- Bedrooms: 4
- Bathrooms: 3
- Full bathrooms: 2
- 1/2 bathrooms: 1
Primary bedroom
- Level: Second
Bedroom
- Level: Second
Bedroom
- Level: Second
Bedroom
- Level: Second
Primary bathroom
- Level: Second
Half bathroom
- Level: First
Full bathroom
- Level: Second
Den
- Level: First
Dining area
- Level: First
Foyer
- Level: First
Kitchen
- Level: First
Laundry
- Level: Second
Living room
- Level: First
Loft
- Level: Second
Mud room
- Level: First
Office
- Level: First
Heating
- Electric, Heat Pump
Cooling
- Central Air
Features
- Basement: None
- Has fireplace: No
Interior area
- Total structure area: 2,606
- Total interior livable area: 2,606 sqft
- Finished area above ground: 2,606
- Finished area below ground: 0
Property
Parking
- Total spaces: 2
- Parking features: Attached, Entry Front
- Attached garage spaces: 2
Features
- Stories: 2
- Patio & porch: Porch
- Fencing: None
Lot
- Size: 5,662 Square Feet
- Features: Sidewalk, Cleared
Details
- Parcel number: 408700720000
Construction
Type & style
- Home type: SingleFamily
- Architectural style: Traditional
- Property subtype: Single Family Residence
Materials
- Vinyl Siding, Wood Frame, Brick
- Foundation: Slab, Concrete Perimeter
- Roof: Shingle
Condition
- Year built: 2023
Utilities & green energy
- Sewer: Public Sewer
- Water: Public
- Utilities for property: Electricity Connected
Community & HOA
Community
- Subdivision: Timber Creek
HOA
- Has HOA: Yes
- HOA fee: $500 annually
Location
- Region: Louisville
Financial & listing details
- Price per square foot: $115/sqft
- Tax assessed value: $339,960
- Annual tax amount: $3,777
- Date on market: 8/18/2026
- Electric utility on property: Yes
Estimated market value
$299,800
$285,000 - $315,000
$2,681/mo
Price history
| Date | Event | Price |
|---|---|---|
| 8/18/2026 | Listed for sale | $300,000-11.8%$115/sqft |
Source:  Metro Search Inc. LLC DBA Apex MLS #1726543 Report a problem Metro Search Inc. LLC DBA Apex MLS #1726543 Report a problem | ||
| 5/15/2023 | Sold | $339,960-0.9%$130/sqft |
Source: Metro Search Inc. LLC DBA Apex MLS #1633226 Report a problem | ||
| 4/13/2023 | Pending sale | $342,960$132/sqft |
Source: Metro Search Inc. LLC DBA Apex MLS #1633226 Report a problem | ||
| 4/10/2023 | Price change | $342,960+0.9%$132/sqft |
Source: Metro Search Inc. LLC DBA Apex MLS #1633226 Report a problem | ||
| 3/27/2023 | Listed for sale | $339,960$130/sqft |
Source: Metro Search Inc. LLC DBA Apex MLS #1633226 Report a problem | ||
Public tax history
| Year | Property taxes | Tax assessment |
|---|---|---|
| 2025 | $3,777 -2.1% | $339,960 |
| 2024 | $3,859 +46% | $339,960 +50.2% |
| 2023 | $2,643 | $226,300 |
Find assessor info on the county website
Monthly payment
Est. payment
Payment breakdown
Explore the cost of this home by adjusting the details. Changes won't be saved.Climate risks
Neighborhood: Okolona
- $345,0004 bd2 ba2.2k sqft11907 Wooden Trace Dr, Louisville, KY 40229Off Market
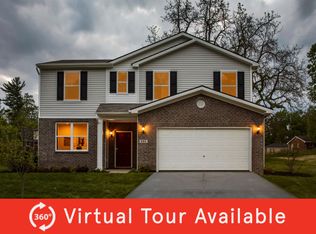
- $330,200-- bd-- ba-- sqft11915 Wooden Trace Dr, Louisville, KY 40229Off Market
- $375,000-- bd-- ba-- sqft11909 Wooden Trace Dr, Louisville, KY 40229Off Market
- $355,0004 bd3 ba3k sqft11916 Wooden Trace Dr, Louisville, KY 40229Sold

Similar homes
- $315,0003 bd3 ba2.1k sqft12024 Wooden Trace Dr, Louisville, KY 40229For Sale
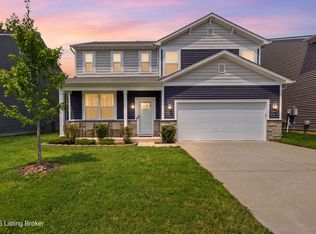
 MLS ID #1727423, Allison Sherwin, Rainey, Allen & Shaw REALTORS. Metro Search Inc. LLC DBA Apex MLS
 - $299,9994 bd2 ba1.3k sqft5710 Locust Way, Louisville, KY 40229For Sale
 MLS ID #1727819, Lisa Hettinger, Prosperous Real Estate. Metro Search Inc. LLC DBA Apex MLS
 - $275,0004 bd1 ba2.1k sqft109 N Circlecrest Dr, Louisville, KY 40229For Sale
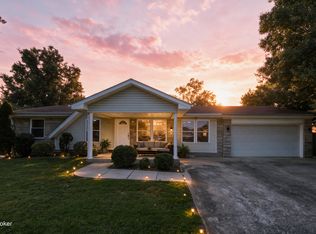 MLS ID #1727730, Miriam C Castano Reyes, ZHomes Real Estate. Metro Search Inc. LLC DBA Apex MLS
 - $284,9844 bd1 ba1.7k sqft5217 Maple Spring Dr, Louisville, KY 40229For Sale
 MLS ID #1727145, Derrick Stewart, DREAM J P Pirtle REALTORS. Metro Search Inc. LLC DBA Apex MLS
 - $350,0004 bd3 ba2.1k sqft4714 Ridgeway Ct, Louisville, KY 40229For SaleMLS ID #1727999, Mary E Elsenbroek, 85W Real Estate. Metro Search Inc. LLC DBA Apex MLS
- $299,0005 bd3 ba2.7k sqft4624 Settle Blvd, Louisville, KY 40219For SaleMLS ID #1727817, Carrie Shallcross, Semonin Realtors. Metro Search Inc. LLC DBA Apex MLS
- $299,9993 bd3 ba2k sqft8417 Calm Ln, Louisville, KY 40219For SaleMLS ID #1727964, Stephanie Stewart, Homepage Realty. Metro Search Inc. LLC DBA Apex MLS
- $316,0003 bd3 ba1.8k sqft12047 Wooden Trace Dr, Louisville, KY 40229For Sale
 MLS ID #RA20262416, Roger Cole, Benchmark Realty, LLC. RASK
 - $285,0003 bd2 ba1.9k sqft4100 Spyglass Ct, Louisville, KY 40229For SaleMLS ID #1724458, Miriam C Castano Reyes, ZHomes Real Estate. Metro Search Inc. LLC DBA Apex MLS
- $385,0005 bd3 ba2.3k sqft273 Blarney Ln, Louisville, KY 40229For SaleMLS ID #1719116, Michelle J Thomas, Mayer REALTORS. Metro Search Inc. LLC DBA Apex MLS
- $340,0004 bd2 ba1.7k sqft5006 Marjorie Dr, Louisville, KY 40229For SaleMLS ID #1725399, Casey Hibbs, Real Estate Pros of Kentucky. Metro Search Inc. LLC DBA Apex MLS
- $314,9004 bd2 ba1.9k sqft9644 River Trail Dr, Louisville, KY 40229For SaleMLS ID #1724378, Malika Rizmanova, United Real Estate Louisville. Metro Search Inc. LLC DBA Apex MLS
- $289,9003 bd3 ba2.2k sqft9720 Springwater Ct, Louisville, KY 40229For SaleMLS ID #1726067, Nick Johnson, DREAM J P Pirtle REALTORS. Metro Search Inc. LLC DBA Apex MLS
- $319,9003 bd3 ba2.3k sqft693 N Lakeview Dr, Louisville, KY 40229For SaleMLS ID #1717773, Bill McAllister, Century 21 Advantage Plus. Metro Search Inc. LLC DBA Apex MLS
- $310,0003 bd3 ba1.8k sqft5201 Oldshire Rd, Louisville, KY 40229For SaleMLS ID #1726612, Phil Moffett, Edelen & Edelen REALTORS. Metro Search Inc. LLC DBA Apex MLS
- $328,5003 bd4 ba2.3k sqft5111 Arbor Oak Ct, Louisville, KY 40229For SaleMLS ID #1726410, Adolfo Nillar Fonseca, EXP Realty LLC. Metro Search Inc. LLC DBA Apex MLS
- $238,5004 bd2 ba1.4k sqft3821 Hillcross Dr, Louisville, KY 40229For SaleMLS ID #1721486, Lauren Michal, Totally About Houses. Metro Search Inc. LLC DBA Apex MLS
- $265,0003 bd2 ba1.6k sqft9311 Lantana Dr, Louisville, KY 40229For SaleMLS ID #1727625, Michelle Stigall, The Collective Realty Co.. Metro Search Inc. LLC DBA Apex MLS
- $257,9004 bd2 ba1.7k sqft3714 Hillview Blvd, Louisville, KY 40229For SaleMLS ID #1724394, Beth Downing, Call it Closed Realty. Metro Search Inc. LLC DBA Apex MLS
- $274,0003 bd2 ba1.4k sqft9906 Chapel Hill Rd, Louisville, KY 40229For Sale
 MLS ID #26022504, Chad Wightman, ERA Select Real Estate. Imagine MLS
