Move-in-Ready! Be the 2nd owner of this 3 Bedroom, 2 ½ Full Bath home offering "All First Floor Living", an attached 2-Car Garage, fully fenced backyard, and an unfinished Basement! You enter from the big covered Front Porch into the huge Living Room with 17' vaulted ceilings and a gas fireplace. The Kitchen is equipped with stainless steel appliances and leads you to the Dining Room. The Dining Room is an open concept with the Living Room, and it gives you access to the rear-facing Deck. Down the hall is the Primary Bedroom Suite with a private, ensuite Full Bath and big walk-in closet. To round out the 1st Floor, there is a convenient guest Half Bath and the Laundry Room that leads you to the attached 2-Car Garage. Upstairs you'll enjoy a Family Room that is a loft concept over the 1st Floor Living Room. You'll also find 2 large Bedrooms, both with walk-in closets, and a Full Bath. The basement is unfinished, housing the mechanicals and giving access to the crawlspace. The backyard is perfect for evenings with family & friends, or quiet time in the mornings and evenings! The yard is fully fenced and easy to maintain. This is a great home at a great price! Don't miss your chance to see it!
For sale
Price cut: $5K (9/4)
$305,000
5201 Oldshire Rd, Louisville, KY 40229
3beds
1,800sqft
Single Family Residence
Built in 2003
6,098 Square Feet Lot
$303,700 Zestimate®
$169/sqft
$38/mo HOA
What's special
Gas fireplaceRear-facing deckConvenient guest half bathBig covered front porchFully fenced backyardAll first floor living
- 48 days
- 367
- 31
Likely to sell faster than
Zillow last checked:
Listing updated:
Listed by:
Phil Moffett,
Edelen & Edelen REALTORS
Source: Metro Search Inc. LLC DBA Apex MLS,MLS#: 1726612
Facts & features
Interior
Bedrooms & bathrooms
- Bedrooms: 3
- Bathrooms: 3
- Full bathrooms: 2
- 1/2 bathrooms: 1
Primary bedroom
- Description: Walk-in closet
- Level: First
- Area: 180
- Dimensions: 12.00 x 15.00
Bedroom
- Description: Walk-in Closet
- Level: Second
- Area: 140
- Dimensions: 10.00 x 14.00
Bedroom
- Description: Walk-in Closet
- Level: Second
- Area: 121
- Dimensions: 11.00 x 11.00
Primary bathroom
- Level: First
- Area: 77
- Dimensions: 7.00 x 11.00
Half bathroom
- Level: First
- Area: 30
- Dimensions: 5.00 x 6.00
Full bathroom
- Level: Second
- Area: 48
- Dimensions: 6.00 x 8.00
Dining room
- Description: Bay Window; Opens to Rear Deck
- Level: First
- Area: 117
- Dimensions: 9.00 x 13.00
Family room
- Level: Second
- Area: 130
- Dimensions: 10.00 x 13.00
Kitchen
- Level: First
- Area: 144
- Dimensions: 12.00 x 12.00
Laundry
- Description: Leads to Attached 2-car Garage
- Level: First
- Area: 42
- Dimensions: 6.00 x 7.00
Living room
- Description: Gas Fireplace; 17' Ceilings
- Level: First
- Area: 361
- Dimensions: 19.00 x 19.00
Heating
- Forced Air, Natural Gas
Cooling
- Central Air
Features
- Basement: Unfinished
- Number of fireplaces: 1
Interior area
- Total structure area: 1,800
- Total interior livable area: 1,800 sqft
- Finished area above ground: 1,800
- Finished area below ground: 0
Property
Parking
- Total spaces: 2
- Parking features: Attached, Entry Front
- Attached garage spaces: 2
Features
- Stories: 2
- Patio & porch: Deck, Porch
- Fencing: Full,Wood
Lot
- Size: 6,098 Square Feet
- Dimensions: 32 x 128 x 53 x 98
- Features: Cleared
Details
- Parcel number: 23348802470000
Construction
Type & style
- Home type: SingleFamily
- Architectural style: Traditional
- Property subtype: Single Family Residence
Materials
- Vinyl Siding, Stone Veneer
- Foundation: Crawl Space, Concrete Perimeter
- Roof: Shingle
Condition
- Year built: 2003
Utilities & green energy
- Sewer: Public Sewer
- Water: Public
- Utilities for property: Electricity Connected, Natural Gas Connected
Community & HOA
Community
- Subdivision: Indian Falls
HOA
- Has HOA: Yes
- HOA fee: $450 annually
Location
- Region: Louisville
Financial & listing details
- Price per square foot: $169/sqft
- Tax assessed value: $272,040
- Annual tax amount: $2,477
- Date on market: 8/18/2026
- Electric utility on property: Yes
Estimated market value
$303,700
$289,000 - $319,000
$2,023/mo
Price history
| Date | Event | Price |
|---|---|---|
| 9/4/2026 | Price change | $305,000-1.6%$169/sqft |
Source:  Metro Search Inc. LLC DBA Apex MLS #1726612 Report a problem Metro Search Inc. LLC DBA Apex MLS #1726612 Report a problem | ||
| 8/18/2026 | Listed for sale | $310,000+73.5%$172/sqft |
Source: Metro Search Inc. LLC DBA Apex MLS #1726612 Report a problem | ||
| 5/21/2003 | Sold | $178,630$99/sqft |
Source: Agent Provided Report a problem | ||
Public tax history
| Year | Property taxes | Tax assessment |
|---|---|---|
| 2025 | $2,477 +43.1% | $272,040 +36.8% |
| 2024 | $1,731 -2.8% | $198,880 |
| 2023 | $1,782 -4% | $198,880 |
| 2022 | $1,856 +14.9% | $198,880 +18.2% |
| 2021 | $1,616 +6.5% | $168,210 |
| 2020 | $1,517 | $168,210 |
| 2019 | $1,517 +8.5% | $168,210 |
| 2018 | $1,398 | $168,210 |
| 2017 | $1,398 -26.6% | $168,210 -11.7% |
| 2013 | $1,904 | $190,420 |
| 2011 | $1,904 | $190,420 |
| 2010 | $1,904 | $190,420 |
| 2009 | $1,904 | $190,420 |
| 2007 | -- | $190,420 |
| 2006 | -- | $190,420 +6.6% |
| 2005 | -- | $178,630 |
| 2004 | -- | $178,630 |
Find assessor info on the county website
Monthly payment
Est. payment
Payment breakdown
Explore the cost of this home by adjusting the details. Changes won't be saved.Climate risks
Neighborhood: Okolona
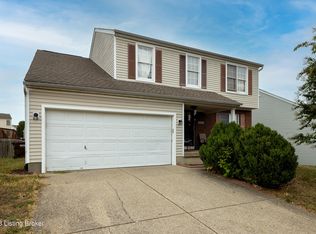
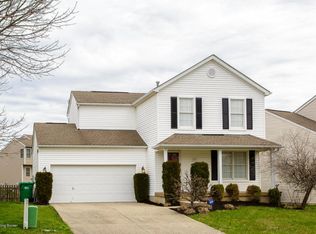
Similar homes
- $338,0004 bd3 ba2.6k sqft5304 Wild River Ct, Louisville, KY 40229For Sale
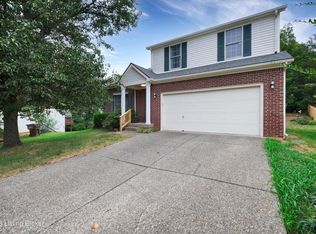
 MLS ID #1729868, Autumn S Clemmons, Semonin Realtors. Metro Search Inc. LLC DBA Apex MLS
 - $294,9003 bd2 ba1.7k sqft9603 Arrowridge Dr, Louisville, KY 40229For Sale
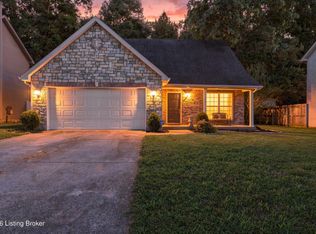 MLS ID #1729139, Nellie Grin, Realty Advanced. Metro Search Inc. LLC DBA Apex MLS
 - $314,9004 bd2 ba1.9k sqft9644 River Trail Dr, Louisville, KY 40229For Sale
 MLS ID #1724378, Malika Rizmanova, United Real Estate Louisville. Metro Search Inc. LLC DBA Apex MLS
 - $349,9004 bd3 ba1.9k sqft11101 Deer Haven Ct, Louisville, KY 40229For Sale
 MLS ID #1730805, Kiley Jones, RE/MAX Premier Properties. Metro Search Inc. LLC DBA Apex MLS
 - $332,9004 bd2 ba1.7k sqft5006 Marjorie Dr, Louisville, KY 40229For SaleMLS ID #1725399, Casey Hibbs, Real Estate Pros of Kentucky. Metro Search Inc. LLC DBA Apex MLS
- $313,5994 bd3 ba1.9k sqft6919 Walnut Farm Dr, Louisville, KY 40229For SaleMLS ID #1729341, Montrey D Deal, Infinite Homes Realty. Metro Search Inc. LLC DBA Apex MLS
- $299,0003 bd2 ba1.5k sqft11513 Top Walnut Loop, Louisville, KY 40229For SaleMLS ID #1725612, Tammy E Stokes, United Real Estate Louisville. Metro Search Inc. LLC DBA Apex MLS
- $349,0003 bd3 ba2k sqft10507 Waycross Ave, Louisville, KY 40229For SaleMLS ID #1729931, Aaron Schork, Champion Properties. Metro Search Inc. LLC DBA Apex MLS
- $285,0003 bd2 ba1.3k sqft11107 Brook Bend Ct, Louisville, KY 40229For SaleMLS ID #1726785, Jimmy Welch Team, Keller Williams Collective. Metro Search Inc. LLC DBA Apex MLS
- $319,0003 bd3 ba2.3k sqft11405 Walnut Farm Pl, Louisville, KY 40229For SaleMLS ID #1728189, Ellen Masterson, Lenihan Commercial Properties. Metro Search Inc. LLC DBA Apex MLS
- $284,9794 bd1 ba1.7k sqft5217 Maple Spring Dr, Louisville, KY 40229For SaleMLS ID #1727145, Derrick Stewart, DREAM J P Pirtle REALTORS. Metro Search Inc. LLC DBA Apex MLS
- $299,9994 bd1 ba1.3k sqft5710 Locust Way, Louisville, KY 40229For SaleMLS ID #1729754, Lisa Hettinger, Prosperous Real Estate. Metro Search Inc. LLC DBA Apex MLS
- $268,9003 bd2 ba1.4k sqft9906 Chapel Hill Rd, Louisville, KY 40229For Sale
 MLS ID #26022504, Chad Wightman, ERA Select Real Estate. Imagine MLS
 - $332,0003 bd2 ba1.7k sqft10700 Black Walnut Blvd, Louisville, KY 40229For SaleMLS ID #1727385, Ginger Kovacevic, Totally About Houses. Metro Search Inc. LLC DBA Apex MLS
- $319,9993 bd2 ba1.5k sqft7115 Alma June Way, Louisville, KY 40228For SaleMLS ID #1730742, Deependra Khanal, United Real Estate Louisville. Metro Search Inc. LLC DBA Apex MLS
- $275,0003 bd2 ba1.1k sqft9006 Denise Dr, Louisville, KY 40219For SaleMLS ID #1730730, Karen A Schott, Knob & Key Realty, LLC. Metro Search Inc. LLC DBA Apex MLS
- $262,4994 bd2 ba1.4k sqft6200 Cooper Chapel Rd, Louisville, KY 40229For SaleMLS ID #1730147, Annly Perez Manreza, Real Estate Go To. Metro Search Inc. LLC DBA Apex MLS
- $270,0003 bd2 ba1.8k sqft11601 Chasewood Ct, Louisville, KY 40229For SaleMLS ID #1729290, Sheri Hammonds, Greater Louisville Homes, LLC. Metro Search Inc. LLC DBA Apex MLS
- $299,0003 bd1 ba936 sqft6308 Cooper Chapel Rd, Louisville, KY 40229For SaleMLS ID #1720714, Bonnie L Williams, simpler.realestate. Metro Search Inc. LLC DBA Apex MLS
- $249,0003 bd2 ba1.1k sqft10200 Arbor Oak Dr, Louisville, KY 40229For SaleMLS ID #1729763, Wendy Watson, Homepage Realty. Metro Search Inc. LLC DBA Apex MLS
